Skip main navigation
Sold
Street View
  • Listed by: Windermere West Metro
    Bought with: Lake & Company
    $800,000

    14655 22nd Avenue SW, Burien, WA 98166

    3beds
    1,730sqft
    Single Family Residence
    Built in 1941
    0.26 Acres Lot
    $799,800 Zestimate®
    $462/sqft
    $3,557 Estimated rent

    Home value

    $799,800

    $744,000 - $864,000

    $3,557/mo

    Zestimate® history
    Loading
    Loading...

    Owner options

    List your home for rent

    $3,557/mo

    Rent Zestimate®

    Find your next renter with Zillow Rental Manager. Plus, with online applications, you can quickly screen prospective tenants – for free.

    Learn more

    $3,557/mo

    Rent Zestimate®

    Refinance and save

    $4,819/mo

    Est. payment

    Refinancing to a lower rate could help reduce your monthly payments and save thousands over the life of the loan.

    See today's rates

    $4,819/mo

    Est. payment

    Explore your selling options

    Work with a Zillow partner agent

    Leverage their expertise and Zillow's premium Showcase listings to get your home seen by more buyers.

    Get started

    List with your own agent

    Get your home in front of millions of buyers by listing it on Zillow.

    Learn how to do it

    Sell it yourself

    Take full control of how buyers see your home on Zillow by listing For Sale by Owner (FSBO).

    List your home

    What's special

    Generous flat backyardDesigner-remodeled kitchenAdjoining office spaceGorgeous wood panelingAttached garden shedNewly updated bathStriking curved wall
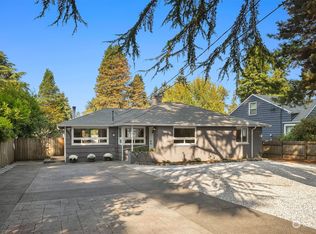
    Tucked into the peaceful heart of Seahurst, this stylish one-level home blends timeless mid-century vibes with thoughtful modern updates. The designer-remodeled kitchen is thoughtfully laid out and full of personality, while the newly updated bath adds a fresh contemporary touch. A striking curved wall alongside gorgeous wood paneling brings warm 1950s character and architectural flair to the living space. Just off the main living room, a sunken media room creates the perfect spot for movie nights, gaming, or cozy evenings spinning vinyl records. Beyond that is the versatile “Hopscotch Room” and adjoining office space — ideal for yoga, play, creative projects, or easily reclaimed as a garage if desired. Outside, the generous flat backyard is framed by mature plantings and offers plenty of room for gardening, entertaining, and play. Towering trees create a lush backdrop without the maintenance, as none are located on the property itself. The backyard workshop provides abundant dry storage and endless possibilities for hobbies, workspace, or studio use. And for aspiring gardeners, the attached garden shed is ready to help your green thumb thrive.

    Zillow last checked:

    Listing updated:

    Listed by:

    Cara Mohammadian,

    Windermere West Metro,

    Kayvon Mohammadian,

    Windermere West Metro

    Bought with:

    Erendida Lopez, 117682

    Lake & Company

    Source: NWMLS as distributed by MLS GRID,MLS#: 2529250MLS Logo

    Facts & features

    Interior

    Bedrooms & bathrooms
    • Bedrooms: 3
    • Bathrooms: 1
    • Full bathrooms: 1
    • Main level bathrooms: 1
    • Main level bedrooms: 3
    Primary bedroom
    • Level: Main
    Bedroom
    • Level: Main
    Bedroom
    • Level: Main
    Bathroom full
    • Level: Main
    Bonus room
    • Level: Main
    Den office
    • Level: Main
    Dining room
    • Level: Main
    Entry hall
    • Level: Main
    Family room
    • Level: Main
    Kitchen without eating space
    • Level: Main
    Living room
    • Level: Main
    Utility room
    • Level: Main
    Heating
    • Fireplace, Forced Air, Heat Pump, Electric, Natural Gas
    Cooling
    • Heat Pump
    Appliances
    • Included: Dishwasher, Disposal, Dryer, Microwave, Refrigerator, Stove(s)/Range(s), Washer, Dishwasher(s), Dryer(s), Garbage Disposal, Microwave(s), Refrigerator(s), Washer(s), Water Heater: Gas On Demand, Water Heater Location: Utility Closet
    Features
    • Dining Room
    • Flooring: Ceramic Tile, Hardwood, Carpet
    • Windows: Dbl Pane/Storm Window, Skylight(s)
    • Basement: None
    • Number of fireplaces: 1
    • Fireplace features: Gas, Main Level: 1, Fireplace
    Interior area
    • Total structure area: 1,730
    • Total interior livable area: 1,730 sqft

    Property

    Parking
    • Total spaces: 4
    • Parking features: Attached Carport, Driveway, Off Street
    • Has carport: Yes
    • Covered spaces: 2
    • Uncovered spaces: 2
    Features
    • Levels: One
    • Stories: 1
    • Entry location: Main
    • Patio & porch: Dbl Pane/Storm Window, Dining Room, Fireplace, Security System, Skylight(s), Water Heater
    Lot
    • Size: 0.26 Acres
    • Features: Paved, Deck, Fenced-Partially, Outbuildings, Sprinkler System
    • Topography: Level
    • Residential vegetation: Garden Space
    Details
    • Parcel number: 7635801102
    • Zoning description: Jurisdiction: City
    • Special conditions: Standard

    Construction

    Type & style
    • Home type: SingleFamily
    • Architectural style: 1 Story
    • Property subtype: Single Family Residence
    Materials
    • Brick, Wood Siding
    • Foundation: Poured Concrete
    • Roof: Composition
    Condition
    • Year built: 1941

    Utilities & green energy

    • Electric: Company: Seattle City Light
    • Sewer: Sewer Connected, Company: Southwest Suburban District
    • Water: Public, Company: King County Water District 20

    Community & neighborhood

    Security
    • Security features: Security System
    Location
    • Region: Burien
    • Subdivision: Seahurst

    Other

    Other facts
    • Listing terms: Conventional,FHA,VA Loan
    • Cumulative days on market: 11 days

    Price history

    DateEventPrice
    6/24/2026Sold$800,000$462/sqft
    Source: NWMLS as distributed by MLS GRID #2529250 Report a problem
    6/7/2026Pending sale$800,000$462/sqft
    Source: NWMLS as distributed by MLS GRID #2529250 Report a problem
    5/28/2026Listed for sale$800,000+19.4%$462/sqft
    Source: NWMLS as distributed by MLS GRID #2529250 Report a problem
    9/10/2020Sold$670,250+4.9%$387/sqft
    Source: NWMLS as distributed by MLS GRID #1647111 Report a problem
    8/18/2020Pending sale$638,889$369/sqft
    Source: RSVP Real Estate #1647111 Report a problem
    8/14/2020Listed for sale$638,889$369/sqft
    Source: RSVP Real Estate #1647111 Report a problem

    Public tax history

    YearProperty taxesTax assessment
    2025$9,207 +3.3%$783,000 -2.4%
    2024$8,916 +3%$802,000 +7.4%
    2023$8,658 +13.9%$747,000 +7.3%
    2022$7,601 -1.9%$696,000 +11%
    2021$7,747 +4.6%$627,000 +8.5%
    2020$7,404 +4.3%$578,000 +3.6%
    2019$7,096 +11.9%$558,000 +3.7%
    2018$6,342 -3.6%$538,000 +15.2%
    2017$6,577 +40.6%$467,000 +14.7%
    2016$4,679 $407,000 +4.9%
    2015$4,679 $388,000 +17.2%
    2014$4,679 $331,000 +14.1%
    2013$4,679 $290,000 -5.2%
    2012-- $306,000 -3.8%
    2011-- $318,000 -3.3%
    2010-- $329,000
    2009-- $329,000 -5.2%
    2007-- $347,000 +8.8%
    2006-- $319,000 +7.8%
    2005-- $296,000 +48%
    2001$2,520 +0.2%$200,000 +5.3%
    2000$2,516 $190,000

    Find assessor info on the county website

    Neighborhood: Seahurst

    Nearby schools

    GreatSchools rating
    Schools provided by the listing agent
    • Elementary: Seahurst Elem
    • Middle: Glacier Middle School
    • High: Highline High

    Source: NWMLS as distributed by MLS GRID. This data may not be complete. We recommend contacting the local school district to confirm school assignments for this home.

    Get a cash offer in 3 minutes
    Find out how much your home could sell for in as little as 3 minutes with a no-obligation cash offer.
    Estimated market value
    $799,800
    Get a cash offer in 3 minutes
    Find out how much your home could sell for in as little as 3 minutes with a no-obligation cash offer.
    Estimated market value
    $799,800