Live in the sought-after SEAHURST neighborhood! This beautiful, updated home is minutes from Seahurst Park, Eagles Landing and Olde Burien. Step inside to find a bright, modern layout with updated chefs' kitchen with granite countertops and a huge island. The Luxurous primary suite has been updated for maximum comfort and relaxation. The spacious living area's ideal for entertaining. The large windows and sliding glass doors bring in natural light and frame the lush tree filled surroundings that Seahurst is known for. Commuters love Seahurst for its easy access to Seattle, SeaTac and the Burien Transit Center, all while being moments from Puget Sound waterfront and some of the best parks in King County.
Pending
Listed by: Berkshire Hathaway HS NW • Holly Schramm • 206-390-9268
$1,100,000
14639 20th Avenue SW, Burien, WA 98166
4beds
2,730sqft
Single Family Residence
Built in 1997
7,501 Square Feet Lot
$1,208,100 Zestimate®
$403/sqft
$-- HOA
What's special
Bright modern layoutNatural lightHuge islandLarge windowsSliding glass doorsLush tree filled surroundingsGranite countertops
- --
- on Zillow
- 15
- views
- 0
- saves
Likely to sell faster than
Zillow last checked:
Listing updated:
Listed by:
Holly Schramm 206-390-9268 HollySchramm@BHHSNWRealEstate.com,
Berkshire Hathaway HS NW
Source: NWMLS as distributed by MLS GRID,MLS#: 2532540
Facts & features
Interior
Bedrooms & bathrooms
- Bedrooms: 4
- Bathrooms: 3
- Full bathrooms: 2
- 3/4 bathrooms: 1
- Main level bathrooms: 1
- Main level bedrooms: 1
Primary bedroom
- Level: Second
Bedroom
- Level: Second
Bedroom
- Level: Second
Bedroom
- Level: Main
Bathroom full
- Level: Second
Bathroom full
- Level: Second
Bathroom three quarter
- Level: Main
Entry hall
- Level: Main
Family room
- Level: Main
Kitchen with eating space
- Level: Main
Living room
- Level: Main
Utility room
- Level: Main
Heating
- Fireplace, Forced Air, Natural Gas
Cooling
- Has cooling: Yes
Appliances
- Included: Dishwasher, Refrigerator, Stove(s)/Range(s), Dishwasher(s), Refrigerator(s)
Features
- Bath Off Primary, Dining Room
- Flooring: Ceramic Tile, Hardwood, Carpet
- Windows: Dbl Pane/Storm Window
- Basement: None
- Number of fireplaces: 1
- Fireplace features: Gas, Main Level: 1, Fireplace
Interior area
- Total structure area: 2,730
- Total interior livable area: 2,730 sqft
Property
Parking
- Total spaces: 6
- Parking features: Attached Garage, Off Street, RV Parking
- Has attached garage: Yes
- Covered spaces: 2
- Uncovered spaces: 4
Features
- Levels: Two
- Stories: 2
- Entry location: Main
- Patio & porch: Bath Off Primary, Dbl Pane/Storm Window, Dining Room, Fireplace, Jetted Tub, Vaulted Ceiling(s), Walk-In Closet(s)
- Spa features: Bath
- Has view: Yes
- View description: Territorial
Lot
- Size: 7,501 Square Feet
- Features: Dead End Street, Paved, Cable TV, Deck, Fenced-Partially, Gas Available, High Speed Internet, RV Parking
- Topography: Level,Partial Slope
- Residential vegetation: Fruit Trees, Garden Space
Details
- Parcel number: 7635800352
- Zoning description: Jurisdiction: City
- Special conditions: Standard
Construction
Type & style
- Home type: SingleFamily
- Architectural style: 2 Story
- Property subtype: Single Family Residence
Materials
- Wood Products
- Foundation: Poured Concrete
- Roof: Composition
Condition
- Very Good
- Year built: 1997
- Major remodel year: 1997
Utilities & green energy
- Electric: Company: Seattle City Light
- Sewer: Sewer Connected, Company: Southwest Suburban Sewer District
- Water: Public, Company: Water District 49
- Utilities for property: Xfinity, Xfinity
Community & HOA
Community
- Subdivision: Seahurst
Location
- Region: Burien
Financial & listing details
- Price per square foot: $403/sqft
- Tax assessed value: $771,000
- Annual tax amount: $8,635
- Date on market: 6/2/2026
- Listing terms: Conventional,FHA
- Inclusions: Dishwasher(s), Refrigerator(s), Stove(s)/Range(s)
Estimated market value
$1,208,100
$1.12M - $1.30M
$4,367/mo
Price history
| Date | Event | Price |
|---|---|---|
| 6/4/2026 | Pending sale | $1,100,000$403/sqft |
Source:  NWMLS as distributed by MLS GRID #2532540 Report a problem NWMLS as distributed by MLS GRID #2532540 Report a problem | ||
| 6/2/2026 | Listed for sale | $1,100,000+124.9%$403/sqft |
Source: NWMLS as distributed by MLS GRID #2532540 Report a problem | ||
| 5/3/2006 | Sold | $489,000+110.8%$179/sqft |
Source: NWMLS as distributed by MLS GRID #26036571 Report a problem | ||
| 10/22/1997 | Sold | $232,000$85/sqft |
Source: Public Record Report a problem | ||
Public tax history
| Year | Property taxes | Tax assessment |
|---|---|---|
| 2025 | $9,069 +5% | $771,000 -0.6% |
| 2024 | $8,635 +5.5% | $776,000 +10.1% |
| 2023 | $8,184 +0.7% | $705,000 -5.5% |
| 2022 | $8,131 +4.6% | $746,000 +18.6% |
| 2021 | $7,771 +8.8% | $629,000 +12.9% |
| 2020 | $7,142 +10.7% | $557,000 +10.1% |
| 2019 | $6,452 +1.9% | $506,000 -5.8% |
| 2018 | $6,330 -1.9% | $537,000 +17.2% |
| 2017 | $6,453 +51.1% | $458,000 +13.1% |
| 2016 | $4,270 | $405,000 +9.2% |
| 2015 | $4,270 | $371,000 +23.3% |
| 2014 | $4,270 | $301,000 -3.2% |
| 2013 | $4,270 | $311,000 +11.5% |
| 2012 | -- | $279,000 -10.9% |
| 2011 | -- | $313,000 -9.8% |
| 2010 | -- | $347,000 |
| 2009 | -- | $347,000 +6.4% |
| 2007 | -- | $326,000 +6.2% |
| 2006 | -- | $307,000 -10.2% |
| 2005 | -- | $342,000 +38.5% |
| 2001 | $3,091 +3% | $247,000 +8.3% |
| 2000 | $3,001 | $228,000 |
Find assessor info on the county website
Monthly payment
Est. payment
Payment breakdown
Explore the cost of this home by adjusting the details. Changes won't be saved.Climate risks
Neighborhood: Old Burien
Nearby schools
Schools provided by the listing agent
- Elementary: Seahurst Elem
- Middle: Glacier Middle School
- High: Highline High
Source: NWMLS as distributed by MLS GRID. This data may not be complete. We recommend contacting the local school district to confirm school assignments for this home.
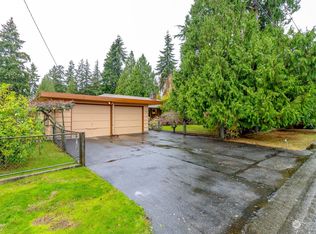
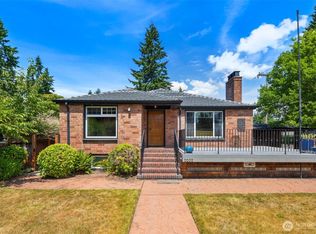

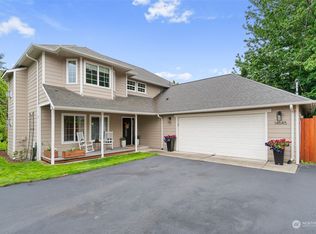
Similar homes
- $899,0005 bd3 ba2.7k sqft215 SW 144th Street, Burien, WA 98166Active
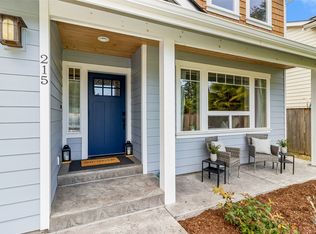 MLS ID #2581795, Diane M. Grim. NWMLS as distributed by MLS GRID
 - $850,0004 bd3 ba3k sqftThe Ridge, Federal Way, WA 98023Active
 MLS ID #2592892, Carla R. Clark. NWMLS as distributed by MLS GRID
 - $1,098,8004 bd3 ba2.7k sqftSouthport, Gig Harbor, WA 98335Active
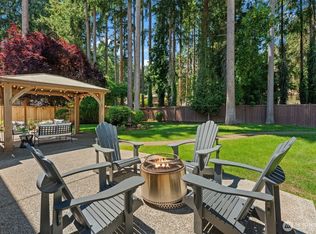 MLS ID #2549975, Cynthia Marchand. NWMLS as distributed by MLS GRID
 - $1,049,0004 bd3 ba2.8k sqftCanterwood Div. 2, Gig Harbor, WA 98332Active
 MLS ID #2572628, Paige Schulte. NWMLS as distributed by MLS GRID
