OPEN HOUSE: 6/13 11-1PM AND 6/14 11-1PM. One of Clackamas' most coveted neighborhoods, Charjan Woods is a development of acreage homes renowned for its large lot sizes, generally ranging from 0.7 to over one acre per property, offering residents heavily treed and naturally secluded surroundings. Tucked away on a private one-acre lot on a quiet cul-de-sac, this beautifully updated home offers the perfect blend of space, comfort, and convenience. Vaulted ceilings, large windows, and a gas fireplace create a bright and inviting main living area. The kitchen and dining space overlook the expansive backyard and open to a covered deck, perfect for year-round entertaining. The remodeled main-level primary suite features a walk-in tile shower, soaking tub, dual quartz vanities, Spalted Maple cabinetry, a walk-in closet, and direct deck access. A spacious laundry room offers additional storage and workspace. The daylight basement includes three bedrooms, a full bath, a large family room wired for 7.1 surround sound, plus a recreation room, wet bar, and wood-burning fireplace. Sliding doors on both levels provide easy access to outdoor living spaces. Enjoy the park-like backyard complete with a fire pit, sports court, RV parking, and room for a future shop. Peaceful and private, yet just minutes from shopping, dining, parks, and freeway access.
Pending
$969,000
14656 SE Charjan St, Clackamas, OR 97015
4beds
3,527sqft
Residential, Single Family Residence
Built in 1973
0.98 Acres Lot
$977,700 Zestimate®
$275/sqft
$-- HOA
What's special
Gas fireplacePark-like backyardRv parkingFire pitQuiet cul-de-sacDaylight basementWalk-in closet
- 70 days |
- 438 |
- 30 |
Likely to sell faster than
Zillow last checked:
Listing updated:
Listed by:
Lynne Catanese 503-544-0227,
Coldwell Banker Bain
Source: RMLS (OR),MLS#: 513907062
Facts & features
Interior
Bedrooms & bathrooms
- Bedrooms: 4
- Bathrooms: 3
- Full bathrooms: 3
- Main level bathrooms: 2
Rooms
- Room types: Laundry, Bedroom 4, Bonus Room, Bedroom 2, Bedroom 3, Dining Room, Family Room, Kitchen, Living Room, Primary Bedroom
Primary bedroom
- Features: Closet Organizer, Deck, Exterior Entry, Double Sinks, Engineered Hardwood, Ensuite, Quartz, Soaking Tub, Tile Floor, Walkin Closet, Walkin Shower
- Level: Main
- Area: 210
- Dimensions: 15 x 14
Bedroom 2
- Features: Closet, Engineered Hardwood
- Level: Lower
- Area: 110
- Dimensions: 10 x 11
Bedroom 3
- Features: Closet Organizer, Engineered Hardwood
- Level: Lower
- Area: 100
- Dimensions: 10 x 10
Bedroom 4
- Features: Closet Organizer, Closet, Engineered Hardwood
- Level: Lower
- Area: 100
- Dimensions: 10 x 10
Dining room
- Features: Builtin Features, Sliding Doors, Laminate Flooring, Vaulted Ceiling
- Level: Main
- Area: 225
- Dimensions: 15 x 15
Family room
- Features: Fireplace, Sliding Doors, Engineered Hardwood, Quartz, Sink, Wet Bar
- Level: Lower
- Area: 420
- Dimensions: 30 x 14
Kitchen
- Features: Dishwasher, Disposal, Free Standing Range, Free Standing Refrigerator, Laminate Flooring
- Level: Main
- Area: 210
- Width: 14
Living room
- Features: Fireplace, Engineered Hardwood, Vaulted Ceiling
- Level: Main
- Area: 315
- Dimensions: 21 x 15
Heating
- Forced Air, Fireplace(s)
Cooling
- Central Air
Appliances
- Included: Dishwasher, Disposal, Free-Standing Range, Free-Standing Refrigerator, Microwave, Washer/Dryer, Electric Water Heater, Gas Water Heater
- Laundry: Laundry Room
Features
- Quartz, Soaking Tub, Vaulted Ceiling(s), Built-in Features, Sink, Closet Organizer, Closet, Wet Bar, Double Vanity, Walk-In Closet(s), Walkin Shower
- Flooring: Engineered Hardwood, Laminate, Tile
- Doors: Sliding Doors
- Windows: Vinyl Frames
- Basement: Daylight,Finished,Full
- Number of fireplaces: 2
- Fireplace features: Gas, Wood Burning
Interior area
- Total structure area: 3,527
- Total interior livable area: 3,527 sqft
Video & virtual tour
Property
Parking
- Total spaces: 2
- Parking features: Driveway, RV Access/Parking, Garage Door Opener, Attached, Oversized
- Attached garage spaces: 2
- Has uncovered spaces: Yes
Accessibility
- Accessibility features: Main Floor Bedroom Bath, Accessibility
Features
- Levels: Two
- Stories: 2
- Patio & porch: Covered Deck, Deck, Patio, Porch
- Exterior features: Basketball Court, Fire Pit, Garden, Gas Hookup, Yard, Exterior Entry
- Has view: Yes
- View description: Trees/Woods
Lot
- Size: 0.98 Acres
- Features: Cul-De-Sac, Level, Private, Trees, Sprinkler, SqFt 20000 to Acres1
Details
- Additional structures: GasHookup, RVParking
- Parcel number: 00482258
- Zoning: FU10
Construction
Type & style
- Home type: SingleFamily
- Architectural style: Daylight Ranch
- Property subtype: Residential, Single Family Residence
Materials
- Board & Batten Siding, Cement Siding
- Foundation: Concrete Perimeter
- Roof: Composition
Condition
- Resale
- New construction: No
- Year built: 1973
Utilities & green energy
- Gas: Gas Hookup, Gas
- Sewer: Standard Septic
- Water: Public
Community & HOA
Community
- Subdivision: Charjan Woods
HOA
- Has HOA: No
Location
- Region: Clackamas
Financial & listing details
- Price per square foot: $275/sqft
- Tax assessed value: $930,285
- Annual tax amount: $8,290
- Date on market: 4/24/2026
- Cumulative days on market: 70 days
- Listing terms: Cash,Conventional,FHA,VA Loan
- Road surface type: Paved
Estimated market value
$977,700
$929,000 - $1.03M
$4,091/mo
Price history
| Date | Event | Price |
|---|---|---|
| 6/16/2026 | Pending sale | $969,000$275/sqft |
Source:  RMLS (OR) #513907062 Report a problem RMLS (OR) #513907062 Report a problem | ||
| 6/12/2026 | Listed for sale | $969,000-0.1%$275/sqft |
Source: RMLS (OR) #513907062 Report a problem | ||
| 12/17/2024 | Sold | $970,000+0%$275/sqft |
Source: RMLS (OR) #24039548 Report a problem | ||
| 11/16/2024 | Pending sale | $969,830$275/sqft |
Source: RMLS (OR) #24039548 Report a problem | ||
| 10/30/2024 | Listed for sale | $969,830+137.7%$275/sqft |
Source: RMLS (OR) #24039548 Report a problem | ||
| 6/14/2010 | Sold | $408,000-14.1%$116/sqft |
Source: Public Record Report a problem | ||
| 9/21/2009 | Listing removed | $475,000$135/sqft |
Source: Georgetown Realty, Inc. #9051542 Report a problem | ||
| 8/29/2009 | Price change | $475,000-4%$135/sqft |
Source: Georgetown Realty, Inc. #9051542 Report a problem | ||
| 8/8/2009 | Listed for sale | $495,000+72.8%$140/sqft |
Source: Georgetown Realty, Inc. #9051542 Report a problem | ||
| 7/31/1997 | Sold | $286,500$81/sqft |
Source: Public Record Report a problem | ||
Public tax history
| Year | Property taxes | Tax assessment |
|---|---|---|
| 2025 | $8,290 +6.8% | $436,291 +6.1% |
| 2024 | $7,763 +2.9% | $411,087 +3% |
| 2023 | $7,544 +5.7% | $399,114 +3% |
| 2022 | $7,139 +3.8% | $387,490 +3% |
| 2021 | $6,878 +3.2% | $376,204 +3% |
| 2020 | $6,663 +1.5% | $365,247 +3% |
| 2019 | $6,567 +14.3% | $354,609 +3% |
| 2018 | $5,748 | $344,281 +3% |
| 2017 | $5,748 +7.1% | $334,253 +3% |
| 2016 | $5,366 | $324,517 +3% |
| 2015 | $5,366 +2.9% | $315,065 +3% |
| 2014 | $5,214 +7.1% | $305,888 +3% |
| 2013 | $4,866 +2.3% | $296,979 +3% |
| 2012 | $4,756 +0.6% | $288,329 +3% |
| 2011 | $4,727 +5.8% | $279,931 +3% |
| 2010 | $4,467 +3.3% | $271,778 +3% |
| 2009 | $4,327 +6.5% | $263,862 +3% |
| 2008 | $4,061 +1.9% | $256,177 +3% |
| 2007 | $3,985 +11.7% | $248,716 +3% |
| 2006 | $3,569 +1.4% | $241,472 +3% |
| 2005 | $3,519 +3% | $234,439 +3% |
| 2004 | $3,417 +1.9% | $227,611 +3% |
| 2003 | $3,353 +0.9% | $220,982 +3% |
| 2002 | $3,322 +4.7% | $214,546 +3% |
| 2001 | $3,174 +2% | $208,297 +3% |
| 2000 | $3,113 | $202,230 |
Find assessor info on the county website
Monthly payment
Est. payment$--/mo
Payment breakdown
Explore the cost of this home by adjusting the details. Changes won't be saved.All calculations are estimates and provided by Zillow, Inc. for informational purposes only. Actual amounts may vary.
HOA fees may include property taxes on listings classified as Co-Ops. Contact the listing agent and/or owner for fee details.
Mortgage interest rates are dependent on a number of factors, including credit score, down payment, and repayment length. Interest rate data provided by Zillow Group Marketplace, Inc. as of 1/1/1970 from various mortgage lenders with which we have lead or other similar arrangements; the Estimated Payment is an average of those rates.
See how much you could borrow to make a competitive offer.
Climate risks
Neighborhood: 97015
Nearby schools
GreatSchools rating
- 7/10Oregon Trail Elementary SchoolGrades: K-5Distance: 0.5 mi
- 4/10Rock Creek Middle SchoolGrades: 6-8Distance: 0.8 mi
- 7/10Clackamas High SchoolGrades: 9-12Distance: 1.1 mi
Schools provided by the listing agent
- Elementary: Oregon Trail
- Middle: Rock Creek
- High: Clackamas
Source: RMLS (OR). This data may not be complete. We recommend contacting the local school district to confirm school assignments for this home.
- $762,4003 bd2 ba2.1k sqft14662 SE Charjan St, Clackamas, OR 97015Off Market
- $701,0003 bd2 ba1.9k sqft14620 SE Charjan St, Clackamas, OR 97015Off Market
- $847,8004 bd3 ba2.3k sqft14661 SE Charjan St, Clackamas, OR 97015Off Market
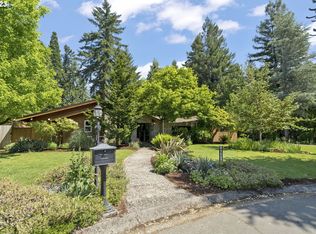
- $814,4004 bd3 ba2.8k sqft14545 SE Lynda May Dr, Clackamas, OR 97015Sold

- $743,3004 bd3 ba2.5k sqft14540 SE Lynda May Dr, Clackamas, OR 97015Off Market
- $844,7004 bd3 ba4.1k sqft14651 SE Charjan St, Clackamas, OR 97015Off Market
- $707,1004 bd2 ba1.8k sqft14533 SE Lynda May Dr, Clackamas, OR 97015Off Market
- $703,2004 bd3 ba2.5k sqft14525 SE Faircrest St, Happy Valley, OR 97015Off Market
A local agent can set up tours, give advice and negotiate with sellers.
Similar homes
- $1,050,0004 bd4 ba3.4k sqft17907 S Edgewood Ln, Oregon City, OR 97045Active
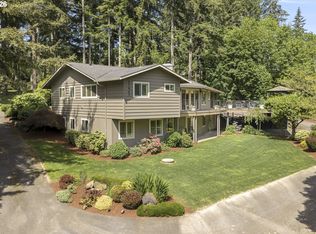
 MLS ID #428240723, Kelly Hagglund, The Kelly Group Real Estate. RMLS (OR)
 - $999,0004 bd4 ba3.6k sqft1249 Larch St, Lake Oswego, OR 97034Active
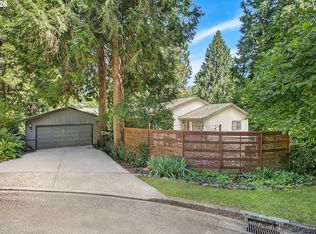 MLS ID #665569873, Dustin Pfeif, Premiere Property Group, LLC. RMLS (OR)
 - $1,025,0003 bd3 ba3k sqft19100 SE Debora Dr, Damascus, OR 97089Active
 MLS ID #660236788, Rosemary Coles, Redfin. RMLS (OR)
 - $879,0004 bd3 ba2.4k sqft725 Marylhurst Dr, West Linn, OR 97068Active
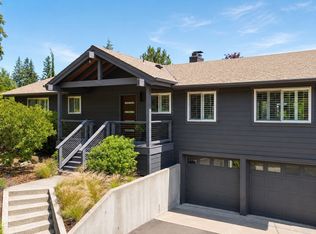 MLS ID #688113160, Shastine Bredlie, eXp Realty, LLC. RMLS (OR)
 - $970,0004 bd3 ba3.4k sqft13521 SE Le Ann Ct, Boring, OR 97009ActiveMLS ID #398242934, Julie Loder, Premiere Property Group, LLC. RMLS (OR)
- $938,0004 bd3 ba3.2k sqft17375 Alpine Way, Lake Oswego, OR 97034ActiveMLS ID #745271696, Jeremy Johansen, Windermere Realty Trust. RMLS (OR)
- $1,150,0004 bd4 ba4k sqft17908 S Lavine Ln, Oregon City, OR 97045ActiveMLS ID #434588667, Stephanie Peck, eXp Realty, LLC. RMLS (OR)
- $985,0006 bd5 ba4.3k sqft16531 SE Eckert Ln, Damascus, OR 97089ActiveMLS ID #622247945, Kelly Sandstrom, Keller Williams Realty Professionals. RMLS (OR)
- $865,0004 bd4 ba3.5k sqft10708 SW 11th Dr, Portland, OR 97219ActiveMLS ID #159217625, Nanci Egan, John L. Scott. RMLS (OR)
- $975,0005 bd4 ba3.9k sqft32370 SE Judd Rd, Eagle Creek, OR 97022ActiveMLS ID #579911056, Jason Shuler, John L. Scott Sandy. RMLS (OR)
- $995,0005 bd3 ba2.5k sqft8125 SW Kingfisher Way, Portland, OR 97224ActiveMLS ID #529531313, Suzanne Tromley, RE/MAX Equity Group. RMLS (OR)
- $1,000,0004 bd3 ba4k sqft9004 SW Lancelot Ln, Portland, OR 97219ActiveMLS ID #796863456, Linda Heinrichs, Keller Williams Realty Portland Premiere. RMLS (OR)
- $925,0004 bd3 ba4.2k sqft3544 SE Deer Creek Way, Gresham, OR 97080ActiveMLS ID #157874151, Stephanie Peck, eXp Realty, LLC. RMLS (OR)
- $1,000,0004 bd4 ba4.5k sqft1696 SE 26th Dr, Gresham, OR 97080ActiveMLS ID #296372669, Korrie Hicks, KOR Realty. RMLS (OR)
- $780,0004 bd3 ba2.8k sqft3008 SW Wilbard St, Portland, OR 97219ActiveMLS ID #637848503, Janet Fisher-Welsh, Coldwell Banker Bain. RMLS (OR)
- $667,5003 bd3 ba2k sqft11764 SE 119th Ave, Happy Valley, OR 97086ActiveMLS ID #648330941, Jan Stranski, P.C., Windermere Realty Trust. RMLS (OR)
- $950,0005 bd3 ba3.3k sqft3040 Royce Way, Lake Oswego, OR 97034ActiveMLS ID #747589331, Alicia Dart, Soldera Properties, Inc. RMLS (OR)
- $850,0005 bd3 ba3.6k sqft2097 SW Nancy Dr, Gresham, OR 97080ActiveMLS ID #319118300, Shannon Janssen, Coldwell Banker Bain. RMLS (OR)
- $959,9003 bd4 ba2.5k sqft24983 S Beeson Rd, Beavercreek, OR 97004ActiveMLS ID #278113969, Kimberly Gellatly, Berkshire Hathaway HomeServices NW Real Estate. RMLS (OR)
- $925,0004 bd3 ba3k sqft2270 Ostman Rd, West Linn, OR 97068ActiveMLS ID #452206427, Kim Kress, Eleete Real Estate. RMLS (OR)
- Oregon
- Clackamas County
- Clackamas
- 97015
- 14656 SE Charjan St
Nearby cities
Nearby zip codes
Other Clackamas Topics
