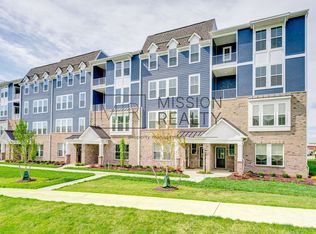
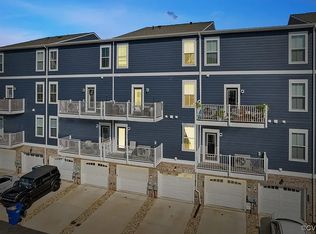
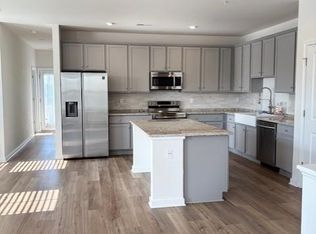
The most affordable, 2-story condo for sale featuring 1-car garages and luxury finishes in Chesterfield's coveted Cosby School District! Meet The Raleigh: a 3-bedroom, 2.5-bath condo with an open floor plan and 1-car garage. The main level features a kitchen with stunning countertops, stainless steel appliances, an oversized island, a pantry, a café, and a spacious family room. Upstairs, enjoy the private owner's suite with a large walk-in closet, upgraded owner's suite bathroom, two additional bedrooms, a loft, and a laundry room. Styled with the on-trend Roslyn Design Package, this home is ready for you! Photos are of similar home selections. This is a maintenance-free community in the heart of Chesterfield, including a Clubhouse and Fitness Center! Easy access to interstates & walking distance to shopping and dining. Visit us today! *Photos are not of the actual home. See sales representative for details on our closing cost incentive.
Sold for $359,400
$359,400
14657 Hancock Towns Ln #Q-4, Chesterfield, VA 23832
3beds
1,525sqft
Townhouse, Condominium, Single Family Residence
Built in 2026
-- sqft lot
$360,600 Zestimate®
$236/sqft
$2,434 Estimated rent
Home value
$360,600
$343,000 - $382,000
$2,434/mo
Zestimate® history
Owner options
List your home for rent
$2,434/mo
Rent Zestimate®
Find your next renter with Zillow Rental Manager. Plus, with online applications, you can quickly screen prospective tenants – for free.
$2,434/mo
Rent Zestimate®
Refinance and save
$2,141/mo
Est. payment
Refinancing to a lower rate could help reduce your monthly payments and save thousands over the life of the loan.
$2,141/mo
Est. payment
Explore your selling options
Work with a Zillow partner agent
Leverage their expertise and Zillow's premium Showcase listings to get your home seen by more buyers.
Get startedList with your own agent
Get your home in front of millions of buyers by listing it on Zillow.
Learn how to do itSell it yourself
Take full control of how buyers see your home on Zillow by listing For Sale by Owner (FSBO).
List your homeWhat's special
Zillow last checked:
Listing updated:
Listed by:
Kevin Morris,
Long & Foster REALTORS
Source: Long & Foster Broker Feed,MLS#: 2613809
Facts & features
Interior
Bedrooms & bathrooms
- Bedrooms: 3
- Bathrooms: 3
- Full bathrooms: 2
- 1/2 bathrooms: 1
Heating
- Electric
Cooling
- CentralAir, Electric
Appliances
- Included: Dishwasher, ExhaustFan, ElectricWaterHeater, Disposal, Microwave, Oven, Range
Features
- DiningArea, EatInKitchen, GraniteCounters, BathInPrimaryBedroom, Pantry, RecessedLighting, WalkInClosets
- Flooring: Carpet, Vinyl
- Has basement: No
Interior area
- Total structure area: 1,525
- Total interior livable area: 1,525 sqft
Property
Parking
- Parking features: Attached, Driveway, Garage, OffStreet, Paved, OnStreet, 1.0 Parking Spaces
- Has garage: Yes
- Has uncovered spaces: Yes
Features
- Levels: Two
- Stories: 2
- Exterior features: SprinklerIrrigation, Lighting, Porch, PavedDriveway
Construction
Type & style
- Home type: Townhouse
- Architectural style: RowHouse
- Property subtype: Townhouse, Condominium, Single Family Residence
Materials
- Drywall, Frame, HardiplankType, VinylSiding
- Roof: Shingle
Condition
- New construction: No
- Year built: 2026
Utilities & green energy
- Sewer: PublicSewer
Community & HOA
Community
- Subdivision: Hancock Village
Location
- Region: Chesterfield
Financial & listing details
- Price per square foot: $236/sqft
- Date on market: 5/21/2026
Price history
| Date | Event | Price |
|---|---|---|
| 6/1/2026 | Sold | $359,400+1.4%$236/sqft |
Source:  Long & Foster Broker Feed #2613809_1 Report a problem Long & Foster Broker Feed #2613809_1 Report a problem | ||
| 4/14/2026 | Pending sale | $354,400$232/sqft |
Source: Long & Foster Broker Feed #2607490 Report a problem | ||
| 3/26/2026 | Listed for sale | $354,400-4.1%$232/sqft |
Source: Long & Foster Broker Feed #2607490 Report a problem | ||
| 3/25/2026 | Listing removed | $369,400$242/sqft |
Source: Long & Foster Broker Feed #2533342 Report a problem | ||
| 3/23/2026 | Pending sale | $369,400$242/sqft |
Source: Long & Foster Broker Feed #2533342 Report a problem | ||
| 3/23/2026 | Listing removed | $369,400$242/sqft |
Source: Long & Foster Broker Feed #2533342 Report a problem | ||
| 12/17/2025 | Pending sale | $369,400$242/sqft |
Source: Long & Foster Broker Feed #2533342 Report a problem | ||
Public tax history
Tax history is unavailable.
Neighborhood: 23832
Nearby homes
- $--4 bd3 ba2.3k sqft14507 Hancock Towns Dr, Chesterfield, VA 23832Off Market
- $--3 bd3 ba2.3k sqft14515 Hancock Towns Dr, Chesterfield, VA 23832Off Market
- $--3 bd3 ba2.4k sqft7200 Hancock Towns Ct #A, Chesterfield, VA 23832Off Market
- $390,9004 bd3 ba2.2k sqft14619 Hancock Towns Dr, Chesterfield, VA 23832Off Market
- $440,5803 bd3 ba2.2k sqft7406 Hancock Towns Ct, Chesterfield, VA 23832Sold
- $410,3003 bd2 ba2.2k sqft7402 Hancock Towns Ct, Chesterfield, VA 23832Off Market
- $410,8003 bd2 ba2.2k sqft7404 Hancock Towns Ct, Chesterfield, VA 23832Off Market
- $404,6003 bd2 ba2.2k sqft14481 Hancock Towns Dr, Chesterfield, VA 23832Off Market
- $405,0004 bd4 ba2.2k sqft7400 Hancock Towns Ct, Chesterfield, VA 23832Sold
Nearby schools
GreatSchools rating
- 7/10Clover Hill Elementary SchoolGrades: PK-5Distance: 1.5 mi
- 9/10Swift Creek Middle SchoolGrades: 6-8Distance: 3.2 mi
- 8/10Cosby High SchoolGrades: 9-12Distance: 1.5 mi
Schools provided by the listing agent
- Elementary: Clover Hill
- Middle: Swift Creek
- High: Cosby
Source: Long & Foster Broker Feed. This data may not be complete. We recommend contacting the local school district to confirm school assignments for this home.
Get a cash offer in 3 minutes
Find out how much your home could sell for in as little as 3 minutes with a no-obligation cash offer.
Estimated market value
$360,600
Get a cash offer in 3 minutes
Find out how much your home could sell for in as little as 3 minutes with a no-obligation cash offer.
Estimated market value
$360,600
- Virginia
- Chesterfield County
- Chesterfield
- 23832
- 14657 Hancock Towns Ln Unit Q-4
Nearby cities
Nearby zip codes
Other Chesterfield Topics
