Desirable Pioneer model in the 55+ gated community of Woodbridge! This well-maintained home features engineered hardwood floors, slab granite counters, stainless appliances, gas cooktop, and a large island with breakfast bar and deep single-bay sink. Refrigerator included. Offers 2 bedrooms plus den/office. Living room has fireplace and double sliders to the backyard; a third slider off the primary suite offers additional access. Primary also features ceiling fan, extra can lighting, dual sinks, Piedrafina marble counters, large stall shower with bench seat and custom shower head, slate tile floors, and walk-in closet. Guest bath includes Piedrafina counter and shower surround, slate tile floor. Laundry room with washer/dryer included, slate tile floor, cabinetry, and both gas and 220V hookups. Tankless water heater, water softener, and reverse osmosis system. Enjoy a beautifully landscaped yard with covered patio, extended aluminum cover, pergola with misting system, gas grill hook-up, flagstone walkway, garden shed, and charming front courtyard. Residents enjoy clubhouse, pools, fitness center, and clubs.
Closed
$615,000
1466 Arbor Brook Dr, Manteca, CA 95336
2beds
1,841sqft
Single Family Residence
Built in 2016
5,985 Square Feet Lot
$609,300 Zestimate®
$334/sqft
$2,673 Estimated rent
Home value
$609,300
$548,000 - $676,000
$2,673/mo
Zestimate® history
Owner options
List your home for rent
$2,673/mo
Rent Zestimate®
Find your next renter with Zillow Rental Manager. Plus, with online applications, you can quickly screen prospective tenants – for free.
$2,673/mo
Rent Zestimate®
Refinance and save
$4,071/mo
Est. payment
Refinancing to a lower rate could help reduce your monthly payments and save thousands over the life of the loan.
$4,071/mo
Est. payment
Explore your selling options
Work with a Zillow partner agent
Leverage their expertise and Zillow's premium Showcase listings to get your home seen by more buyers.
Get startedList with your own agent
Get your home in front of millions of buyers by listing it on Zillow.
Learn how to do itSell it yourself
Take full control of how buyers see your home on Zillow by listing For Sale by Owner (FSBO).
List your homeWhat's special
Charming front courtyardFlagstone walkwayBeautifully landscaped yardSlate tile floorsPiedrafina marble countersSlab granite countersPergola with misting system
Zillow last checked:
Listing updated:
Listed by:
Lori Little DRE #01758039 209-606-5011,
RE/MAX Executive
Bought with:
Lori Little, DRE #01758039
RE/MAX Executive
Source: MetroList Services of CA,MLS#: 225039383Originating MLS: MetroList Services, Inc.
Facts & features
Interior
Bedrooms & bathrooms
- Bedrooms: 2
- Bathrooms: 2
- Full bathrooms: 2
Rooms
- Room types: Master Bathroom, Master Bedroom, Office, Dining Room, Guest Quarters, Kitchen, Laundry, Living Room
Primary bedroom
- Features: Ground Floor, Walk-In Closet, Outside Access
Primary bathroom
- Features: Closet, Shower Stall(s), Double Vanity, Outside Access
Dining room
- Features: Dining/Living Combo
Kitchen
- Features: Pantry Closet, Granite Counters, Island w/Sink, Kitchen/Family Combo
Heating
- Central, Fireplace Insert, Gas
Cooling
- Ceiling Fan(s), Central Air
Appliances
- Included: Built-In Electric Oven, Gas Cooktop, Built-In Refrigerator, Range Hood, Ice Maker, Dishwasher, Disposal, Microwave, Self Cleaning Oven, Tankless Water Heater, ENERGY STAR Qualified Appliances, Dryer, Washer
- Laundry: Laundry Room, Cabinets, Electric Dryer Hookup, Ground Floor, Inside Room
Features
- Flooring: Carpet, Simulated Wood, Slate
- Number of fireplaces: 1
- Fireplace features: Living Room, Gas Log, Gas, Gas Starter
Interior area
- Total interior livable area: 1,841 sqft
Property
Parking
- Total spaces: 2
- Parking features: Attached, Garage Door Opener, Garage Faces Front, Guest, Interior Access, Driveway
- Attached garage spaces: 2
- Has uncovered spaces: Yes
Features
- Stories: 1
- Exterior features: Misting System, Entry Gate
- Fencing: Back Yard,Vinyl
Lot
- Size: 5,985 Square Feet
- Features: Auto Sprinkler F&R, Landscape Back, Landscape Front
Details
- Additional structures: Pergola, Shed(s)
- Parcel number: 204350230000
- Zoning description: SFR
- Special conditions: Standard
- Other equipment: MultiPhone Lines, Water Cond Equipment Owned, Water Filter System
Construction
Type & style
- Home type: SingleFamily
- Property subtype: Single Family Residence
Materials
- Plaster, Ceiling Insulation, Concrete, Floor Insulation, Stucco, Frame, Glass, Wall Insulation, Wood, Masonry Reinforced
- Foundation: Slab
- Roof: Spanish Tile
Condition
- Year built: 2016
Utilities & green energy
- Sewer: Public Sewer
- Water: Treatment Equipment, Public
- Utilities for property: Cable Connected, Public, Underground Utilities, Internet Available, Natural Gas Connected
Community & HOA
Community
- Features: Gated
- Senior community: Yes
HOA
- Has HOA: Yes
- Amenities included: Barbecue, Pool, Clubhouse, Putting Green(s), Exercise Course, Sport Court, Recreation Facilities, Fitness Center, Game Court Exterior, Gym, Park
- Services included: Security, Pool
- HOA fee: $190 monthly
Location
- Region: Manteca
Financial & listing details
- Price per square foot: $334/sqft
- Tax assessed value: $524,435
- Annual tax amount: $5,869
- Price range: $615K - $615K
- Date on market: 7/5/2025
- Road surface type: Paved, Paved Sidewalk
Price history
| Date | Event | Price |
|---|---|---|
| 5/9/2025 | Sold | $615,000-0.6%$334/sqft |
Source: MetroList Services of CA #225039383 Report a problem | ||
| 4/9/2025 | Pending sale | $619,000$336/sqft |
Source: MetroList Services of CA #225039383 Report a problem | ||
| 4/2/2025 | Listed for sale | $619,000+27.8%$336/sqft |
Source: MetroList Services of CA #225039383 Report a problem | ||
| 7/2/2020 | Sold | $484,500-0.5%$263/sqft |
Source: MetroList Services of CA #20016368 Report a problem | ||
| 5/23/2020 | Pending sale | $487,000$265/sqft |
Source: Klemm Real Estate #20016368 Report a problem | ||
| 5/18/2020 | Price change | $487,000-1.6%$265/sqft |
Source: Klemm Real Estate #20016368 Report a problem | ||
| 4/17/2020 | Listed for sale | $495,000+17.2%$269/sqft |
Source: Klemm Real Estate #20016368 Report a problem | ||
| 5/5/2016 | Sold | $422,500$229/sqft |
Source: Public Record Report a problem | ||
Public tax history
| Year | Property taxes | Tax assessment |
|---|---|---|
| 2025 | $5,869 +2.9% | $524,435 +2% |
| 2024 | $5,705 +1.2% | $514,153 +2% |
| 2023 | $5,636 +1.3% | $504,073 +2% |
| 2022 | $5,564 +1.1% | $494,190 +2% |
| 2021 | $5,504 +11% | $484,500 +6.1% |
| 2020 | $4,957 +1.4% | $456,806 +2% |
| 2019 | $4,889 +1.8% | $447,850 +2% |
| 2018 | $4,800 +1.4% | $439,069 +2% |
| 2017 | $4,732 +228.9% | $430,460 +238.3% |
| 2016 | $1,439 | $127,256 |
Find assessor info on the county website
Neighborhood: 95336
Nearby homes
- $573,8003 bd2 ba1.9k sqft1472 Arbor Brook Dr, Manteca, CA 95336Off Market
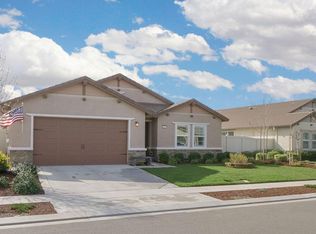
- $562,9002 bd2 ba1.9k sqft1460 Arbor Brook Dr, Manteca, CA 95336Off Market
- $564,0002 bd2 ba1.9k sqft1461 Chestnut Hill Dr, Manteca, CA 95336Off Market
- $608,0003 bd2 ba2.1k sqft1467 Chestnut Hill Dr, Manteca, CA 95336For Sale

- $605,0003 bd2 ba2.1k sqft1478 Arbor Brook Dr, Manteca, CA 95336Sold
- $572,4002 bd2 ba1.8k sqft1454 Arbor Brook Dr, Manteca, CA 95336Off Market
- $555,2002 bd2 ba1.8k sqft1475 Chestnut Hill Dr, Manteca, CA 95336Off Market
- $541,2002 bd2 ba1.8k sqft1455 Chestnut Hill Dr, Manteca, CA 95336Off Market
Nearby schools
GreatSchools rating
- 3/10French Camp Elementary SchoolGrades: K-8Distance: 3.5 mi
- 4/10East Union High SchoolGrades: 9-12Distance: 1.3 mi
Get a cash offer in 3 minutes
Find out how much your home could sell for in as little as 3 minutes with a no-obligation cash offer.
Estimated market value
$609,300
Get a cash offer in 3 minutes
Find out how much your home could sell for in as little as 3 minutes with a no-obligation cash offer.
Estimated market value
$609,300
- California
- San Joaquin County
- Manteca
- 95336
- 1466 Arbor Brook Dr
Nearby cities
Nearby zip codes
Other Manteca Topics
