Welcome to 1467 Chestnut Hill, the exceptional Croquet model with the highly desirable hearth room addition, offering approximately 2,119 square feet of thoughtfully designed living space in Manteca's premier 55+ Del Webb Woodbridge community. From the moment you step inside, you'll appreciate the elegant wainscoting that enhances the entry and living room, setting the tone for this beautifully maintained home. Recently painted throughout, the interior features luxury wood-look laminate flooring complemented by high-end tile, creating a warm, sophisticated atmosphere. The gourmet kitchen is designed for both everyday living and entertaining, offering abundant cabinetry, generous counter space, a spacious pantry, and an open layout that flows seamlessly into the dining and living areas. Whether hosting family gatherings or enjoying a quiet evening at home, this space is sure to impress. One of the secondary bedrooms has been thoughtfully customized with built-in cabinetry and a desk, creating the perfect home office, hobby room, or flexible guest space. The spacious primary suite serves as a private retreat, complete with a luxurious bathroom featuring dual sinks, quartz counters, an oversized walk-in shower, and an expansive walk-in closet with custom organizers designed to maximize storage and functionality. Additional highlights include a well-appointed laundry room with built-in cabinetry and a utility sink, owned solar for energy efficiency, tankless water heater and easy maintenance front and rear landscaping so you can spend more time enjoying everything the community has to offer. Relax outdoors beneath the covered patio, an inviting space for morning coffee or evening gatherings with friends. Living in Del Webb Woodbridge means enjoying resort-style amenities, including a stunning clubhouse, sparkling pools, pickleball courts, softball field, fitness facilities, walking trails, parks, and an active social calendar designed for every lifestyle. Conveniently located near shopping, dining, medical facilities, and with easy freeway access for commuting or weekend getaways. This beautifully upgraded home offers the perfect blend of elegance, comfort, and low maintenance living in one of Manteca's most sought-after active adult communities. Welcome Home!
Contingent - show
$608,000
1467 Chestnut Hill Dr, Manteca, CA 95336
3beds
2,119sqft
:
Get pre-qualified$4,260/mo
Single Family Residence
Built in 2016
5,845 Square Feet Lot
$602,100 Zestimate®
$287/sqft
$200/mo HOA
What's special
Gourmet kitchenOversized walk-in showerQuartz countersGenerous counter spaceLuxury wood-look laminate flooringSpacious pantryAbundant cabinetry
- 11 days |
- 328 |
- 6 |
Likely to sell faster than
Zillow last checked:
Listing updated:
Listed by:
Kerry Harris DRE #00973337 209-612-0240,
HomeSmart PV and Associates
Source: MetroList Services of CA,MLS#: 226089435Originating MLS: MetroList Services, Inc.
Facts & features
Interior
Bedrooms & bathrooms
- Bedrooms: 3
- Bathrooms: 2
- Full bathrooms: 2
Primary bathroom
- Features: Shower Stall(s), Double Vanity
Dining room
- Features: Bar, Space in Kitchen, Dining/Living Combo
Kitchen
- Features: Pantry Cabinet, Quartz Counter, Island w/Sink
Heating
- Central
Cooling
- Ceiling Fan(s), Central Air
Appliances
- Included: Dishwasher, Disposal, Microwave, ENERGY STAR Qualified Appliances, Free-Standing Gas Oven
- Laundry: Cabinets, Sink, Inside Room
Features
- Flooring: Laminate, Tile, Wood
- Has fireplace: No
Interior area
- Total structure area: 0
- Total interior livable area: 2,119 sqft
Property
Parking
- Total spaces: 2
- Parking features: Attached
- Attached garage spaces: 2
Lot
- Size: 5,845 Square Feet
- Features: Auto Sprinkler F&R
Details
- Parcel number: 204350080000
- Zoning: RES
- Special conditions: Standard
- Other equipment: Water Cond Equipment Owned
Construction
Type & style
- Home type: SingleFamily
- Property subtype: Single Family Residence
Materials
- Ceiling Insulation, Stucco, Frame, Wall Insulation
- Foundation: Concrete, Slab
- Roof: Tile
Condition
- Year built: 2016
Utilities & green energy
- Electric: Other
- Sewer: Public Sewer
- Water: Public
- Utilities for property: Sewer In & Connected, Solar
Green energy
- Energy generation: Solar
Community & HOA
Community
- Senior community: Yes
HOA
- Has HOA: Yes
- Amenities included: Pool, Clubhouse, Fitness Center, Tennis Court(s), Greenbelt, Park
- Services included: Common Areas, Pool, Recreation Facility, Maintenance Grounds, Management
- HOA fee: $200 monthly
Location
- Region: Manteca
Financial & listing details
- Price per square foot: $287/sqft
- Tax assessed value: $476,828
- Annual tax amount: $5,262
- Price range: $608K - $608K
- Date on market: 7/16/2026
Estimated market value
$602,100
$572,000 - $632,000
$2,727/mo
Price history
| Date | Event | Price |
|---|---|---|
| 7/16/2026 | Listed for sale | $608,000-0.3%$287/sqft |
Source: MetroList Services of CA #226089435 Report a problem | ||
| 6/28/2026 | Listing removed | $610,000$288/sqft |
Source: eXp Realty #ML82041070 Report a problem | ||
| 5/19/2026 | Price change | $610,000-6.9%$288/sqft |
Source: eXp Realty #ML82041070 Report a problem | ||
| 4/20/2026 | Price change | $655,000-2.2%$309/sqft |
Source: eXp Realty #ML82041070 Report a problem | ||
| 4/1/2026 | Listed for sale | $670,000+66.3%$316/sqft |
Source: eXp Realty #ML82041070 Report a problem | ||
| 3/4/2016 | Sold | $403,000$190/sqft |
Source: Public Record Report a problem | ||
Public tax history
| Year | Property taxes | Tax assessment |
|---|---|---|
| 2025 | $5,262 +2.9% | $476,828 +2% |
| 2024 | $5,114 +1.2% | $467,479 +2% |
| 2023 | $5,051 +1.3% | $458,314 +2% |
| 2022 | $4,986 +1.1% | $449,328 +2% |
| 2021 | $4,931 +4.2% | $440,518 +1% |
| 2020 | $4,730 +1.4% | $436,002 +2% |
| 2019 | $4,665 +1.9% | $427,454 +2% |
| 2018 | $4,580 +1.4% | $419,073 +2% |
| 2017 | $4,515 +121.2% | $410,856 +127.3% |
| 2016 | $2,041 | $180,756 |
Find assessor info on the county website
Monthly payment
Est. payment
Payment breakdown
Explore the cost of this home by adjusting the details. Changes won't be saved.Climate risks
Neighborhood: 95336
Nearby schools
GreatSchools rating
- 3/10French Camp Elementary SchoolGrades: K-8Distance: 3.5 mi
- 4/10East Union High SchoolGrades: 9-12Distance: 1.3 mi
- $555,2002 bd2 ba1.8k sqft1475 Chestnut Hill Dr, Manteca, CA 95336Off Market
- $564,0002 bd2 ba1.9k sqft1461 Chestnut Hill Dr, Manteca, CA 95336Off Market
- $573,8003 bd2 ba1.9k sqft1472 Arbor Brook Dr, Manteca, CA 95336Off Market
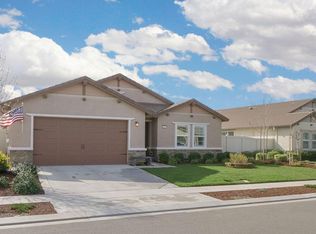
- $615,0002 bd2 ba1.8k sqft1466 Arbor Brook Dr, Manteca, CA 95336Sold
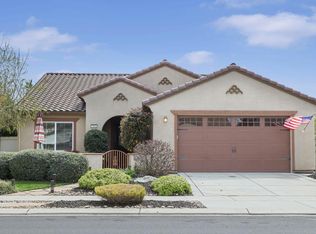
- $551,5002 bd2 ba1.9k sqft1481 Chestnut Hill Dr, Manteca, CA 95336Off Market
- $541,2002 bd2 ba1.8k sqft1455 Chestnut Hill Dr, Manteca, CA 95336Off Market
- $605,0003 bd2 ba2.1k sqft1478 Arbor Brook Dr, Manteca, CA 95336Sold
- $562,9002 bd2 ba1.9k sqft1460 Arbor Brook Dr, Manteca, CA 95336Off Market
A local agent can set up tours, give advice and negotiate with sellers.
Similar homes
- $550,0002 bd2 ba1.9k sqft2472 Shadow Berry Dr, Manteca, CA 95336For Sale
 MLS ID #41142548, Jacqualeene Campbell. Bay East AOR
 - $589,5002 bd3 ba2.2k sqft2452 W Belle Glade Ln, Manteca, CA 95336For Sale
 MLS ID #226069443, Eric Boehm. MetroList Services of CA
 - $644,0003 bd2 ba1.9k sqft1046 Shady Grove St, Manteca, CA 95336For Sale
 MLS ID #226061831, Brandy Gonzales. MetroList Services of CA
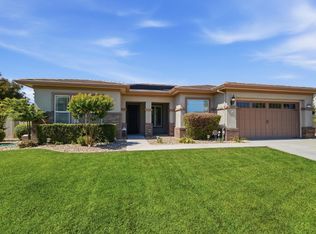
 - $669,0003 bd3 ba2.2k sqft2159 Knollwood Ct, Manteca, CA 95336For Sale
 MLS ID #226042437, Pete Diryawush. MetroList Services of CA
 - $730,0003 bd3 ba2.6k sqft2498 Pepper Tree Ln, Manteca, CA 95336For SaleMLS ID #226080260, Jack Klemm. MetroList Services of CA
- $599,9004 bd3 ba2.6k sqft2036 Tiempo Pl, Manteca, CA 95336For SaleMLS ID #225151234, Charlie Lewis. MetroList Services of CA
- $515,0002 bd2 ba1.4k sqft1577 River Birch St, Manteca, CA 95336For SaleMLS ID #226077538, Lori Little. MetroList Services of CA
- $570,0004 bd2 ba1.8k sqft1014 Foxfire Dr, Manteca, CA 95337For SaleMLS ID #226089993, Dustin Boswell. MetroList Services of CA
- $589,0003 bd3 ba1.8k sqft2732 Ancestry St, Manteca, CA 95337For SaleMLS ID #ML82055118, Susana Mueller. MLSListings Inc
- $725,0003 bd3 ba2.6k sqft2424 Ashbridge Ln, Manteca, CA 95336For SaleMLS ID #226059974, Cindy Foster. MetroList Services of CA
- $518,9002 bd2 ba1.6k sqft2507 Bellchase Dr, Manteca, CA 95336For SaleMLS ID #226072674, Jack Klemm. MetroList Services of CA
- $724,0002 bd3 ba2.6k sqft2442 Pepper Tree Ln, Manteca, CA 95336For SaleMLS ID #226048670, Jack Klemm. MetroList Services of CA
- $684,9504 bd3 ba1.9k sqft1754 Komenich Dr, Manteca, CA 95336For SaleMLS ID #226045202, Doug Leal. MetroList Services of CA
- $599,0003 bd2 ba1.8k sqft1929 Sparrowhawk St, Manteca, CA 95337For SaleMLS ID #226048645, Kierston Kellstrom. MetroList Services of CA
- $598,0004 bd2 ba1.9k sqft2095 Macedo St, Manteca, CA 95337For SaleMLS ID #226085356, REX ZHANG. MetroList Services of CA
- $594,9993 bd3 ba1.6k sqft1956 Box Car Dr, Manteca, CA 95337For SaleMLS ID #226070554, John Altstatt. MetroList Services of CA
- $544,0004 bd3 ba2.3k sqft323 Autumn Rain Dr, Lathrop, CA 95330For SaleMLS ID #226092768, Myrna McAlpin. MetroList Services of CA
- $634,9004 bd3 ba2.7k sqft1152 Laureto St, Manteca, CA 95336For SaleMLS ID #226018997, Frank Orr. MetroList Services of CA
- $574,9993 bd3 ba1.8k sqft16701 English Country Trl, Lathrop, CA 95330For SaleMLS ID #226090862, Edwin Alvarado. MetroList Services of CA
- $629,9004 bd2 ba1.9k sqft1493 Toy Ct, Manteca, CA 95337For SaleMLS ID #226074698, Jennifer Harnden. MetroList Services of CA
Local buyer's agents are ready to help
