Skip main navigation
Sold for $550,000
  • $550,000

    2472 Shadow Berry Dr, Manteca, CA 95336

    2beds
    1,986sqft
    Residential, Single Family Residence
    Built in 2008
    5,928 Square Feet Lot
    $551,400 Zestimate®
    $277/sqft
    $2,600 Estimated rent

    Home value

    $551,400

    $502,000 - $607,000

    $2,600/mo

    Zestimate® history
    Loading
    Loading...

    Owner options

    List your home for rent

    $2,600/mo

    Rent Zestimate®

    Find your next renter with Zillow Rental Manager. Plus, with online applications, you can quickly screen prospective tenants – for free.

    Learn more

    $2,600/mo

    Rent Zestimate®

    Refinance and save

    $3,874/mo

    Est. payment

    Refinancing to a lower rate could help reduce your monthly payments and save thousands over the life of the loan.

    See today's rates

    $3,874/mo

    Est. payment

    Explore your selling options

    Work with a Zillow partner agent

    Leverage their expertise and Zillow's premium Showcase listings to get your home seen by more buyers.

    Get started

    List with your own agent

    Get your home in front of millions of buyers by listing it on Zillow.

    Learn how to do it

    Sell it yourself

    Take full control of how buyers see your home on Zillow by listing For Sale by Owner (FSBO).

    List your home

    What's special

    Mature landscapingStunning kitchenBreakfast bar seatingSpacious islandSpacious primary suiteFresh interior paintGenerous walk-in closet
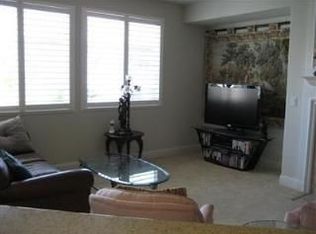
    Welcome to Effortless Living in the Highly Sought-After 55+ Del Webb Community! This Beautifully Updated 2 Bedroom Plus DEN Home Offers the Perfect Blend of Comfort, Style and Functionality with the Added Bonus of Solar. The Heart of the Home is the Stunning Kitchen Featuring Custom Oak Cabinetry with Pull-Out Shelves, Under-Cabinet Lighting, Sleek Granite Countertops, A Spacious Island, Breakfast Bar Seating, Gas Cooktop with Vent Hood, Stainless Steel Appliances and Abundant Storage including a Pantry. The Open-Concept Living Room Offers Recessed Lighting, Ceiling Fan and a Cozy Gas-Start Fireplace accented by a Decorative Mantel. Retreat to the Spacious Primary Suite Complete with Laminate Flooring, a Generous Walk-In Closet and An Ensuite Bath Featuring Dual Vanities, an Oversized Shower with Glass Enclosure and Private Toilet Area. The Versatile Den Showcases a Custom Built-In Desk and Shelving, Creating the Perfect Home Office, Library, Or Hobby Space. Additional Highlights Include Fresh Interior Paint, Plantation Shutters, Recessed Lighting, Central HVAC, Indoor Laundry Room with Sink and Cabinetry. Private Backyard with Stamped Concrete an Extended Patio Cover, Artificial Turf and Mature Landscaping. It's Perfect for Setting to Relax or Host Family and Friends. Enjoy the Unmatched Del Webb Lifestyle with Resort-Style Amenities Including a Clubhouse, Sparkling Pool and Spa, Fitness Center, Pickleball and Tennis Courts, Putting Greens, Parks, Scenic Walking Trails, and A Vibrant Calendar of Social Activities. Conveniently Located Near Shopping, Dining, Medical Facilities and Freeway Access. Make this Yours!

    Zillow last checked:

    Listing updated:

    Listed by:

    Jacqualeene Campbell DRE #00992813 510-714-3209,

    Bhg Reliance Partners,

    Jowelle Campbell DRE #02105634 510-714-0550,

    Bhg Reliance Partners

    Bought with:

    Miguel Velazco, DRE #01361531

    Re/max Accord

    Source: Bay East AOR,MLS#: 41142548MLS Logo

    Facts & features

    Interior

    Bedrooms & bathrooms
    • Bedrooms: 2
    • Bathrooms: 2
    • Full bathrooms: 2
    Rooms
    • Room types: 2 Bedrooms, 2 Baths, Primary Bedrm Suite - 1, Main Entry, Den
    Bathroom
    • Features: Stall Shower
    Kitchen
    • Features: Breakfast Bar, Breakfast Nook, Stone Counters, Dishwasher, Disposal, Gas Range/Cooktop, Kitchen Island, Pantry, Refrigerator
    Heating
    • Forced Air
    Cooling
    • Ceiling Fan(s), Central Air
    Appliances
    • Included: Dishwasher, Gas Range, Refrigerator, Dryer, Washer
    • Laundry: Laundry Room, Cabinets, Sink
    Features
    • Breakfast Bar, Breakfast Nook, Pantry
    • Flooring: Laminate, Tile
    • Windows: Double Pane Windows, Window Coverings
    • Number of fireplaces: 1
    • Fireplace features: Gas Starter
    Interior area
    • Total structure area: 1,986
    • Total interior livable area: 1,986 sqft

    Property

    Parking
    • Total spaces: 2
    • Parking features: Attached, Garage Faces Front, Garage Door Opener
    • Garage spaces: 2
    Features
    • Levels: One
    • Stories: 1
    • Entry location: No Steps to Entry
    • Patio & porch: Covered
    • Pool features: Other, Community
    Lot
    • Size: 5,928 Square Feet
    • Features: Landscaped, Back Yard, Front Yard, Landscape Back, Landscape Front
    Details
    • Parcel number: 204200320000
    • Special conditions: Standard
    • Other equipment: Irrigation Equipment

    Construction

    Type & style
    • Home type: SingleFamily
    • Architectural style: Contemporary
    • Property subtype: Residential, Single Family Residence
    Materials
    • Stucco
    • Roof: Tile
    Condition
    • Existing
    • New construction: No
    • Year built: 2008

    Utilities & green energy

    • Electric: Photovoltaics Third-Party Owned
    • Sewer: Public Sewer
    • Water: Public

    Community & HOA

    Community
    • Subdivision: Woodbridge
    HOA
    • Has HOA: Yes
    • Amenities included: Clubhouse, Greenbelt, Fitness Center, Pool, Racquetball, Tennis Court(s), Putting Green(s), Recreation Facilities
    • Services included: Street
    • HOA fee: $200 monthly
    • HOA name: NOT LISTED
    • HOA phone: 209-824-7581
    Location
    • Region: Manteca

    Financial & listing details

    • Price per square foot: $277/sqft
    • Tax assessed value: $455,171
    • Price range: $550K - $550K
    • Date on market: 7/23/2026
    • Listing agreement: Excl Right
    • Listing terms: Cash,Conventional,VA Loan

    Price history

    DateEventPrice
    8/20/2026Sold$550,000$277/sqft
    Source: Bay East AOR #41142548 Report a problem
    7/30/2026Pending sale$550,000$277/sqft
    Source: Bay East AOR #41142548 Report a problem
    7/23/2026Listed for sale$550,000+58.7%$277/sqft
    Source: Bay East AOR #41142548 Report a problem
    10/3/2008Sold$346,500$174/sqft
    Source: Public Record Report a problem

    Public tax history

    YearProperty taxesTax assessment
    2026-- $455,171 +2%
    2025$4,923 +2.9%$446,247 +2%
    2024$4,784 +1.3%$437,498 +2%
    2023$4,725 +1.3%$428,921 +2%
    2022$4,665 +1.1%$420,512 +2%
    2021$4,613 +4.2%$412,268 +1%
    2020$4,426 +1.4%$408,042 +2%
    2019$4,364 +1.9%$400,043 +2%
    2018$4,283 +1.4%$392,200 +2%
    2017$4,222 +2.2%$384,511 +2%
    2016$4,133 +8.5%$376,973 +1.5%
    2015$3,810 $371,314 +2%
    2014$3,810 $364,043 +6.8%
    2013-- $341,000 +10%
    2012-- $310,000
    2011-- $310,000 -3.1%
    2010-- $320,000
    2009-- $320,000 +433.3%
    2008-- $60,000
    Find assessor info on the county website

    Neighborhood: 95336

    Nearby schools

    GreatSchools rating
    Get a cash offer in 3 minutes
    Find out how much your home could sell for in as little as 3 minutes with a no-obligation cash offer.
    Estimated market value
    $551,400
    Get a cash offer in 3 minutes
    Find out how much your home could sell for in as little as 3 minutes with a no-obligation cash offer.
    Estimated market value
    $551,400