Welcome to Del Webb Woodbridge, Manteca's premier 55+ active adult community. This beautifully maintained single-story home offers an extended driveway with rare three car garage, spacious and thoughtfully designed layout with abundant natural light and quality finishes throughout. The open-concept great room features a cozy fireplace, recessed lighting, ceiling fan, and large windows with plantation shutters. The kitchen is designed for both everyday living and entertaining, showcasing extensive cabinetry, granite countertops, a large center island, built-in microwave and oven, gas cooktop, and generous counter space. A separate dining area flows seamlessly from the kitchen, while a dedicated office/den provides flexibility for work or hobbies. The primary suite offers a spacious retreat with crown molding, ceiling fan, sitting area, and a large ensuite bath complete with dual sinks, soaking tub, walk-in shower. The en suite closet features custom built-in closet storage with shelving, drawers and jewelry cabinet. Secondary bedroom with built in Murphy Bed and surrounding cabinetry includes plantation shutters and convenient access to a full bath. Interior laundry room includes upper cabinetry and utility sink. The backyard offers a covered patio, manicured lawn, mature landscaping, and raised garden beds. Enjoy your own fruit stand'' with several producing trees including cherry, nectarines, peach, plum and pomegranate trees. Additional features include Newer installed HVAC, Arvin Home Security System installed. Located within the highly desirable Del Webb Woodbridge community, residents enjoy access to resort-style amenities including clubhouse, pool, fitness center, walking trails, and social activities. A well-appointed home combining comfort, functionality, and community living.
Closed
$742,000
2419 Belle Glade Ln, Manteca, CA 95336
2beds
2,635sqft
Single Family Residence
Built in 2009
7,814 Square Feet Lot
$740,500 Zestimate®
$282/sqft
$3,144 Estimated rent
Home value
$740,500
$666,000 - $822,000
$3,144/mo
Zestimate® history
Owner options
List your home for rent
$3,144/mo
Rent Zestimate®
Find your next renter with Zillow Rental Manager. Plus, with online applications, you can quickly screen prospective tenants – for free.
$3,144/mo
Rent Zestimate®
Refinance and save
$5,002/mo
Est. payment
Refinancing to a lower rate could help reduce your monthly payments and save thousands over the life of the loan.
$5,002/mo
Est. payment
Explore your selling options
Work with a Zillow partner agent
Leverage their expertise and Zillow's premium Showcase listings to get your home seen by more buyers.
Get startedList with your own agent
Get your home in front of millions of buyers by listing it on Zillow.
Learn how to do itSell it yourself
Take full control of how buyers see your home on Zillow by listing For Sale by Owner (FSBO).
List your homeWhat's special
Cozy fireplaceMature landscapingLarge center islandAbundant natural lightBuilt-in microwave and ovenExtensive cabinetryOpen-concept great room
Zillow last checked:
Listing updated:
Listed by:
Lori Little DRE #01758039 209-606-5011,
RE/MAX Executive
Bought with:
Deanna Machado, DRE #01210920
Core Four Realty
Source: MetroList Services of CA,MLS#: 226014047Originating MLS: MetroList Services, Inc.
Facts & features
Interior
Bedrooms & bathrooms
- Bedrooms: 2
- Bathrooms: 3
- Full bathrooms: 2
- Partial bathrooms: 1
Rooms
- Room types: Master Bathroom, Master Bedroom, Great Room, Kitchen, Laundry
Primary bathroom
- Features: Double Vanity, Soaking Tub, Walk-In Closet(s), Window
Dining room
- Features: Space in Kitchen
Kitchen
- Features: Granite Counters, Kitchen Island, Stone Counters
Heating
- Central, Fireplace(s)
Cooling
- Ceiling Fan(s), Central Air
Appliances
- Included: Gas Cooktop, Built-In Gas Oven, Range Hood, Dishwasher, Disposal, Microwave
- Laundry: Laundry Room, Cabinets, Sink, Inside, Inside Room
Features
- Flooring: Carpet, Tile, Wood
- Has fireplace: No
Interior area
- Total interior livable area: 2,635 sqft
Property
Parking
- Total spaces: 3
- Parking features: Attached, Garage Door Opener, Garage Faces Front
- Attached garage spaces: 3
Features
- Has private pool: Yes
- Pool features: In Ground, Community, Indoor
- Fencing: Back Yard,Vinyl
- On waterfront: Yes
- Waterfront features: Waterfront
Lot
- Size: 7,814 Square Feet
- Features: Auto Sprinkler F&R, Curb(s)/Gutter(s), Garden, Street Lights
Details
- Parcel number: 204200270000
- Zoning description: SFR
- Special conditions: Standard
Construction
Type & style
- Home type: SingleFamily
- Property subtype: Single Family Residence
Materials
- Stucco, Wall Insulation
- Foundation: Slab
- Roof: Tile
Condition
- Year built: 2009
Utilities & green energy
- Sewer: Public Sewer
- Water: Public
- Utilities for property: Cable Available, Public, Internet Available
Community & HOA
Community
- Senior community: Yes
HOA
- Has HOA: Yes
- Amenities included: Barbecue, Pool, Clubhouse, Putting Green(s), Recreation Room, Recreation Facilities, Fitness Center, Golf Course, Tennis Court(s), Park
- Services included: Organized Activities, Common Areas, Pool, Recreation Facility, Management
- HOA fee: $200 monthly
Location
- Region: Manteca
Financial & listing details
- Price per square foot: $282/sqft
- Tax assessed value: $481,535
- Annual tax amount: $5,316
- Price range: $742K - $742K
- Date on market: 3/3/2026
- Road surface type: Asphalt
Price history
| Date | Event | Price |
|---|---|---|
| 4/3/2026 | Sold | $742,000-0.9%$282/sqft |
Source: MetroList Services of CA #226014047 Report a problem | ||
| 3/23/2026 | Pending sale | $749,000$284/sqft |
Source: MetroList Services of CA #226014047 Report a problem | ||
| 3/3/2026 | Listed for sale | $749,000+100.3%$284/sqft |
Source: MetroList Services of CA #226014047 Report a problem | ||
| 4/24/2009 | Sold | $374,000$142/sqft |
Source: Public Record Report a problem | ||
Public tax history
| Year | Property taxes | Tax assessment |
|---|---|---|
| 2025 | $5,316 +2.9% | $481,535 +2% |
| 2024 | $5,166 +1.2% | $472,094 +2% |
| 2023 | $5,102 +1.3% | $462,838 +2% |
| 2022 | $5,036 +1.1% | $453,764 +2% |
| 2021 | $4,981 +4.2% | $444,867 +1% |
| 2020 | $4,778 +1.4% | $440,307 +2% |
| 2019 | $4,712 +1.9% | $431,674 +2% |
| 2018 | $4,626 +1.4% | $423,211 +2% |
| 2017 | $4,560 +2.2% | $414,913 +2% |
| 2016 | $4,463 +8.4% | $406,780 +1.5% |
| 2015 | $4,117 | $400,674 +2% |
| 2014 | $4,117 | $392,828 +0.5% |
| 2013 | -- | $391,055 +2% |
| 2012 | -- | $383,390 +2% |
| 2011 | -- | $375,873 +0.8% |
| 2010 | -- | $373,065 +521.8% |
| 2009 | -- | $60,000 |
| 2008 | -- | $60,000 |
Find assessor info on the county website
Neighborhood: 95336
Nearby homes
- $654,3002 bd2 ba2.6k sqft2431 Belle Glade Ln, Manteca, CA 95336Off Market
- $754,5002 bd3 ba2.6k sqft2411 Belle Glade Ln, Manteca, CA 95336Sold

- $570,9002 bd2 ba1.9k sqft2454 Shadow Berry Dr, Manteca, CA 95336Off Market
- $519,3002 bd2 ba1.6k sqft2438 Shadow Berry Dr, Manteca, CA 95336Off Market
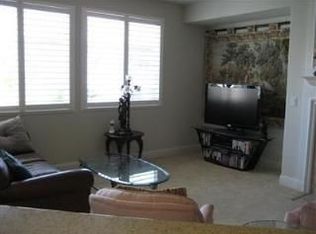
- $550,0002 bd2 ba1.9k sqft2472 Shadow Berry Dr, Manteca, CA 95336Pending
- $589,1002 bd2 ba1.9k sqft2420 Shadow Berry Dr, Manteca, CA 95336Off Market
- $658,2002 bd2 ba2.6k sqft2426 Belle Glade Ln, Manteca, CA 95336Off Market
- $522,5002 bd2 ba1.6k sqft2490 Shadow Berry Dr, Manteca, CA 95336Off Market
Nearby schools
GreatSchools rating
- 3/10French Camp Elementary SchoolGrades: K-8Distance: 4 mi
- 4/10East Union High SchoolGrades: 9-12Distance: 0.9 mi
Get a cash offer in 3 minutes
Find out how much your home could sell for in as little as 3 minutes with a no-obligation cash offer.
Estimated market value
$740,500
Get a cash offer in 3 minutes
Find out how much your home could sell for in as little as 3 minutes with a no-obligation cash offer.
Estimated market value
$740,500
- California
- San Joaquin County
- Manteca
- 95336
- 2419 Belle Glade Ln
Nearby cities
Nearby zip codes
Other Manteca Topics
