Skip main navigation
Sold for $547,000
  • $547,000

    1466 Connors Ln, Winter Springs, FL 32708

    3beds
    2,378sqft
    Single Family Residence
    Built in 1991
    0.85 Acres Lot
    $593,600 Zestimate®
    $230/sqft
    $2,717 Estimated rent

    Home value

    $593,600

    $564,000 - $623,000

    $2,717/mo

    Zestimate® history
    Loading
    Loading...

    Owner options

    List your home for rent

    $2,717/mo

    Rent Zestimate®

    Find your next renter with Zillow Rental Manager. Plus, with online applications, you can quickly screen prospective tenants – for free.

    Learn more

    $2,717/mo

    Rent Zestimate®

    Refinance and save

    $3,681/mo

    Est. payment

    Refinancing to a lower rate could help reduce your monthly payments and save thousands over the life of the loan.

    See today's rates

    $3,681/mo

    Est. payment

    Explore your selling options

    Work with a Zillow partner agent

    Leverage their expertise and Zillow's premium Showcase listings to get your home seen by more buyers.

    Get started

    List with your own agent

    Get your home in front of millions of buyers by listing it on Zillow.

    Learn how to do it

    Sell it yourself

    Take full control of how buyers see your home on Zillow by listing For Sale by Owner (FSBO).

    List your home

    What's special

    Tennis courtsSoaring vaulted ceilingsBeautiful remodeling throughoutTuscawilla country clubCombined kitchenNew cabinetryCross seminole trail
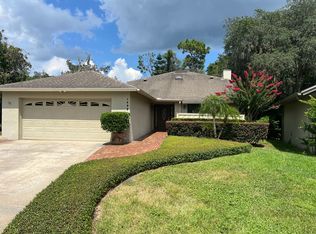
    Welcome to this captivating, 3 bedroom, 2 bath contemporary located in the highly desirable Tuscawilla community. This beautifully updated home is situated on an over 3/4-acre cul-de-sac lot, directly on Howell Creek and has one of the larger, more private lots in the community. This floorplan offers an abundance of natural light and combines design and style that dramatizes the versatile interior with a combined kitchen and great room area, 2 screened lanais, soaring vaulted ceilings, and striking, double-sided brick fireplace. The completely remodeled kitchen is designed for Florida living and features a center island, generous eat in area with kitchen nook, stainless-steel appliances, new cabinetry, quartz countertops, walk-in pantry, inside laundry, and plant shelving. The large and luxurious master bedroom has been updated and includes an en suite bathroom with dual sinks, bidet, expansive walk-in shower, separate soaking tub, and a huge, oversized closet complete with built-in floor safe. The second and third bedrooms are equally spacious and there is an additional walk-in closet in the second bedroom. Additional details that make this home special are the proximity to the highly regarded, top notch Seminole County schools, convenience to 417, shopping, restaurants, Orlando International Airport (35 minutes), and Florida’s famous beaches. Nearby parks & trails include Oviedo on the park (15 minutes), and the Tuscawilla Country Club and Golf Course. Trotwood Park, Cross Seminole Trail, and Bear Creek Nature Trail are also within 1 mile. Beautiful remodeling throughout the home and prime location makes this house a fabulous find. (See attached list for Improvements) Wedgewood Tennis Villas HOA includes tennis courts, and property lawn mowing for the front yard Room Feature: Linen Closet In Bath (Primary Bedroom).

    Zillow last checked:

    Listing updated:

    Listing Provided by:

    Juanita Valentine 386-405-2686,

    WATSON REALTY CORP 386-734-4559,

    Bonnie McCleary 386-717-2878,

    WATSON REALTY CORP

    Bought with:

    Scott Callaway, 3282995

    KELLER WILLIAMS ADVANTAGE REALTY

    Source: Stellar MLS,MLS#: V4933011MLS LogoOriginating MLS: West Volusia

    Facts & features

    Interior

    Bedrooms & bathrooms
    • Bedrooms: 3
    • Bathrooms: 2
    • Full bathrooms: 2
    Primary bedroom
    • Features: En Suite Bathroom, Walk-In Closet(s)
    • Level: First
    • Dimensions: 15x22
    Bedroom 2
    • Features: Window/Skylight in Bath, Walk-In Closet(s)
    • Level: First
    • Dimensions: 11x14
    Bedroom 3
    • Features: Window/Skylight in Bath, Built-in Closet
    • Level: First
    • Dimensions: 16x14
    Balcony porch lanai
    • Level: First
    • Dimensions: 12x8
    Balcony porch lanai
    • Level: First
    • Dimensions: 12x8
    Dinette
    • Level: First
    • Dimensions: 8x10
    Great room
    • Level: First
    • Dimensions: 15x18
    Kitchen
    • Features: Breakfast Bar, Kitchen Island, Pantry
    • Level: First
    • Dimensions: 15x13
    Utility room
    • Level: First
    • Dimensions: 8x6
    Heating
    • Central, Electric
    Cooling
    • Central Air
    Appliances
    • Included: Cooktop, Dishwasher, Microwave, Range, Refrigerator, Washer
    • Laundry: Inside, Laundry Room
    Features
    • Cathedral Ceiling(s), Central Vacuum, Living Room/Dining Room Combo, Open Floorplan, Walk-In Closet(s)
    • Flooring: Ceramic Tile, Laminate
    • Windows: Skylight(s), Window Treatments
    • Has fireplace: Yes
    • Fireplace features: Living Room, Wood Burning
    Interior area
    • Total structure area: 2,972
    • Total interior livable area: 2,378 sqft

    Property

    Parking
    • Total spaces: 2
    • Parking features: Driveway, Garage Door Opener, Oversized
    • Attached garage spaces: 2
    • Has uncovered spaces: Yes
    • Details: Garage Dimensions: 21x20
    Features
    • Levels: One
    • Stories: 1
    • Patio & porch: Front Porch, Screened, Side Porch
    • Exterior features: Irrigation System, Rain Gutters
    • Has view: Yes
    • View description: Trees/Woods, Creek/Stream
    • Has water view: Yes
    • Water view: Creek/Stream
    • Waterfront features: Creek, Creek Access
    • Body of water: HOWELL CREEK
    Lot
    • Size: 0.85 Acres
    • Features: Conservation Area, Cul-De-Sac, In County, Near Golf Course, Oversized Lot
    • Residential vegetation: Mature Landscaping, Trees/Landscaped, Wooded
    Details
    • Parcel number: 07213150700001960
    • Zoning: PUD
    • Special conditions: None

    Construction

    Type & style
    • Home type: SingleFamily
    • Architectural style: Contemporary
    • Property subtype: Single Family Residence
    Materials
    • Block
    • Foundation: Slab
    • Roof: Shingle
    Condition
    • New construction: No
    • Year built: 1991

    Utilities & green energy

    • Sewer: Public Sewer
    • Water: Public
    • Utilities for property: Cable Available, Electricity Connected, Public

    Community & neighborhood

    Community
    • Community features: Deed Restrictions, Golf
    Location
    • Region: Winter Springs
    • Subdivision: WEDGEWOOD TENNIS VILLAS

    HOA & financial

    HOA
    • Has HOA: Yes
    • HOA fee: $80 monthly
    • Association name: Lori Flukes
    • Association phone: 407-628-1086
    Other fees
    • Pet fee: $0 monthly
    Other financial information
    • Total actual rent: 0

    Other

    Other facts
    • Listing terms: Cash,Conventional,FHA,VA Loan
    • Ownership: Fee Simple
    • Road surface type: Paved, Asphalt

    Price history

    DateEventPrice
    4/12/2024Sold$547,000-2.3%$230/sqft
    Source: Stellar MLS #V4933011 Report a problem
    2/26/2024Pending sale$559,900$235/sqft
    Source: Stellar MLS #V4933011 Report a problem
    1/8/2024Price change$559,900-1.8%$235/sqft
    Source: Stellar MLS #V4933011 Report a problem
    12/8/2023Price change$570,000-0.9%$240/sqft
    Source: Stellar MLS #V4933011 Report a problem
    11/2/2023Listed for sale$574,900+105.3%$242/sqft
    Source: Stellar MLS #V4933011 Report a problem
    2/1/2021Sold$280,000-5.9%$118/sqft
    Source: Public Record Report a problem
    12/9/2020Pending sale$297,500$125/sqft
    Source: RE/MAX TOWN & COUNTRY REALTY #O5898866 Report a problem
    11/13/2020Price change$297,500-6.4%$125/sqft
    Source: RE/MAX TOWN & COUNTRY REALTY #O5898866 Report a problem
    10/19/2020Listed for sale$318,000+15.6%$134/sqft
    Source: RE/MAX TOWN & COUNTRY REALTY #O5898866 Report a problem
    6/17/2019Listing removed$275,000$116/sqft
    Source: RE/MAX TOWN & COUNTRY REALTY #O5776490 Report a problem
    5/30/2019Price change$275,000-0.7%$116/sqft
    Source: RE/MAX TOWN & COUNTRY REALTY #O5776490 Report a problem
    5/17/2019Price change$277,000-1.1%$116/sqft
    Source: RE/MAX TOWN & COUNTRY REALTY #O5776490 Report a problem
    4/15/2019Listed for sale$280,000+19971.7%$118/sqft
    Source: RE/MAX TOWN & COUNTRY REALTY #O5776490 Report a problem
    5/14/2016Listing removed$1,395$1/sqft
    Source: RE/MAX TOWN & COUNTRY REALTY #O5425590 Report a problem
    5/14/2016Listed for sale$1,395$1/sqft
    Source: RE/MAX TOWN & COUNTRY REALTY #O5425590 Report a problem
    4/13/2016Pending sale$1,395$1/sqft
    Source: RE/MAX TOWN & COUNTRY REALTY #O5425590 Report a problem
    4/9/2016Listing removed$1,395+3.3%$1/sqft
    Source: RE/MAX TOWN & COUNTRY REALTY #O5425590 Report a problem
    3/22/2016Listed for sale$1,395$1/sqft
    Source: RE/MAX TOWN & COUNTRY REALTY #O5425590 Report a problem
    4/8/2014Listing removed$1,350$1/sqft
    Source: RE/MAX TOWN & COUNTRY REALTY #O5209385 Report a problem
    2/12/2014Listed for rent$1,350+8%$1/sqft
    Source: RE/MAX TOWN & COUNTRY REALTY #O5209385 Report a problem
    1/15/2012Listing removed$1,250$1/sqft
    Source: RE/MAX TOWN & COUNTRY REALTY #O5075973 Report a problem
    1/10/2012Price change$1,250-10.7%$1/sqft
    Source: RE/MAX TOWN & COUNTRY REALTY #O5075973 Report a problem
    12/6/2011Listed for rent$1,400$1/sqft
    Source: RE/MAX TOWN & COUNTRY REALTY #O5075973 Report a problem

    Public tax history

    YearProperty taxesTax assessment
    2025$5,323 +21%$359,106 +11.7%
    2024$4,399 +4.1%$321,459 +3%
    2023$4,225 +2.8%$312,096 +3%
    2022$4,111 -11.2%$303,006 +10.1%
    2021$4,628 +9.9%$275,122 +10%
    2020$4,211 +4.9%$250,111 +6.6%
    2019$4,013 $234,561 +6.7%
    2018$4,013 +5%$219,769 +7.7%
    2017$3,824 +4.7%$203,996 +0%
    2016$3,651 +4.1%$203,964 +21%
    2015$3,508 $168,592 +3.5%
    2014$3,508 +28.1%$162,852 +7.1%
    2013$2,739 +16.2%$152,036 +14.8%
    2012$2,357 -17%$132,440 -16.1%
    2011$2,839 -11.7%$157,797 -10.8%
    2010$3,214 -6.5%$176,857 -10.2%
    2009$3,439 +103%$197,025 +45%
    2008$1,694 +1%$135,859 +3%
    2007$1,677 -9%$131,902 +2.5%
    2006$1,842 +0.3%$128,685 +3%
    2005$1,837 +2%$124,937 +3%
    2004$1,800 +1.1%$121,298 +1.9%
    2003$1,781 +3.6%$119,036 +2.4%
    2002$1,719 +8.1%$116,246 +4.6%
    2000$1,589 $111,083

    Find assessor info on the county website

    Neighborhood: 32708

    Nearby schools

    GreatSchools rating
    Schools provided by the listing agent
    • Elementary: Keeth Elementary
    • Middle: Indian Trails Middle
    • High: Winter Springs High

    Source: Stellar MLS. This data may not be complete. We recommend contacting the local school district to confirm school assignments for this home.

    Get a cash offer in 3 minutes
    Find out how much your home could sell for in as little as 3 minutes with a no-obligation cash offer.
    Estimated market value
    $593,600
    Get a cash offer in 3 minutes
    Find out how much your home could sell for in as little as 3 minutes with a no-obligation cash offer.
    Estimated market value
    $593,600