Skip main navigation
Sold for $559,000
  • $559,000

    1470 Connors Ln, Winter Springs, FL 32708

    3beds
    2,428sqft
    Single Family Residence
    Built in 1986
    0.51 Acres Lot
    $553,300 Zestimate®
    $230/sqft
    $2,877 Estimated rent

    Home value

    $553,300

    $504,000 - $609,000

    $2,877/mo

    Zestimate® history
    Loading
    Loading...

    Owner options

    List your home for rent

    $2,877/mo

    Rent Zestimate®

    Find your next renter with Zillow Rental Manager. Plus, with online applications, you can quickly screen prospective tenants – for free.

    Learn more

    $2,877/mo

    Rent Zestimate®

    Refinance and save

    $3,766/mo

    Est. payment

    Refinancing to a lower rate could help reduce your monthly payments and save thousands over the life of the loan.

    See today's rates

    $3,766/mo

    Est. payment

    Explore your selling options

    Work with a Zillow partner agent

    Leverage their expertise and Zillow's premium Showcase listings to get your home seen by more buyers.

    Get started

    List with your own agent

    Get your home in front of millions of buyers by listing it on Zillow.

    Learn how to do it

    Sell it yourself

    Take full control of how buyers see your home on Zillow by listing For Sale by Owner (FSBO).

    List your home

    What's special

    Granite countertopsSoaring cathedral vaulted ceilingsScreened-in porchPrivate backyard retreatBeautiful skylightPeaceful cul-de-sacCozy fire pit area
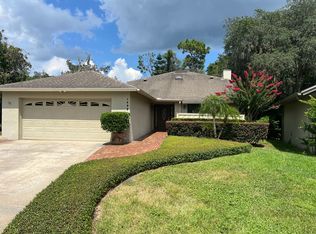
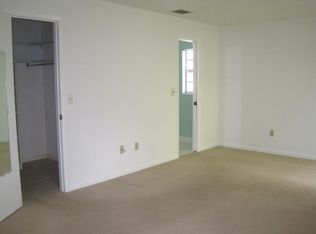
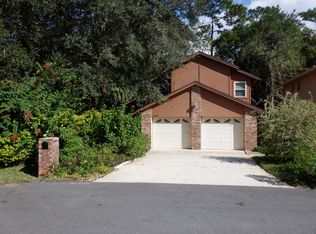
    Welcome to 1470 Connors Lane, a stunning 3-bedroom, 2.5-bath home offering 2,428 square feet of beautifully updated living space on just over half an acre. Situated on a private conservation lot on a peaceful cul-de-sac in the highly sought-after Tuscawilla community, this home perfectly blends modern upgrades with warm architectural charm. Step inside to find soaring cathedral vaulted ceilings with rich cedar planks and wood beams, creating a truly inviting atmosphere. The kitchen has been thoughtfully opened and modernized with beautiful maple cabinetry, granite countertops, stainless steel appliances, a breakfast bar, and a full built-in pantry. A spacious walk-in laundry room and secondary pantry add both style and functionality. All three bathrooms have been completely renovated with spa-like finishes. The primary suite is a true retreat, featuring a luxurious bathroom designed for ultimate relaxation, a fully built-in walk-in closet with custom storage, and a beautiful skylight that floods the space with natural light. Updated LVP and tile flooring flow throughout the home, tying each space together seamlessly. Step outside to your private backyard retreat, featuring low-maintenance turf, a cozy fire pit area, and a screened-in porch already set up for laid-back living with hammock hooks in place. The home is fully wired for a whole-home generator and has been replumbed in 2022 and a new roof installed in 2018, giving you peace of mind for years to come. The Tuscawilla community enhances the lifestyle of its residents with tennis and pickleball courts, a clubhouse, and HOA-maintained front yard lawn care. Optional membership to the Tuscawilla Country Club provides access to even more amenities. Outdoor enthusiasts will love nearby Trotwood Park, Cross Seminole Trail, and Bear Creek Nature Trail, all within a mile. Quick access to the 417 makes commuting a breeze, and the area is zoned for top-rated A schools, making this location as convenient as it is desirable. 1470 Connors Lane is more than just a home; it’s a sanctuary that combines modern upgrades, timeless character, and a lifestyle of comfort and leisure in one of Winter Springs’ most coveted neighborhoods.

    Zillow last checked:

    Listing updated:

    Listing Provided by:

    Suzanne Muchow 407-325-5562,

    COLDWELL BANKER REALTY 407-696-8000

    Bought with:

    Suzanne Muchow, 3391463

    COLDWELL BANKER REALTY

    Source: Stellar MLS,MLS#: O6355211MLS LogoOriginating MLS: Orlando Regional

    Facts & features

    Interior

    Bedrooms & bathrooms
    • Bedrooms: 3
    • Bathrooms: 3
    • Full bathrooms: 3
    Primary bedroom
    • Features: Walk-In Closet(s)
    • Level: Second
    Kitchen
    • Level: First
    Living room
    • Level: First
    Heating
    • Central
    Cooling
    • Central Air
    Appliances
    • Included: Dishwasher, Disposal, Microwave, Range, Refrigerator
    • Laundry: Inside
    Features
    • Cathedral Ceiling(s), Ceiling Fan(s), High Ceilings, Kitchen/Family Room Combo, Open Floorplan, Primary Bedroom Main Floor, Solid Surface Counters, Solid Wood Cabinets, Vaulted Ceiling(s), Walk-In Closet(s)
    • Flooring: Ceramic Tile
    • Has fireplace: Yes
    • Fireplace features: Family Room
    Interior area
    • Total structure area: 3,425
    • Total interior livable area: 2,428 sqft

    Property

    Parking
    • Total spaces: 2
    • Parking features: Driveway
    • Attached garage spaces: 2
    • Has uncovered spaces: Yes
    Features
    • Levels: Two
    • Stories: 2
    • Patio & porch: Covered, Porch, Rear Porch, Screened
    • Exterior features: Lighting
    Lot
    • Size: 0.51 Acres
    • Features: City Lot, Near Public Transit, Sidewalk
    • Residential vegetation: Mature Landscaping, Trees/Landscaped
    Details
    • Parcel number: 07213150700001980
    • Zoning: PUD
    • Special conditions: None

    Construction

    Type & style
    • Home type: SingleFamily
    • Architectural style: Traditional
    • Property subtype: Single Family Residence
    Materials
    • Block, Stucco
    • Foundation: Slab
    • Roof: Shingle
    Condition
    • New construction: No
    • Year built: 1986

    Utilities & green energy

    • Sewer: Public Sewer
    • Water: Public
    • Utilities for property: Cable Available, Electricity Available, Electricity Connected, Public, Sewer Available, Sewer Connected, Street Lights, Water Available, Water Connected

    Community & neighborhood

    Location
    • Region: Winter Springs
    • Subdivision: WEDGEWOOD TENNIS VILLAS

    HOA & financial

    HOA
    • Has HOA: Yes
    • HOA fee: $80 monthly
    • Association name: Hara Community 1st Advisors
    Other fees
    • Pet fee: $0 monthly
    Other financial information
    • Total actual rent: 0

    Other

    Other facts
    • Listing terms: Cash,Conventional,FHA,VA Loan
    • Ownership: Fee Simple
    • Road surface type: Paved, Asphalt

    Price history

    DateEventPrice
    2/12/2026Sold$559,000$230/sqft
    Source: Stellar MLS #O6355211 Report a problem
    1/4/2026Pending sale$559,000$230/sqft
    Source: Stellar MLS #O6355211 Report a problem
    12/29/2025Listed for sale$559,000$230/sqft
    Source: Stellar MLS #O6355211 Report a problem
    12/27/2025Pending sale$559,000$230/sqft
    Source: Stellar MLS #O6355211 Report a problem
    12/15/2025Listed for sale$559,000$230/sqft
    Source: Stellar MLS #O6355211 Report a problem
    12/7/2025Pending sale$559,000$230/sqft
    Source: Stellar MLS #O6355211 Report a problem
    12/5/2025Price change$559,000-1.8%$230/sqft
    Source: Stellar MLS #O6355211 Report a problem
    11/7/2025Price change$569,000-1.7%$234/sqft
    Source: Stellar MLS #O6355211 Report a problem
    10/24/2025Listed for sale$579,000+89.8%$238/sqft
    Source: Stellar MLS #O6355211 Report a problem
    2/28/2007Sold$305,000$126/sqft
    Source: Public Record Report a problem

    Public tax history

    YearProperty taxesTax assessment
    2025$2,416 +15.7%$179,540 +2.9%
    2024$2,089 +4.5%$174,480 +3%
    2023$1,998 +3.3%$169,398 +3%
    2022$1,934 -6.4%$164,464 +3%
    2021$2,067 +1%$159,674 +1.4%
    2020$2,047 +1.4%$157,469 +2.3%
    2019$2,018 0%$153,929 +1.9%
    2018$2,018 +0.9%$151,059 +2.1%
    2017$2,000 +0.9%$147,952 +1.4%
    2016$1,983 -1.9%$145,923 +1.4%
    2015$2,022 $143,902 +0.8%
    2014$2,022 +7.5%$142,760 +1.5%
    2013$1,880 +6.8%$140,650 +1.7%
    2012$1,760 -22%$138,299 -16.1%
    2011$2,258 -14.5%$164,808 -10.7%
    2010$2,641 -8.3%$184,584 -7%
    2009$2,881 -18.3%$198,543 -17.4%
    2008$3,524 -21.3%$240,291 -15.8%
    2007$4,477 +133.9%$285,474 +115%
    2006$1,915 +0.2%$132,797 +3%
    2005$1,910 +2%$128,929 +3%
    2004$1,873 +1.6%$125,174 +1.9%
    2003$1,843 +3.1%$122,840 +2.4%
    2002$1,789 +8.7%$119,961 +4.6%
    2000$1,646 $114,633

    Find assessor info on the county website

    Neighborhood: 32708

    Nearby schools

    GreatSchools rating
    Schools provided by the listing agent
    • Elementary: Keeth Elementary
    • Middle: Indian Trails Middle
    • High: Winter Springs High

    Source: Stellar MLS. This data may not be complete. We recommend contacting the local school district to confirm school assignments for this home.

    Get a cash offer in 3 minutes
    Find out how much your home could sell for in as little as 3 minutes with a no-obligation cash offer.
    Estimated market value
    $553,300
    Get a cash offer in 3 minutes
    Find out how much your home could sell for in as little as 3 minutes with a no-obligation cash offer.
    Estimated market value
    $553,300