Skip main navigation
Sold for $335,000
  • $335,000

    1466 Couples St, Las Vegas, NV 89128

    2beds
    1,260sqft
    Townhouse
    Built in 2002
    871 Square Feet Lot
    $309,500 Zestimate®
    $266/sqft
    $1,816 Estimated rent

    Home value

    $309,500

    $294,000 - $325,000

    $1,816/mo

    Zestimate® history
    Loading
    Loading...

    Owner options

    List your home for rent

    $1,816/mo

    Rent Zestimate®

    Find your next renter with Zillow Rental Manager. Plus, with online applications, you can quickly screen prospective tenants – for free.

    Learn more

    $1,816/mo

    Rent Zestimate®

    Refinance and save

    $2,236/mo

    Est. payment

    Refinancing to a lower rate could help reduce your monthly payments and save thousands over the life of the loan.

    See today's rates

    $2,236/mo

    Est. payment

    Explore your selling options

    Work with a Zillow partner agent

    Leverage their expertise and Zillow's premium Showcase listings to get your home seen by more buyers.

    Get started

    List with your own agent

    Get your home in front of millions of buyers by listing it on Zillow.

    Learn how to do it

    Sell it yourself

    Take full control of how buyers see your home on Zillow by listing For Sale by Owner (FSBO).

    List your home

    What's special

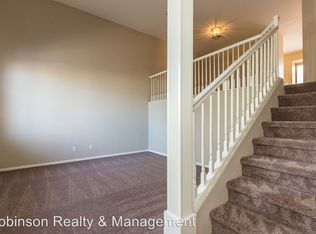
    Tri-Level Townhome in gated community. Enter from the ground floor into living room, up a few stairs on next level there is the half bath, living area along with the kitchen with granite counter tops, built in micro, and tile floors. Washer, dryer, and refrigerator included. Dining area is located with kitchen. Both bedrooms have ceiling fan, bathroom, and walk in closet. Community pool and spa. Close to Summerlin Parkway for easy access to US 95 and 215 beltway. Close to parks and shopping.

    Facts & features

    Interior

    Bedrooms & bathrooms
    • Bedrooms: 2
    • Bathrooms: 3
    • Full bathrooms: 2
    • 1/2 bathrooms: 1
    Heating
    • Forced air, Gas
    Cooling
    • Central
    Appliances
    • Included: Dryer, Washer
    • Laundry: Laundry Closet
    Features
    • Ceiling Fan(s)
    • Flooring: Tile, Carpet, Laminate
    • Windows: Blinds
    • Basement: Partially finished
    Interior area
    • Total interior livable area: 1,260 sqft

    Property

    Parking
    • Total spaces: 2
    • Parking features: Garage - Attached
    Features
    • Exterior features: Stucco
    • Fencing: No Fence
    Lot
    • Size: 871 sqft
    • Features: Zero Lot Line, No Landscaping Front, No Landscaping Rear
    Details
    • Parcel number: 13828122048
    • Zoning description: Single Family

    Construction

    Type & style
    • Home type: Townhouse
    Materials
    • Frame
    • Roof: Tile
    Condition
    • Year built: 2002

    Utilities & green energy

    • Sewer: Public Sewer
    • Water: Public
    • Utilities for property: Underground Utilities

    Community & neighborhood

    Location
    • Region: Las Vegas

    HOA & financial

    HOA
    • Has HOA: Yes
    • HOA fee: $300 monthly
    • Amenities included: Gated, Guest Parking, CC&RS, Not Age Restricted
    • Services included: Trash, Water, Sewer

    Other

    Other facts
    • Sewer: Public Sewer
    • WaterSource: Public
    • Flooring: Carpet, Laminate, Ceramic Tile
    • Roof: Tile
    • InteriorFeatures: Ceiling Fan(s)
    • GarageYN: true
    • AttachedGarageYN: true
    • ZoningDescription: Single Family
    • HeatingYN: true
    • CoolingYN: true
    • Heating: Natural Gas, Central
    • RoomsTotal: 6
    • CommunityFeatures: Pool, COMMUNITY Spa
    • AssociationFeeIncludes: Trash, Water, Sewer
    • CurrentFinancing: Conventional, FHA, VA, Cash
    • PropertyAttachedYN: true
    • LotFeatures: Zero Lot Line, No Landscaping Front, No Landscaping Rear
    • Utilities: Underground Utilities
    • BedroomsPossible: 2
    • DirectionFaces: West
    • SeniorCommunityYN: 0
    • ParkingFeatures: Attached, Garage Door Opener, Direct Access, Garage/Private
    • CoveredSpaces: 2
    • PublicSurveySection: 28
    • Cooling: Central Air, Electric
    • Appliances: Stove(G)
    • AssociationAmenities: Gated, Guest Parking, CC&RS, Not Age Restricted
    • WindowFeatures: Blinds
    • LaundryFeatures: Laundry Closet
    • ConstructionMaterials: Drywall
    • YearBuiltDetails: Resale
    • Fencing: No Fence
    • PublicSurveyTownship: 20
    • Inclusions: Dryer included, Washer Included
    • PublicSurveyRange: 60
    • AssociationName: Val D'Isere
    • AssociationPhone: 702-396-6042
    • MlsStatus: Under Contract - Show

    Price history

    DateEventPrice
    9/27/2024Sold$335,000+63.4%$266/sqft
    Source: Public Record Report a problem
    8/18/2020Sold$205,000$163/sqft
    Source: LVR #2206710 Report a problem
    7/2/2020Pending sale$205,000$163/sqft
    Source: Realty ONE Group, Inc #2206710 Report a problem
    6/25/2020Listed for sale$205,000+48%$163/sqft
    Source: Realty ONE Group, Inc #2206710 Report a problem
    5/21/2015Sold$138,500-18.5%$110/sqft
    Source: LVR #1532121 Report a problem
    3/26/2004Sold$170,000+32.9%$135/sqft
    Source: Public Record Report a problem
    7/22/2002Sold$127,875$101/sqft
    Source: Public Record Report a problem

    Public tax history

    YearProperty taxesTax assessment
    2026$1,261 +8%$73,399 -2.6%
    2025$1,168 +3%$75,339 +12.9%
    2024$1,134 +3%$66,736 +12.4%
    2023$1,101 -1.5%$59,396 +15.5%
    2022$1,118 +7.7%$51,405 -2.4%
    2021$1,038 +6.8%$52,651 +9.3%
    2020$972 +4.8%$48,184 +8.2%
    2019$928 +6.9%$44,544
    2018$868 $44,544 +4.6%
    2017$868 $42,572 +3.7%
    2016$868 +0.3%$41,071 +13.9%
    2015$865 +3%$36,055 +36.7%
    2014$840 $26,377
    2013-- $26,377 +12.8%
    2012-- $23,388 -12.8%
    2011-- $26,829 +1.1%
    2010-- $26,538 -38.4%
    2009-- $43,049
    2008-- $43,049 -44.5%
    2007-- $77,635 +12.4%
    2006-- $69,089 +22.9%
    2005-- $56,224 +37.7%
    2004-- $40,842 +3.6%
    2003-- $39,438

    Find assessor info on the county website

    Neighborhood: Pioneer Park

    Nearby schools

    GreatSchools rating
    Schools provided by the listing agent
    • Elementary: Mc Millian James
    • Middle: Johnson Walter
    • High: Palo Verde

    Source: The MLS. This data may not be complete. We recommend contacting the local school district to confirm school assignments for this home.

    Get a cash offer in 3 minutes
    Find out how much your home could sell for in as little as 3 minutes with a no-obligation cash offer.
    Estimated market value
    $309,500
    Get a cash offer in 3 minutes
    Find out how much your home could sell for in as little as 3 minutes with a no-obligation cash offer.
    Estimated market value
    $309,500