Skip main navigation
Closed
  • Listing Provided by: Realty Executives of St. Louis
    Bought with: ReeceNichols Real Estate
    Price Unknown

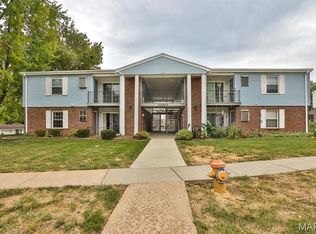
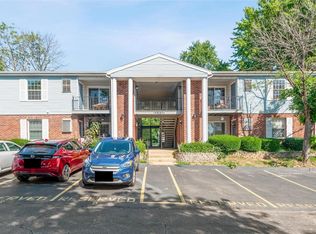
    1466 Durango Ct, Fenton, MO 63026

    2beds
    1,407sqft
    Townhouse
    Built in 1973
    4,051.08 Square Feet Lot
    $196,800 Zestimate®
    $--/sqft
    $1,713 Estimated rent

    Home value

    $196,800

    $185,000 - $209,000

    $1,713/mo

    Zestimate® history
    Loading
    Loading...

    Owner options

    List your home for rent

    $1,713/mo

    Rent Zestimate®

    Find your next renter with Zillow Rental Manager. Plus, with online applications, you can quickly screen prospective tenants – for free.

    Learn more

    $1,713/mo

    Rent Zestimate®

    Refinance and save

    $446/mo

    Est. payment

    Refinancing to a lower rate could help reduce your monthly payments and save thousands over the life of the loan.

    See today's rates

    $446/mo

    Est. payment

    Explore your selling options

    Work with a Zillow partner agent

    Leverage their expertise and Zillow's premium Showcase listings to get your home seen by more buyers.

    Get started

    List with your own agent

    Get your home in front of millions of buyers by listing it on Zillow.

    Learn how to do it

    Sell it yourself

    Take full control of how buyers see your home on Zillow by listing For Sale by Owner (FSBO).

    List your home

    What's special

    Welcome to your new townhouse, where comfort meets style in a move-in ready package! This charmer features 2 spacious BDRMS & 1.5 Updated Baths, designed for easy living! The modern kitchen, complete w/ updated finishes & all necessary appliances, is ready for your culinary adventures. Inside is a fresh & inviting atmosphere w/ neutral paint tones, some wood floors, & overhead lighting/fans throughout. Ample storage is available w/ generous closets in each BDRM & additional space in the home. Enjoy your own private patio, perfect for relaxation! The partially FIN. LL adds versatility, ideal for a home office, playroom, or family room. Benefit from the efficiency of all-electric utilities & newer windows & sliders, which help keep utility costs low. A reserved parking spot right outside your door adds convenience, & the monthly fee includes water, sewer, trash, ext. maint. & some insurance. Situated in a desirable area, this townhouse offers a fantastic blend of comfort & accessibility. Location: Ground Level, Interior Unit

    Zillow last checked:

    Listing updated:

    Listing Provided by:

    Christine Mastis 314-753-4360,

    Realty Executives of St. Louis,

    Lisa Curran 314-657-5163,

    Realty Executives of St. Louis

    Bought with:

    Tammy L Kastner, 1999090919

    ReeceNichols Real Estate

    Source: MARIS,MLS#: 24048295MLS LogoOriginating MLS: St. Louis Association of REALTORS

    Facts & features

    Interior

    Bedrooms & bathrooms
    • Bedrooms: 2
    • Bathrooms: 2
    • Full bathrooms: 1
    • 1/2 bathrooms: 1
    • Main level bathrooms: 1
    Primary bedroom
    • Features: Floor Covering: Carpeting
    • Level: Upper
    • Area: 195
    • Dimensions: 15x13
    Bedroom
    • Features: Floor Covering: Carpeting
    • Level: Upper
    • Area: 154
    • Dimensions: 14x11
    Dining room
    • Features: Floor Covering: Wood
    • Level: Main
    • Area: 60
    • Dimensions: 10x6
    Family room
    • Features: Floor Covering: Parquet
    • Level: Lower
    • Area: 255
    • Dimensions: 17x15
    Kitchen
    • Features: Floor Covering: Wood
    • Level: Main
    • Area: 80
    • Dimensions: 10x8
    Living room
    • Features: Floor Covering: Carpeting
    • Level: Main
    • Area: 204
    • Dimensions: 17x12
    Heating
    • Electric, Forced Air
    Cooling
    • Ceiling Fan(s), Central Air, Electric
    Appliances
    • Included: Electric Water Heater, Dishwasher, Disposal, Dryer, Microwave, Electric Range, Electric Oven, Refrigerator, Washer
    • Laundry: In Unit, Washer Hookup
    Features
    • Pantry, Bar, Dining/Living Room Combo
    • Flooring: Carpet, Hardwood
    • Doors: Panel Door(s), Sliding Doors
    • Windows: Tilt-In Windows
    • Basement: Partially Finished,Walk-Out Access
    • Has fireplace: No
    • Fireplace features: Recreation Room
    Interior area
    • Total structure area: 1,407
    • Total interior livable area: 1,407 sqft
    • Finished area above ground: 1,152
    • Finished area below ground: 255

    Property

    Parking
    • Parking features: Assigned, Guest
    Features
    • Levels: Two
    • Patio & porch: Patio
    Lot
    • Size: 4,051 sqft
    Details
    • Parcel number: 29Q611005
    • Special conditions: Standard

    Construction

    Type & style
    • Home type: Townhouse
    • Architectural style: Ranch/2 story,Traditional
    • Property subtype: Townhouse
    Condition
    • Year built: 1973

    Utilities & green energy

    • Sewer: Public Sewer
    • Water: Public

    Community & neighborhood

    Location
    • Region: Fenton
    • Subdivision: San Luis Hills Condo Amd

    HOA & financial

    HOA
    • HOA fee: $446 monthly
    • Amenities included: Outside Management
    • Services included: Insurance, Maintenance Grounds, Sewer, Trash, Water

    Other

    Other facts
    • Listing terms: Cash,Conventional
    • Ownership: Private

    Price history

    DateEventPrice
    9/10/2024Sold--
    Source: MARIS #24048295 Report a problem
    9/3/2024Pending sale$176,900$126/sqft
    Source: MARIS #24048295 Report a problem
    8/16/2024Contingent$176,900$126/sqft
    Source: MARIS #24048295 Report a problem
    8/8/2024Listed for sale$176,900$126/sqft
    Source: MARIS #24048295 Report a problem

    Public tax history

    YearProperty taxesTax assessment
    2025$2,276 +9.7%$31,040 +12.3%
    2024$2,076 +0.1%$27,650
    2023$2,074 +6.7%$27,650 +14.6%
    2022$1,944 +0.8%$24,130
    2021$1,929 +7.3%$24,130 +11.7%
    2020$1,798 +7.1%$21,600
    2019$1,678 $21,600 +12.1%
    2018$1,678 $19,270
    2017$1,678 +0.8%$19,270 +12.8%
    2016$1,665 +13.6%$17,090
    2015$1,466 $17,090 +25.2%
    2014$1,466 +27.1%$13,650
    2013$1,153 $13,650 -20.6%
    2012-- $17,200
    2011-- $17,200 -11.4%
    2010$1,400 +6.2%$19,420
    2009$1,319 -18.4%$19,420 -17.7%
    2008$1,615 +14.5%$23,600
    2007$1,411 $23,600 +23.8%
    2006$1,411 -1.4%$19,060
    2005$1,432 $19,060 +37.6%
    2003-- $13,850 +6.9%
    2002$983 +25.3%$12,960
    2001$785 $12,960

    Find assessor info on the county website

    Neighborhood: 63026

    Nearby schools

    GreatSchools rating
    Schools provided by the listing agent
    • Elementary: Kellison Elem.
    • Middle: Rockwood South Middle
    • High: Rockwood Summit Sr. High

    Source: MARIS. This data may not be complete. We recommend contacting the local school district to confirm school assignments for this home.

    Get a cash offer in 3 minutes
    Find out how much your home could sell for in as little as 3 minutes with a no-obligation cash offer.
    Estimated market value
    $196,800
    Get a cash offer in 3 minutes
    Find out how much your home could sell for in as little as 3 minutes with a no-obligation cash offer.
    Estimated market value
    $196,800