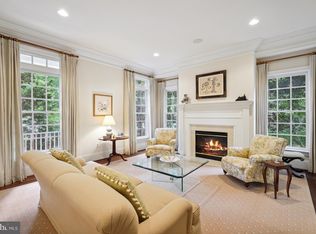
Welcome to Evans Farm, one of Northern Virginia’s premier gated communities featuring approximately 117 single family, townhome, and condominium residences. The tree-lined development with manicured grounds, pond, and clubhouse is just minutes from downtown McLean, Tysons Corner, Metro’s Silver Line Metro Station, and all major commuter routes. This elegant and richly appointed single family home boasts 7,724 finished square feet on 4 levels. The main level, with 10’ ceilings, features a welcoming foyer, an elegant living room with a fireplace, private office/study with built-in cabinetry, dining room, light-filled family room with a fireplace, and an adjoining gourmet kitchen and breakfast room. Just off the main level is an expansive paver patio with decorative lighting, privacy fence, and built-in grill. The upper level boasts a large primary suite with sitting room, desk area, and spa-inspired bath. There are 3 additional bedrooms, 2 full baths, and a well-designed laundry room that complete this level. The bonus loft level is the ideal guest retreat and features a spacious living area, bedroom, and full bath. The lower level is the home’s entertainment hub and boasts a recreation room with a fireplace, billiards area, bar, wine cellar, exercise room, and an expansive storage room. There is a 3-car garage with custom cabinetry. This is the perfect home in the perfect location.
Sold for $2,275,000
$2,275,000
1466 Evans Farm Dr, Mc Lean, VA 22101
5beds
7,724sqft
Single Family Residence
Built in 2003
5,742 Square Feet Lot
$2,466,300 Zestimate®
$295/sqft
$7,886 Estimated rent
Home value
$2,466,300
$2.32M - $2.64M
$7,886/mo
Zestimate® history
Owner options
List your home for rent
$7,886/mo
Rent Zestimate®
Find your next renter with Zillow Rental Manager. Plus, with online applications, you can quickly screen prospective tenants – for free.
$7,886/mo
Rent Zestimate®
Refinance and save
$14,617/mo
Est. payment
Refinancing to a lower rate could help reduce your monthly payments and save thousands over the life of the loan.
$14,617/mo
Est. payment
Explore your selling options
Work with a Zillow partner agent
Leverage their expertise and Zillow's premium Showcase listings to get your home seen by more buyers.
Get startedList with your own agent
Get your home in front of millions of buyers by listing it on Zillow.
Learn how to do itSell it yourself
Take full control of how buyers see your home on Zillow by listing For Sale by Owner (FSBO).
List your homeWhat's special
Zillow last checked:
Listing updated:
Listed by:
Susan Thomas 703-674-9896,
Corcoran McEnearney,
Co-Listing Agent: Joseph M O'hara 703-350-1234,
Corcoran McEnearney
Bought with:
Sherif Abdalla, sp98372424
Compass
Source: Bright MLS,MLS#: VAFX2188542
Facts & features
Interior
Bedrooms & bathrooms
- Bedrooms: 5
- Bathrooms: 6
- Full bathrooms: 5
- 1/2 bathrooms: 1
- Main level bathrooms: 1
Rooms
- Room types: Living Room, Dining Room, Primary Bedroom, Sitting Room, Bedroom 2, Bedroom 3, Bedroom 4, Bedroom 5, Kitchen, Family Room, Breakfast Room, Exercise Room, Loft, Office, Recreation Room, Storage Room
Basement
- Area: 2165
Heating
- Central, Natural Gas
Cooling
- Central Air, Electric
Appliances
- Included: Gas Water Heater
- Laundry: Upper Level
Features
- Built-in Features, Ceiling Fan(s), Crown Molding, Family Room Off Kitchen, Floor Plan - Traditional, Kitchen - Gourmet, Kitchen Island, Recessed Lighting, Walk-In Closet(s), Wine Storage, Bar, Pantry
- Flooring: Wood
- Windows: Double Pane Windows, Window Treatments
- Basement: Connecting Stairway,Finished
- Number of fireplaces: 3
- Fireplace features: Mantel(s), Gas/Propane, Wood Burning
Interior area
- Total structure area: 7,854
- Total interior livable area: 7,724 sqft
- Finished area above ground: 5,689
- Finished area below ground: 2,035
Property
Parking
- Total spaces: 3
- Parking features: Garage Faces Rear, Garage Door Opener, Inside Entrance, Attached
- Attached garage spaces: 3
Accessibility
- Accessibility features: None
Features
- Levels: Four
- Stories: 4
- Patio & porch: Patio, Porch
- Exterior features: Lighting, Lawn Sprinkler
- Pool features: None
- Has spa: Yes
- Spa features: Bath
Lot
- Size: 5,742 Square Feet
Details
- Additional structures: Above Grade, Below Grade
- Parcel number: 0301 30 0105
- Zoning: 305
- Special conditions: Standard
Construction
Type & style
- Home type: SingleFamily
- Architectural style: Colonial
- Property subtype: Single Family Residence
Materials
- Brick
- Foundation: Slab
Condition
- New construction: No
- Year built: 2003
Details
- Builder model: The Rosewell
- Builder name: Craftmark
Utilities & green energy
- Electric: Underground
- Sewer: Public Sewer
- Water: Public
Community & HOA
Community
- Security: Exterior Cameras, Security System, Fire Sprinkler System
- Subdivision: Evans Farm
HOA
- Has HOA: Yes
- Amenities included: Clubhouse, Common Grounds, Gated
- Services included: Common Area Maintenance, Maintenance Grounds, Management, Reserve Funds, Security, Snow Removal, Trash
- HOA fee: $440 monthly
- HOA name: EVANS FARM
Location
- Region: Mc Lean
Financial & listing details
- Price per square foot: $295/sqft
- Tax assessed value: $1,853,530
- Annual tax amount: $21,900
- Date on market: 7/25/2024
- Listing agreement: Exclusive Right To Sell
- Ownership: Fee Simple
Price history
| Date | Event | Price |
|---|---|---|
| 10/21/2024 | Sold | $2,275,000-5%$295/sqft |
Source:  Bright MLS #VAFX2188542 Report a problem Bright MLS #VAFX2188542 Report a problem | ||
| 8/31/2024 | Pending sale | $2,395,000$310/sqft |
Source: Bright MLS #VAFX2188542 Report a problem | ||
| 8/26/2024 | Contingent | $2,395,000$310/sqft |
Source: Bright MLS #VAFX2188542 Report a problem | ||
| 8/15/2024 | Price change | $2,395,000-4%$310/sqft |
Source: Bright MLS #VAFX2188542 Report a problem | ||
| 7/26/2024 | Listed for sale | $2,495,000$323/sqft |
Source: Bright MLS #VAFX2188542 Report a problem | ||
Public tax history
| Year | Property taxes | Tax assessment |
|---|---|---|
| 2025 | $26,030 +18.9% | $2,207,840 +19.1% |
| 2024 | $21,899 +2.6% | $1,853,530 |
| 2023 | $21,343 +4% | $1,853,530 +5.4% |
| 2022 | $20,517 | $1,758,860 +5.6% |
| 2021 | -- | $1,666,040 -1.2% |
| 2020 | $20,354 +3.2% | $1,687,040 +3.2% |
| 2019 | $19,715 -9% | $1,634,040 -9% |
| 2018 | $21,667 +5% | $1,795,820 +3.1% |
| 2017 | $20,631 +0.9% | $1,742,520 +0.7% |
| 2016 | $20,452 +0.6% | $1,730,990 -3% |
| 2015 | $20,325 +8.2% | $1,784,450 +7.9% |
| 2014 | $18,789 | $1,653,260 -2.6% |
| 2013 | -- | $1,698,160 +2.3% |
| 2012 | -- | $1,659,620 +3.5% |
| 2011 | -- | $1,603,520 |
| 2010 | -- | $1,603,520 -6% |
| 2009 | -- | $1,705,870 -11% |
| 2008 | -- | $1,916,730 +3.1% |
| 2007 | -- | $1,858,210 |
Find assessor info on the county website
Neighborhood: 22101
Nearby homes
- $2,400,0006 bd6 ba7.7k sqft1468 Evans Farm Dr, Mc Lean, VA 22101Sold
- $2,595,8005 bd5 ba4.8k sqft1464 Evans Farm Dr, Mc Lean, VA 22101Off Market
- $2,487,3005 bd6 ba6.9k sqft1462 Evans Farm Dr, Mc Lean, VA 22101Off Market

- $2,021,6004 bd5 ba4k sqft1431 Harvest Crossing Dr, Mc Lean, VA 22101Off Market
- $1,926,9004 bd5 ba5.5k sqft1433 Harvest Crossing Dr, Mclean, VA 22101Off Market
- $2,515,0004 bd6 ba7k sqft1429 Harvest Crossing Dr, Mc Lean, VA 22101Off Market
- $2,342,1004 bd5 ba5.1k sqft1435 Harvest Crossing Dr, Mc Lean, VA 22101Off Market
- $2,403,9004 bd6 ba6.3k sqft1427 Harvest Crossing Dr, Mc Lean, VA 22101Off Market
Nearby schools
GreatSchools rating
- 9/10Sherman Elementary SchoolGrades: PK-6Distance: 1.2 mi
- 10/10Longfellow Middle SchoolGrades: 7-8Distance: 1.9 mi
- 9/10McLean High SchoolGrades: 9-12Distance: 0.8 mi
Schools provided by the listing agent
- Elementary: Kent Gardens
- Middle: Longfellow
- High: Mclean
- District: Fairfax County Public Schools
Source: Bright MLS. This data may not be complete. We recommend contacting the local school district to confirm school assignments for this home.
Get a cash offer in 3 minutes
Find out how much your home could sell for in as little as 3 minutes with a no-obligation cash offer.
Estimated market value
$2,466,300
Get a cash offer in 3 minutes
Find out how much your home could sell for in as little as 3 minutes with a no-obligation cash offer.
Estimated market value
$2,466,300
- Virginia
- Fairfax County
- McLean
- 22101
- 1466 Evans Farm Dr
Nearby cities
Nearby zip codes
Other McLean Topics
