Nestled within the sought-after gated community of Evans Farm and adjacent to a serene park, this stunning home combines timeless elegance with modern comforts. The grand foyer welcomes you to beautifully appointed Living and Dining rooms. A gourmet Kitchen, complete with a spacious center island with cooktop, top-of-the-line appliances, and custom cabinetry, opens to the inviting Family Room featuring built-ins and a cozy fireplace. The library boasts a custom bar, offering the perfect space for sophisticated entertaining. Additional main-level highlights include a private elevator providing easy access to all levels, built-in surround sound system and a spacious three-car Garage with built-in storage. The Upper level hosts a sumptuous Owner’s Suite with a Sitting Room, two walk-in Closets, and a spa-like Bath featuring separate vanities and a whirlpool tub. Three additional Bedrooms—one ensuite and two with a Jack-and-Jill bath—along with a conveniently located Laundry Room complete this level. The third level offers a versatile retreat with a private Bedroom, Bath, and a spacious Playroom. The expansive lower level is designed for relaxation and entertainment, featuring a custom Bar and Media Room with built-in seating, bonus room and full bath. Ample storage space to keep everything organized. Step outside to your private patio, ideal for al fresco dining or quiet moments of reflection. This home offers an exceptional combination of privacy, luxury, and community amenities, making it the perfect place to call home.
Sold for $2,400,000
$2,400,000
1468 Evans Farm Dr, Mc Lean, VA 22101
6beds
7,719sqft
Single Family Residence
Built in 2003
6,335 Square Feet Lot
$2,461,200 Zestimate®
$311/sqft
$7,990 Estimated rent
Home value
$2,461,200
$2.31M - $2.63M
$7,990/mo
Zestimate® history
Owner options
List your home for rent
$7,990/mo
Rent Zestimate®
Find your next renter with Zillow Rental Manager. Plus, with online applications, you can quickly screen prospective tenants – for free.
$7,990/mo
Rent Zestimate®
Refinance and save
$12,566/mo
Est. payment
Refinancing to a lower rate could help reduce your monthly payments and save thousands over the life of the loan.
$12,566/mo
Est. payment
Explore your selling options
Work with a Zillow partner agent
Leverage their expertise and Zillow's premium Showcase listings to get your home seen by more buyers.
Get startedList with your own agent
Get your home in front of millions of buyers by listing it on Zillow.
Learn how to do itSell it yourself
Take full control of how buyers see your home on Zillow by listing For Sale by Owner (FSBO).
List your homeWhat's special
Sitting roomCozy fireplacePrivate patioCustom barBonus roomInviting family roomTop-of-the-line appliances
Zillow last checked:
Listing updated:
Listed by:
Piper Yerks 703-963-1363,
Washington Fine Properties, LLC
Bought with:
Lori Shafran, 0225128196
Yeonas & Shafran Real Estate, LLC
Source: Bright MLS,MLS#: VAFX2208694
Facts & features
Interior
Bedrooms & bathrooms
- Bedrooms: 6
- Bathrooms: 6
- Full bathrooms: 5
- 1/2 bathrooms: 1
- Main level bathrooms: 1
Rooms
- Room types: Living Room, Dining Room, Primary Bedroom, Sitting Room, Bedroom 2, Bedroom 3, Bedroom 4, Bedroom 5, Kitchen, Family Room, Den, Library, Foyer, Breakfast Room, Laundry, Recreation Room, Hobby Room, Primary Bathroom, Full Bath, Half Bath
Primary bedroom
- Level: Upper
- Area: 330 Square Feet
- Dimensions: 15 x 22
Bedroom 2
- Level: Upper
- Area: 270 Square Feet
- Dimensions: 18 x 15
Bedroom 3
- Level: Upper
- Area: 195 Square Feet
- Dimensions: 15 x 13
Bedroom 4
- Level: Upper
- Area: 156 Square Feet
- Dimensions: 13 x 12
Bedroom 5
- Level: Upper
- Area: 352 Square Feet
- Dimensions: 22 x 16
Primary bathroom
- Level: Upper
Breakfast room
- Level: Main
- Area: 117 Square Feet
- Dimensions: 13 x 9
Den
- Level: Lower
- Area: 304 Square Feet
- Dimensions: 19 x 16
Dining room
- Level: Main
- Area: 288 Square Feet
- Dimensions: 18 x 16
Family room
- Level: Main
- Area: 324 Square Feet
- Dimensions: 18 x 18
Foyer
- Features: Flooring - Wood
- Level: Main
Other
- Level: Upper
Other
- Level: Lower
Half bath
- Level: Main
Other
- Level: Upper
- Area: 240 Square Feet
- Dimensions: 15 x 16
Kitchen
- Level: Main
Laundry
- Level: Upper
Library
- Level: Main
- Area: 247 Square Feet
- Dimensions: 13 x 19
Living room
- Level: Main
- Area: 247 Square Feet
- Dimensions: 13 x 19
Recreation room
- Level: Lower
- Area: 805 Square Feet
- Dimensions: 23 x 35
Sitting room
- Level: Upper
- Area: 182 Square Feet
- Dimensions: 13 x 14
Heating
- Forced Air, Natural Gas
Cooling
- Central Air, Electric
Appliances
- Included: Microwave, Cooktop, Dishwasher, Disposal, Dryer, Central Vacuum, Humidifier, Ice Maker, Oven, Refrigerator, Washer, Electric Water Heater
- Laundry: Upper Level, Laundry Room
Features
- Soaking Tub, Bathroom - Walk-In Shower, Breakfast Area, Built-in Features, Chair Railings, Crown Molding, Elevator, Family Room Off Kitchen, Formal/Separate Dining Room, Kitchen - Gourmet, Kitchen Island, Primary Bath(s), Recessed Lighting, Walk-In Closet(s), Wainscotting
- Flooring: Carpet, Wood
- Basement: Finished,Heated,Improved
- Number of fireplaces: 2
- Fireplace features: Gas/Propane, Wood Burning, Stone
Interior area
- Total structure area: 7,719
- Total interior livable area: 7,719 sqft
- Finished area above ground: 5,823
- Finished area below ground: 1,896
Property
Parking
- Total spaces: 3
- Parking features: Garage Faces Rear, Garage Door Opener, Attached
- Attached garage spaces: 3
Accessibility
- Accessibility features: Accessible Elevator Installed
Features
- Levels: Four
- Stories: 4
- Patio & porch: Patio
- Exterior features: Extensive Hardscape, Sidewalks
- Pool features: None
- Has view: Yes
- View description: Courtyard, Garden
Lot
- Size: 6,335 Square Feet
Details
- Additional structures: Above Grade, Below Grade
- Parcel number: 0301 30 0106
- Zoning: 305
- Special conditions: Standard
Construction
Type & style
- Home type: SingleFamily
- Architectural style: Traditional
- Property subtype: Single Family Residence
Materials
- Brick
- Foundation: Other
Condition
- New construction: No
- Year built: 2003
Utilities & green energy
- Sewer: Public Sewer
- Water: Public
Community & HOA
Community
- Security: Security Gate
- Subdivision: Evans Farm
HOA
- Has HOA: Yes
- Amenities included: Clubhouse, Common Grounds, Gated
- Services included: Common Area Maintenance, Management, Reserve Funds, Security, Snow Removal
- HOA fee: $440 monthly
- HOA name: EVANS FARM ASSOCIATION
Location
- Region: Mc Lean
Financial & listing details
- Price per square foot: $311/sqft
- Tax assessed value: $2,298,870
- Annual tax amount: $27,161
- Date on market: 1/13/2025
- Listing agreement: Exclusive Right To Sell
- Ownership: Fee Simple
Price history
| Date | Event | Price |
|---|---|---|
| 8/12/2025 | Sold | $2,400,000-11.1%$311/sqft |
Source:  Bright MLS #VAFX2208694 Report a problem Bright MLS #VAFX2208694 Report a problem | ||
| 7/7/2025 | Contingent | $2,699,000$350/sqft |
Source: Bright MLS #VAFX2208694 Report a problem | ||
| 4/24/2025 | Price change | $2,699,000-8.5%$350/sqft |
Source: Bright MLS #VAFX2208694 Report a problem | ||
| 1/13/2025 | Listed for sale | $2,950,000+74.2%$382/sqft |
Source: Bright MLS #VAFX2208694 Report a problem | ||
| 9/2/2003 | Sold | $1,693,528$219/sqft |
Source: Public Record Report a problem | ||
Public tax history
| Year | Property taxes | Tax assessment |
|---|---|---|
| 2025 | $27,104 +6.2% | $2,298,870 +6.5% |
| 2024 | $25,513 +2.6% | $2,159,360 |
| 2023 | $24,865 +4.5% | $2,159,360 +5.9% |
| 2022 | $23,790 | $2,039,440 +5.3% |
| 2021 | -- | $1,937,510 -1.4% |
| 2020 | $23,696 +2.8% | $1,964,050 +2.8% |
| 2019 | $23,057 +1.3% | $1,911,050 +1.3% |
| 2018 | $22,754 +5.1% | $1,885,940 +3.1% |
| 2017 | $21,660 +0.9% | $1,829,360 +0.7% |
| 2016 | $21,468 +0.7% | $1,816,970 -2.9% |
| 2015 | $21,324 +4.7% | $1,872,160 +4.5% |
| 2014 | $20,360 | $1,791,480 +5.4% |
| 2013 | -- | $1,700,290 +2.2% |
| 2012 | -- | $1,663,270 -0.5% |
| 2011 | -- | $1,671,770 |
| 2010 | -- | $1,671,770 -6% |
| 2009 | -- | $1,778,480 -11% |
| 2008 | -- | $1,998,310 +3.1% |
| 2007 | -- | $1,939,150 |
Find assessor info on the county website
Neighborhood: 22101
Nearby homes
- $2,275,0005 bd6 ba7.7k sqft1466 Evans Farm Dr, Mc Lean, VA 22101Sold
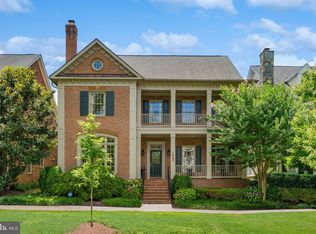
- $2,241,6004 bd4 ba5.5k sqft1472 Evans Farm Dr, Mc Lean, VA 22101Off Market

- $2,580,4005 bd5 ba4.8k sqft1464 Evans Farm Dr, Mc Lean, VA 22101Off Market
- $2,312,1004 bd5 ba5.1k sqft1435 Harvest Crossing Dr, Mc Lean, VA 22101Off Market
- $1,918,2004 bd5 ba5.5k sqft1433 Harvest Crossing Dr, Mclean, VA 22101Off Market
- $2,014,5004 bd5 ba4k sqft1431 Harvest Crossing Dr, Mc Lean, VA 22101Off Market
- $1,737,8004 bd3 ba3.5k sqft1474 Evans Farm Dr, Mc Lean, VA 22101Off Market
- $2,531,6005 bd5 ba5.7k sqft1437 Harvest Crossing Dr, Mc Lean, VA 22101Off Market
Nearby schools
GreatSchools rating
- 9/10Sherman Elementary SchoolGrades: PK-6Distance: 1.2 mi
- 10/10Longfellow Middle SchoolGrades: 7-8Distance: 1.9 mi
- 9/10McLean High SchoolGrades: 9-12Distance: 0.8 mi
Schools provided by the listing agent
- Elementary: Franklin Sherman
- Middle: Longfellow
- High: Mclean
- District: Fairfax County Public Schools
Source: Bright MLS. This data may not be complete. We recommend contacting the local school district to confirm school assignments for this home.
Get a cash offer in 3 minutes
Find out how much your home could sell for in as little as 3 minutes with a no-obligation cash offer.
Estimated market value
$2,461,200
Get a cash offer in 3 minutes
Find out how much your home could sell for in as little as 3 minutes with a no-obligation cash offer.
Estimated market value
$2,461,200
- Virginia
- Fairfax County
- McLean
- 22101
- 1468 Evans Farm Dr
Nearby cities
Nearby zip codes
Other McLean Topics
