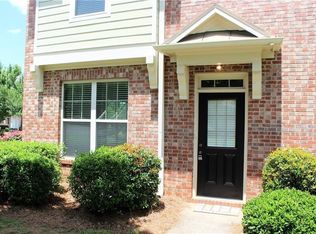
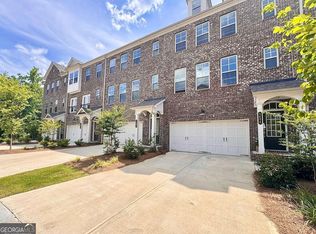
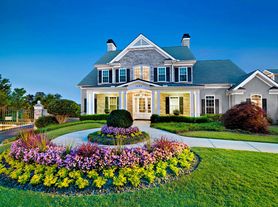
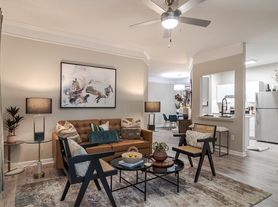
Welcome to Greystone Townhomes where living space is abundant! Need a home office? This home has the perfect space!! Experience upscale living in our beautifully designed 3 bedroom townhome, with a spacious 2-car garage. At Greystone, we believe that luxury should be a part of everyday life. Our homes are thoughtfully crafted with premium features like: elegant quartz countertops and rich hardwood floors, stunning 9-foot tray ceilings create a sense of openness and sophistication. Upgrade your living experience with motion-sensor kitchen faucets and blue UV light bathroom lights. All units come with washer and dryers! Beyond the beautiful interiors, you'll have access to a host of amenities designed for comfort and leisure. Relax by the community pool, challenge friends to a game of cornhole, or unwind in the peaceful courtyard. Our prime location on Peachtree Industrial Boulevard places you just minutes away from all the best that Gwinnett County has to offer, whether it's shopping, dining, or entertainment. At Greystone Townhomes, we make leasing a seamless experience. Our small, professional management team is dedicated to handling everything from lawn care to maintenance requests, so you can focus on what matters most. Plus, we're a pet-friendly community, so your furry friends are welcome too! Come discover the luxury of leasing at Greystone Townhomes and make us your new home. We're ready to welcome you as our newest resident!
Copyright Georgia MLS. All rights reserved. Information is deemed reliable but not guaranteed.
Townhouse for rent
Townhouse
Available Mon Jan 11 2027
Cats, dogs OK
Air conditioner, central air, electric
In unit laundry
Garage parking
Central, electric
What's special
Rich hardwood floorsPeaceful courtyardCommunity poolElegant quartz countertopsMotion-sensor kitchen faucets
- 4 days |
- -- |
- -- |
Zillow last checked:
Listing updated:
Travel times

Let’s turn your rent into credit progress
Build credit history with every on-time payment and get credit for the payment you’re already making.
Facts & features
Interior
Bedrooms & bathrooms
- Bedrooms: 3
- Bathrooms: 4
- Full bathrooms: 3
- 1/2 bathrooms: 1
Rooms
- Room types: Bonus Room, Laundry, Office
Heating
- Central, Electric
Cooling
- Air Conditioner, Central Air, Electric
Appliances
- Included: Dishwasher, Dryer, Electric Water Heater, Garbage Disposal, Ice Maker, Microwave Oven, Oven/Range (combo), Refrigerator, Stainless Steel Appliance(s), Washer
- Laundry: In Unit, Upper Level
Features
- Ceiling Fan(s), Double Vanity, High Ceilings, Roommate Plan, Split Bedroom Plan, Storage, Tile Bath, Tray Ceiling(s), Walk-In Closet(s)
- Flooring: Carpet, Hardwood, Tile
Interior area
- Total interior livable area: 2,407 sqft
Property
Parking
- Parking features: Garage, Open
- Has garage: Yes
- Has uncovered spaces: Yes
- Details: Contact manager
Features
- Stories: 3
- Exterior features: Roommate Plan, Split Bedroom Plan, Storage, Tile Bath
- Pool features: Pool
Lot
- Features: Level
Details
- Additional structures: Garage(s), Storage
Construction
Type & style
- Home type: Townhouse
- Architectural style: Brick Front
- Property subtype: Townhouse
Materials
- Roof: Composition
Condition
- Year built: 2022
Building
Management
- Pets allowed: Yes
Community & HOA
Community
- Features: Pool, Sidewalks, Street Lights
Location
- Region: Suwanee
Financial & listing details
- Lease term: Contact For Details
Nearby apartments for rent

Price history
| Date | Event | Price |
|---|---|---|
| 11/3/2026 | Listed for rent | $3,195+3.2%$1/sqft |
Source: GAMLS #10884379 Report a problem | ||
| 8/1/2026 | Listing removed | $3,095$1/sqft |
Source: GAMLS #10791219 Report a problem | ||
| 6/23/2026 | Listed for rent | $3,095$1/sqft |
Source: GAMLS #10791219 Report a problem | ||