This beautifully updated home spans approximately 1800 square feet that sits immediately adjacent to a picturesque park and green space. The great opportunity is ideally located just minutes from town, shopping, the train, restaurants, walking trails, and the Sunburst Bay Waterpark. The bountiful use of windows and inviting private deck provides serene park views. The sun-filled interior features vaulted ceilings that enhance an open and airy feel. The main level holds two bedrooms, a generous flex space loft, a large primary bedroom, an updated full bath, and a second bedroom. The renovated kitchen (2018) boasts beautiful white millwork, rich granite counters, stainless steel appliances, hardwood floors, and a casual dining area. The living room holds built-ins and an inviting gas fireplace, and flows seamlessly with the dining room. The finished English lower level holds a third bedroom, family room, full bathroom, and a convenient laundry room-perfect for guest quarters or home office. The furnace, AC, HWH, are brand new and the roof was replaced in 2024. Available for a quick closing. Schedule your showing today!!
Closed
$313,000
1466 New Haven Dr, Cary, IL 60013
3beds
1,872sqft
Townhouse, Single Family Residence
Built in 2002
-- sqft lot
$313,300 Zestimate®
$167/sqft
$2,522 Estimated rent
Home value
$313,300
$291,000 - $335,000
$2,522/mo
Zestimate® history
Owner options
List your home for rent
$2,522/mo
Rent Zestimate®
Find your next renter with Zillow Rental Manager. Plus, with online applications, you can quickly screen prospective tenants – for free.
$2,522/mo
Rent Zestimate®
Refinance and save
$2,733/mo
Est. payment
Refinancing to a lower rate could help reduce your monthly payments and save thousands over the life of the loan.
$2,733/mo
Est. payment
Explore your selling options
Work with a Zillow partner agent
Leverage their expertise and Zillow's premium Showcase listings to get your home seen by more buyers.
Get startedList with your own agent
Get your home in front of millions of buyers by listing it on Zillow.
Learn how to do itSell it yourself
Take full control of how buyers see your home on Zillow by listing For Sale by Owner (FSBO).
List your homeWhat's special
Inviting gas fireplaceGenerous flex space loftThird bedroomInviting private deckFamily roomSerene park viewsBeautiful white millwork
Zillow last checked:
Listing updated:
Listed by:
Joseph Woodbury 847-347-5609,
Baird & Warner
Bought with:
Vanessa Thomfohrda
Berkshire Hathaway HomeServices Starck Real Estate
Source: MRED as distributed by MLS GRID,MLS#: 12645911
Facts & features
Interior
Bedrooms & bathrooms
- Bedrooms: 3
- Bathrooms: 2
- Full bathrooms: 2
Rooms
- Room types: Loft
Primary bedroom
- Features: Flooring (Carpet), Window Treatments (Blinds), Bathroom (Full)
- Level: Main
- Area: 242 Square Feet
- Dimensions: 11X22
Bedroom 2
- Features: Flooring (Carpet)
- Level: Main
- Area: 132 Square Feet
- Dimensions: 11X12
Bedroom 3
- Features: Flooring (Carpet)
- Level: Lower
- Area: 154 Square Feet
- Dimensions: 11X14
Dining room
- Features: Flooring (Carpet), Window Treatments (Blinds)
- Level: Main
- Area: 120 Square Feet
- Dimensions: 10X12
Family room
- Features: Flooring (Carpet), Window Treatments (Blinds)
- Level: Lower
- Area: 225 Square Feet
- Dimensions: 15X15
Kitchen
- Features: Kitchen (Eating Area-Table Space), Flooring (Hardwood)
- Level: Main
- Area: 143 Square Feet
- Dimensions: 13X11
Laundry
- Features: Flooring (Ceramic Tile)
- Level: Lower
- Area: 70 Square Feet
- Dimensions: 7X10
Living room
- Features: Flooring (Carpet), Window Treatments (Blinds)
- Level: Main
- Area: 180 Square Feet
- Dimensions: 15X12
Loft
- Features: Flooring (Carpet)
- Level: Main
- Area: 108 Square Feet
- Dimensions: 12X9
Heating
- Natural Gas
Cooling
- Central Air
Appliances
- Included: Range, Microwave, Dishwasher, Refrigerator, Washer, Dryer, Disposal, Stainless Steel Appliance(s), Gas Oven, Humidifier
- Laundry: Washer Hookup, Gas Dryer Hookup, In Unit
Features
- Cathedral Ceiling(s), Walk-In Closet(s), Bookcases, Granite Counters, Separate Dining Room
- Flooring: Wood
- Windows: Window Treatments, Drapes
- Basement: Finished,Daylight
- Number of fireplaces: 1
- Fireplace features: Electric, Living Room
Interior area
- Total structure area: 0
- Total interior livable area: 1,872 sqft
Property
Parking
- Total spaces: 4
- Parking features: Asphalt, Garage Door Opener, Yes, Garage Owned, Attached, Off Street, Driveway, Owned, Garage
- Attached garage spaces: 2
- Has uncovered spaces: Yes
Accessibility
- Accessibility features: No Disability Access
Features
- Exterior features: Balcony
Lot
- Features: Common Grounds, Nature Preserve Adjacent, Landscaped
Details
- Parcel number: 1915229034
- Special conditions: None
- Other equipment: Water-Softener Owned, TV-Cable
Construction
Type & style
- Home type: Townhouse
- Property subtype: Townhouse, Single Family Residence
Materials
- Vinyl Siding
- Foundation: Concrete Perimeter
- Roof: Asphalt
Condition
- New construction: No
- Year built: 2002
- Major remodel year: 2018
Details
- Builder model: CLARIDGE
Utilities & green energy
- Sewer: Public Sewer
- Water: Public
- Utilities for property: Cable Available
Community & HOA
Community
- Features: Park, Sidewalks, Street Lights
- Subdivision: Cambria
HOA
- Has HOA: Yes
- Amenities included: Park, Ceiling Fan, Picnic Area, School Bus, Trail(s)
- Services included: Insurance, Exterior Maintenance, Lawn Care, Snow Removal
- HOA fee: $419 monthly
Location
- Region: Cary
Financial & listing details
- Price per square foot: $167/sqft
- Tax assessed value: $227,334
- Annual tax amount: $7,219
- Date on market: 5/15/2026
- Listing terms: Conventional
- Ownership: Condo
Price history
| Date | Event | Price |
|---|---|---|
| 6/30/2026 | Sold | $313,000-0.6%$167/sqft |
Source:  MRED as distributed by MLS GRID #12645911 Report a problem MRED as distributed by MLS GRID #12645911 Report a problem | ||
| 5/20/2026 | Listing removed | $314,900$168/sqft |
Source: MRED as distributed by MLS GRID #12645911 Report a problem | ||
| 5/19/2026 | Contingent | $314,900$168/sqft |
Source: MRED as distributed by MLS GRID #12645911 Report a problem | ||
| 5/15/2026 | Listed for sale | $314,900+36.9%$168/sqft |
Source: MRED as distributed by MLS GRID #12645911 Report a problem | ||
| 5/27/2021 | Sold | $230,000+8.6%$123/sqft |
Source: MRED as distributed by MLS GRID #11035192 Report a problem | ||
| 8/29/2002 | Sold | $211,820$113/sqft |
Source: Public Record Report a problem | ||
Public tax history
| Year | Property taxes | Tax assessment |
|---|---|---|
| 2024 | $7,219 +3.6% | $75,778 +11.8% |
| 2023 | $6,967 +5.7% | $67,774 +13.2% |
| 2022 | $6,589 +5% | $59,865 +7.3% |
| 2021 | $6,274 +2.8% | $55,771 +3.7% |
| 2020 | $6,101 | $53,797 +4.5% |
| 2019 | -- | $51,490 +8.1% |
| 2018 | $5,536 +0.9% | $47,640 +6.1% |
| 2017 | $5,487 +1% | $44,880 +6.6% |
| 2016 | $5,431 | $42,094 +5.9% |
| 2013 | $5,431 | $39,738 -17.8% |
| 2011 | -- | $48,329 -18.3% |
| 2010 | -- | $59,161 -16.1% |
| 2009 | -- | $70,503 |
| 2008 | -- | $70,503 +8.2% |
| 2006 | -- | $65,142 -7.7% |
| 2005 | $6,541 +4.8% | $70,551 +7% |
| 2004 | $6,242 +2.8% | $65,960 +7.4% |
| 2003 | $6,072 +111.7% | $61,387 +217.4% |
| 2002 | $2,869 | $19,339 |
Find assessor info on the county website
Neighborhood: 60013
Nearby homes
- $268,9003 bd1 ba1.6k sqft1450 New Haven Dr, Cary, IL 60013Off Market
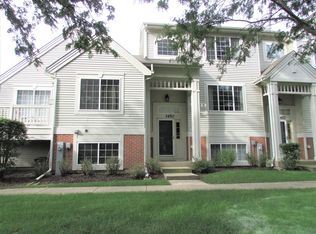
- $276,7003 bd2 ba1.6k sqft1454 New Haven Dr, Cary, IL 60013Off Market

- $295,2003 bd3 ba1.8k sqft1446 New Haven Dr, Cary, IL 60013Off Market
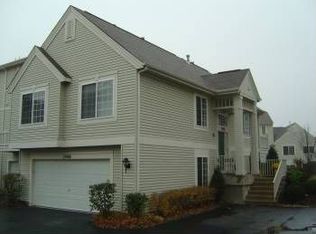
- $283,7002 bd3 ba1.9k sqft1444 New Haven Dr, Cary, IL 60013Off Market
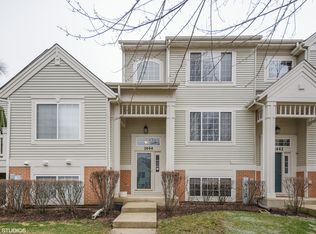
- $275,0003 bd3 ba1.9k sqft1442 New Haven Dr, Cary, IL 60013Sold
- $291,5003 bd2 ba1.8k sqft1440 New Haven Dr, Cary, IL 60013Sold
- $269,8002 bd1 ba1.8k sqft1448 New Haven Dr, Cary, IL 60013Off Market
- $271,5003 bd3 ba1.5k sqft1452 New Haven Dr, Cary, IL 60013Off Market
- $279,4002 bd2 ba1.8k sqft1456 New Haven Dr, Cary, IL 60013Off Market
Nearby schools
GreatSchools rating
- 5/10Canterbury Elementary SchoolGrades: K-5Distance: 2.1 mi
- 7/10Hannah Beardsley Middle SchoolGrades: 6-8Distance: 2.4 mi
- 9/10Prairie Ridge High SchoolGrades: 9-12Distance: 4.6 mi
Schools provided by the listing agent
- Elementary: Canterbury Elementary School
- Middle: Hannah Beardsley Middle School
- High: Prairie Ridge High School
- District: 47
Source: MRED as distributed by MLS GRID. This data may not be complete. We recommend contacting the local school district to confirm school assignments for this home.
Get a cash offer in 3 minutes
Find out how much your home could sell for in as little as 3 minutes with a no-obligation cash offer.
Estimated market value
$313,300
Get a cash offer in 3 minutes
Find out how much your home could sell for in as little as 3 minutes with a no-obligation cash offer.
Estimated market value
$313,300
- Illinois
- McHenry County
- Cary
- 60013
- 1466 New Haven Dr
Nearby cities
Nearby zip codes
Other Cary Topics
