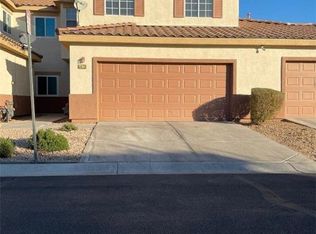
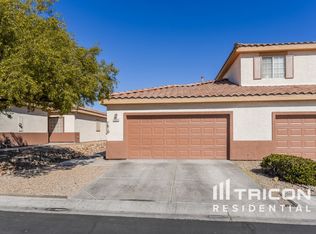
Discover the charm, comfort, and convenience of this single-story Henderson home, boasting three bedrooms, two full bathrooms across 1135 square feet, along with a 2 car garage. The well-appointed kitchen is a culinary haven, equipped with modern stainless steel appliances, durable granite countertops, and bright white cabinetry, complemented by an inviting breakfast bar. Throughout the home, you will find a mix of resilient luxury vinyl plank flooring, elegant wood trim, and practical tile flooring. Each room benefits from ample natural light and includes ceiling fans for year-round comfort. The bathrooms offer a combination of tub-shower setups and spacious vanities, with the primary featuring a luxurious glass-enclosed shower alongside a deep soaking tub. The backyard is an oasis designed for relaxation and entertainment, complete with a modern slatted pergola over a patio, with low-maintenance artificial turf. Gated, updated, and ready to move in. Schedule your showing today!
Owner pays water, sewer, and trash.
Townhouse for rent
Accepts Zillow applications
$1,900/moFees may apply
1466 Orange Jubilee Rd, Henderson, NV 89014
3beds
1,135sqft
Price may not include required fees and charges. Price shown reflects the lease term provided. Learn more|
Townhouse
Available now
Small dogs OK
Air conditioner, central air
In unit laundry
Attached garage parking
Central, forced air
What's special
Modern stainless steel appliancesAmple natural lightBright white cabinetryWell-appointed kitchenLow-maintenance artificial turfElegant wood trimThree bedrooms
- 13 days |
- -- |
- -- |
Zillow last checked:
Listing updated:
Travel times
Facts & features
Interior
Bedrooms & bathrooms
- Bedrooms: 3
- Bathrooms: 2
- Full bathrooms: 2
Heating
- Central, Forced Air
Cooling
- Air Conditioner, Central Air
Appliances
- Included: Dishwasher, Freezer, Microwave Oven, Oven, Refrigerator
- Laundry: In Unit
Features
- Flooring: Hardwood, Tile
Interior area
- Total interior livable area: 1,135 sqft
Property
Parking
- Parking features: Attached, Garage, Off Street
- Has attached garage: Yes
- Details: Contact manager
Details
- Additional structures: Garage(s)
- Parcel number: 16133718012
Construction
Type & style
- Home type: Townhouse
- Property subtype: Townhouse
Utilities & green energy
- Utilities for property: Garbage, Sewage, Water
Building
Management
- Pets allowed: Yes
Community & HOA
Community
- Features: Park
HOA
- Amenities included: Park, Parking
Location
- Region: Henderson
Financial & listing details
- Lease term: 1 Year
Price history
| Date | Event | Price |
|---|---|---|
| 7/27/2026 | Listed for rent | $1,900$2/sqft |
Source: Zillow Rentals Report a problem | ||
| 7/27/2026 | Listing removed | $1,900$2/sqft |
Source: LVR #2797667 Report a problem | ||
| 7/16/2026 | Listed for rent | $1,900$2/sqft |
Source: LVR #2797667 Report a problem | ||
| 4/13/2021 | Sold | $235,000+56.7%$207/sqft |
Source: Public Record Report a problem | ||
| 12/10/2013 | Listing removed | $150,000$132/sqft |
Source: Owner Report a problem | ||
| 9/28/2013 | Price change | $150,000-6.3%$132/sqft |
Source: Owner Report a problem | ||
| 9/11/2013 | Listed for sale | $160,000+108.3%$141/sqft |
Source: Owner Report a problem | ||
| 7/13/2012 | Sold | $76,794-13.7%$68/sqft |
Source: Public Record Report a problem | ||
| 9/29/2010 | Sold | $89,000-65.1%$78/sqft |
Source: Public Record Report a problem | ||
| 1/30/2006 | Sold | $255,000$225/sqft |
Source: Public Record Report a problem | ||
Neighborhood: Whitney Ranch
Nearby schools
GreatSchools rating
- 5/10Jim Thorpe Elementary SchoolGrades: PK-5Distance: 0.5 mi
- 4/10Francis H Cortney Junior High SchoolGrades: 6-8Distance: 1.1 mi
- 6/10Green Valley High SchoolGrades: 9-12Distance: 1.5 mi