Welcome to this custom Victorian home nestled on 6.4 acres backing to the Triadelphia Reservoir. Located in Howard County’s Kalmia Farms community, the property presents an incredible array of wonderful living spaces both inside and out. A circular drive approach brings you to the impressive three-level home with an amazing wraparound front porch. The front door opens to a two-story foyer with rich hardwood floors that grace the main level. The living room features a repurposed historic fireplace mantle and two sets of French doors accessing the porch, while the formal dining room is adorned with elegant crown moulding, chair rail moulding, and wainscoting. A large private study contains a wall of handsome cherry wood built-ins for books and storage, and coordinating crown moulding. The kitchen is equipped with cherry wood cabinets, granite counters, a center island with a breakfast bar, recessed and pendant lighting, ceramic stone backsplash, a pantry, a built-in workstation, a built-in bar with a sink, and a breakfast room that leads to the screened porch. The great room boasts soaring cathedral ceilings with exposed beams, an exposed brick wall with a wood burning fireplace, and two sets of French doors to access the screened porch and the brick patio. A convenient mudroom hosts built-ins with an additional sink, an additional refrigerator, a second staircase leading upstairs, and access to the garage, front porch, and back exterior. The owner’s suite presents a walk-in closet and an attached private bathroom with a dual sink vanity, a built-in window seat, and a huge shower with a frameless glass door and built-in bench seat. Upstairs you’ll also find the convenient laundry room, plus three additional bedrooms – one with access to a shared hall bathroom, and one with a private bathroom and large walk-in closet. Downstairs, the lower level provides plenty of additional space for relaxation and entertainment. The rec room has a cozy wood fireplace, custom built-ins, and a built-in wet bar. You’ll also find a billiard room, a bonus room with walk-out access to the lower patio, a half bath, and an unfinished room for storage space. The serene and private property offers plenty of space for outdoor living and entertaining – two patios, a screened porch, wraparound porch, and beautifully-landscaped yard surrounded by trees. This home is situated in a quiet enclave surrounded by woods and within walking distance to a reservoir and trails, convenient to various commuter routes, and central to Baltimore and DC.
Sold for $975,000
$975,000
14660 Viburnum Dr, Dayton, MD 21036
4beds
4,696sqft
Single Family Residence
Built in 1987
6.4 Acres Lot
$1,262,800 Zestimate®
$208/sqft
$5,896 Estimated rent
Home value
$1,262,800
$1.15M - $1.39M
$5,896/mo
Zestimate® history
Owner options
List your home for rent
$5,896/mo
Rent Zestimate®
Find your next renter with Zillow Rental Manager. Plus, with online applications, you can quickly screen prospective tenants – for free.
$5,896/mo
Rent Zestimate®
Refinance and save
$6,166/mo
Est. payment
Refinancing to a lower rate could help reduce your monthly payments and save thousands over the life of the loan.
$6,166/mo
Est. payment
Explore your selling options
Work with a Zillow partner agent
Leverage their expertise and Zillow's premium Showcase listings to get your home seen by more buyers.
Get startedList with your own agent
Get your home in front of millions of buyers by listing it on Zillow.
Learn how to do itSell it yourself
Take full control of how buyers see your home on Zillow by listing For Sale by Owner (FSBO).
List your homeWhat's special
Wood burning fireplaceCozy wood fireplaceCherry wood built-insRepurposed historic fireplace mantleCustom built-insTwo-story foyerFrench doors
Zillow last checked:
Listing updated:
Listed by:
Bob Lucido 410-465-6900,
Keller Williams Lucido Agency,
Listing Team: Keller Williams Lucido Agency, Co-Listing Agent: Tracy J. Lucido 410-802-2567,
Keller Williams Lucido Agency
Bought with:
Abi Paulsen, 676418
Coldwell Banker Realty - Washington
Source: Bright MLS,MLS#: MDHW2053860
Facts & features
Interior
Bedrooms & bathrooms
- Bedrooms: 4
- Bathrooms: 5
- Full bathrooms: 4
- 1/2 bathrooms: 1
- Main level bathrooms: 1
Rooms
- Room types: Living Room, Dining Room, Primary Bedroom, Bedroom 2, Bedroom 3, Bedroom 4, Kitchen, Family Room, Foyer, Breakfast Room, Study, Laundry, Recreation Room, Storage Room, Bonus Room, Primary Bathroom, Full Bath, Half Bath
Primary bedroom
- Features: Flooring - Carpet, Walk-In Closet(s)
- Level: Upper
- Area: 224 Square Feet
- Dimensions: 16 x 14
Bedroom 2
- Features: Flooring - Carpet
- Level: Upper
- Area: 143 Square Feet
- Dimensions: 13 x 11
Bedroom 3
- Features: Flooring - Carpet
- Level: Upper
- Area: 180 Square Feet
- Dimensions: 15 x 12
Bedroom 4
- Features: Flooring - Carpet
- Level: Upper
- Area: 391 Square Feet
- Dimensions: 23 x 17
Primary bathroom
- Level: Upper
Bonus room
- Features: Flooring - Carpet
- Level: Lower
- Area: 154 Square Feet
- Dimensions: 14 x 11
Breakfast room
- Features: Flooring - HardWood, Built-in Features
- Level: Main
- Area: 112 Square Feet
- Dimensions: 14 x 8
Dining room
- Features: Flooring - HardWood
- Level: Main
- Area: 195 Square Feet
- Dimensions: 15 x 13
Family room
- Features: Flooring - HardWood, Fireplace - Wood Burning, Cathedral/Vaulted Ceiling
- Level: Main
- Area: 340 Square Feet
- Dimensions: 20 x 17
Foyer
- Features: Flooring - HardWood
- Level: Main
- Area: 143 Square Feet
- Dimensions: 13 x 11
Other
- Level: Upper
Other
- Level: Main
Other
- Level: Lower
Half bath
- Level: Lower
Kitchen
- Features: Flooring - HardWood, Granite Counters, Kitchen Island
- Level: Main
- Area: 154 Square Feet
- Dimensions: 14 x 11
Laundry
- Features: Flooring - Vinyl
- Level: Upper
- Area: 36 Square Feet
- Dimensions: 9 x 4
Living room
- Features: Flooring - HardWood, Fireplace - Wood Burning
- Level: Main
- Area: 255 Square Feet
- Dimensions: 17 x 15
Mud room
- Features: Flooring - Tile/Brick, Built-in Features
- Level: Main
- Area: 150 Square Feet
- Dimensions: 25 x 6
Recreation room
- Features: Flooring - Carpet, Fireplace - Wood Burning, Built-in Features, Wet Bar
- Level: Lower
- Area: 567 Square Feet
- Dimensions: 27 x 21
Storage room
- Features: Flooring - Concrete
- Level: Lower
- Area: 169 Square Feet
- Dimensions: 13 x 13
Study
- Features: Flooring - HardWood
- Level: Main
- Area: 168 Square Feet
- Dimensions: 14 x 12
Heating
- Heat Pump, Programmable Thermostat, Electric
Cooling
- Central Air, Programmable Thermostat, Electric
Appliances
- Included: Microwave, Cooktop, Dishwasher, Dryer, Exhaust Fan, Ice Maker, Oven, Refrigerator, Washer, Water Heater, Disposal, Stainless Steel Appliance(s), Electric Water Heater
- Laundry: Upper Level, Laundry Room, Mud Room
Features
- Attic, Ceiling Fan(s), Chair Railings, Crown Molding, Family Room Off Kitchen, Eat-in Kitchen, Kitchen Island, Recessed Lighting, Wainscotting, Walk-In Closet(s), Breakfast Area, Built-in Features, Butlers Pantry, Exposed Beams, Formal/Separate Dining Room, Primary Bath(s), Pantry, Upgraded Countertops, Cathedral Ceiling(s), 2 Story Ceilings, Dry Wall
- Flooring: Hardwood, Carpet, Wood
- Doors: French Doors
- Windows: Double Pane Windows, Energy Efficient, Insulated Windows, Screens
- Basement: Full,Finished,Heated,Improved,Rear Entrance,Walk-Out Access,Windows
- Number of fireplaces: 3
- Fireplace features: Mantel(s), Wood Burning, Brick
Interior area
- Total structure area: 4,912
- Total interior livable area: 4,696 sqft
- Finished area above ground: 3,808
- Finished area below ground: 888
Property
Parking
- Total spaces: 2
- Parking features: Garage Faces Side, Oversized, Garage Door Opener, Circular Driveway, Driveway, Attached
- Attached garage spaces: 2
- Has uncovered spaces: Yes
Accessibility
- Accessibility features: None
Features
- Levels: Three
- Stories: 3
- Patio & porch: Deck, Patio, Porch, Screened
- Pool features: None
- Has view: Yes
- View description: Trees/Woods
Lot
- Size: 6.4 Acres
- Features: Backs to Trees, Cul-De-Sac, Landscaped, Wooded, Private, Rear Yard
Details
- Additional structures: Above Grade, Below Grade
- Parcel number: 1405391962
- Zoning: RES
- Special conditions: Standard
Construction
Type & style
- Home type: SingleFamily
- Architectural style: Colonial
- Property subtype: Single Family Residence
Materials
- Vinyl Siding
- Foundation: Other
Condition
- Very Good
- New construction: No
- Year built: 1987
Utilities & green energy
- Sewer: Septic Exists
- Water: Well
Community & HOA
Community
- Security: Electric Alarm
- Subdivision: Kalmia Farms
HOA
- Has HOA: Yes
- HOA fee: $15 annually
Location
- Region: Dayton
Financial & listing details
- Price per square foot: $208/sqft
- Tax assessed value: $999,700
- Annual tax amount: $12,430
- Date on market: 6/19/2025
- Listing agreement: Exclusive Agency
- Ownership: Fee Simple
Price history
| Date | Event | Price |
|---|---|---|
| 9/16/2025 | Sold | $975,000-2.5%$208/sqft |
Source:  Bright MLS #MDHW2053860 Report a problem Bright MLS #MDHW2053860 Report a problem | ||
| 8/13/2025 | Pending sale | $1,000,000$213/sqft |
Source: Bright MLS #MDHW2053860 Report a problem | ||
| 7/18/2025 | Price change | $1,000,000-9.1%$213/sqft |
Source: Bright MLS #MDHW2053860 Report a problem | ||
| 6/19/2025 | Listed for sale | $1,100,000+2.6%$234/sqft |
Source: Bright MLS #MDHW2053860 Report a problem | ||
| 6/21/2023 | Sold | $1,072,000+2.1%$228/sqft |
Source: Bright MLS #MDHW2017444 Report a problem | ||
| 5/23/2023 | Pending sale | $1,050,000$224/sqft |
Source: Bright MLS #MDHW2017444 Report a problem | ||
| 5/18/2023 | Listed for sale | $1,050,000-4.5%$224/sqft |
Source: Bright MLS #MDHW2017444 Report a problem | ||
| 9/13/2022 | Listing removed | $1,100,000$234/sqft |
Source: Bright MLS #MDHW2017444 Report a problem | ||
| 7/15/2022 | Price change | $1,100,000-8.3%$234/sqft |
Source: Bright MLS #MDHW2017444 Report a problem | ||
| 6/30/2022 | Listed for sale | $1,200,000+22.5%$256/sqft |
Source: Bright MLS #MDHW2017444 Report a problem | ||
| 12/2/2017 | Listing removed | $979,500$209/sqft |
Source: Long & Foster Real Estate, Inc. #1000098819 Report a problem | ||
| 8/15/2017 | Listed for sale | $979,500$209/sqft |
Source: Long & Foster Real Estate, Inc. #HW10023697 Report a problem | ||
Public tax history
| Year | Property taxes | Tax assessment |
|---|---|---|
| 2025 | -- | $999,700 +15.8% |
| 2024 | $9,717 +18.8% | $862,967 +18.8% |
| 2023 | $8,177 +23.2% | $726,233 +23.2% |
| 2022 | $6,638 | $589,500 |
| 2021 | $6,638 | $589,500 |
| 2020 | $6,638 -12.8% | $589,500 -12.8% |
| 2019 | $7,616 -5.6% | $676,400 +1.9% |
| 2018 | $8,069 -16.5% | $663,533 -1.9% |
| 2017 | $9,663 | $676,400 +6.1% |
| 2016 | -- | $637,800 |
| 2015 | -- | $637,800 |
| 2014 | -- | $637,800 -3.1% |
| 2013 | -- | $658,300 |
| 2012 | -- | $658,300 |
| 2011 | -- | $658,300 -28.4% |
| 2010 | -- | $918,900 +6.1% |
| 2009 | -- | $866,016 +6.5% |
| 2008 | -- | $813,133 +7% |
| 2007 | -- | $760,250 +11.1% |
| 2006 | -- | $684,322 +12.5% |
| 2005 | -- | $608,396 +14.3% |
| 2004 | -- | $532,470 +7% |
| 2003 | -- | $497,472 +7.6% |
| 2002 | -- | $462,476 +8.2% |
| 2001 | -- | $427,480 +154.7% |
| 2000 | -- | $167,860 |
Find assessor info on the county website
Neighborhood: 21036
Nearby homes
- $777,5004 bd4 ba2.3k sqft14701 Betula Way, Dayton, MD 21036Sold
- $1,100,0004 bd4 ba3.7k sqft14711 Betula Way, Dayton, MD 21036Sold

- $1,300,0003 bd3 ba4.8k sqft14712 Betula Way, Dayton, MD 21036Sold
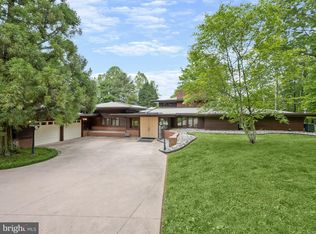
- $1,131,500-- bd2 ba3.6k sqft14641 Viburnum Dr, Dayton, MD 21036Off Market
- $1,941,6006 bd6 ba10k sqft14650 Viburnum Dr, Dayton, MD 21036Off Market
- $1,076,1005 bd3 ba2.6k sqft14721 Betula Way, Dayton, MD 21036Off Market
- $1,010,200-- bd2 ba3.1k sqft14631 Viburnum Dr, Dayton, MD 21036Off Market
- $999,2004 bd3 ba2.6k sqft14731 Betula Way, Dayton, MD 21036Off Market
Nearby schools
GreatSchools rating
- 8/10Dayton Oaks Elementary SchoolGrades: PK-5Distance: 2.4 mi
- 9/10Folly Quarter Middle SchoolGrades: 6-8Distance: 3.5 mi
- 10/10Glenelg High SchoolGrades: 9-12Distance: 3.6 mi
Schools provided by the listing agent
- Elementary: Dayton Oaks
- Middle: Folly Quarter
- High: Glenelg
- District: Howard County Public School System
Source: Bright MLS. This data may not be complete. We recommend contacting the local school district to confirm school assignments for this home.
Get a cash offer in 3 minutes
Find out how much your home could sell for in as little as 3 minutes with a no-obligation cash offer.
Estimated market value
$1,262,800
Get a cash offer in 3 minutes
Find out how much your home could sell for in as little as 3 minutes with a no-obligation cash offer.
Estimated market value
$1,262,800
- Maryland
- Howard County
- Dayton
- 21036
- 14660 Viburnum Dr
Nearby cities
Nearby zip codes
Other Dayton Topics
