Skip main navigation
Sold for $1,100,000
  • $1,100,000

    14711 Betula Way, Dayton, MD 21036

    4beds
    3,777sqft
    Single Family Residence
    Built in 1983
    3.46 Acres Lot
    $1,121,800 Zestimate®
    $291/sqft
    $4,818 Estimated rent

    Home value

    $1,121,800

    $1.07M - $1.18M

    $4,818/mo

    Zestimate® history
    Loading
    Loading...

    Owner options

    List your home for rent

    $4,818/mo

    Rent Zestimate®

    Find your next renter with Zillow Rental Manager. Plus, with online applications, you can quickly screen prospective tenants – for free.

    Learn more

    $4,818/mo

    Rent Zestimate®

    Refinance and save

    $5,694/mo

    Est. payment

    Refinancing to a lower rate could help reduce your monthly payments and save thousands over the life of the loan.

    See today's rates

    $5,694/mo

    Est. payment

    Explore your selling options

    Work with a Zillow partner agent

    Leverage their expertise and Zillow's premium Showcase listings to get your home seen by more buyers.

    Get started

    List with your own agent

    Get your home in front of millions of buyers by listing it on Zillow.

    Learn how to do it

    Sell it yourself

    Take full control of how buyers see your home on Zillow by listing For Sale by Owner (FSBO).

    List your home

    What's special

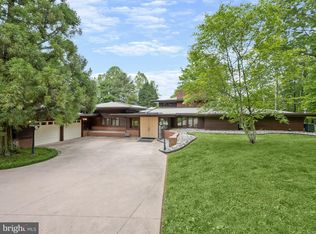
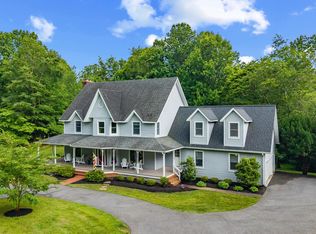
    Accepting contracts by Monday, September 16 at 5pm or sooner. Contact listing agent to schedule showings starting Sunday, September 8. A remarkable home on nearly 4 acres showcasing a rare combination of privacy and luxury with expansive living spaces, lush landscaping, equestrian amenities and serene nature views that invite tranquility. The main level is highlighted by maple hardwood floors, new Pella front door, and a double height foyer. The expansive eat-in kitchen features a large center island with a Viking 6-burner gas cooktop, granite countertops with built-in wine storage and stainless steel appliances. The kitchen opens to a light filled family room featuring a wood burning pellet stove with stone surround and French doors that lead to an oversized screened-in porch with views of the rear grounds and pool deck. The second level features a generously sized primary bedroom with an open walk-in closet on one end with 3 additional bedrooms and reading nook and on the other side. The lower level of the home has fresh paint and newly installed LVP, and includes a full bathroom, gas fireplace with brick surround and sliding glass doors to the back yard. The exteriors are designed to look and feel more like a country resort with a heated saltwater swimming pool with waterfall and automatic pool cover. A freestanding Maax hot tub offers additional relaxation. The entire property is fenced with 3-board fencing and mesh wire. Additional highlights include 2 large grass paddocks with adjoining dry lots. Two 10 x 12 run-in sheds are equipped with stall mats, fans and cameras. A matching 2-stall shed row barn features a 10 foot overhang, stall mats, fans, wifi and cameras. The barn is set on a gravel dry area, ideal for lunging or groundwork which keeps the area mud-free. It’s a highly desirable neighborhood with close proximity to the Triadelphia Reservoir offering hiking, horseback riding, boating and fishing.

    Zillow last checked:

    Listing updated:

    Listed by:

    Will Thomas 202-607-0364,

    TTR Sotheby's International Realty

    Bought with:

    Christopher Adams, 675944

    Long & Foster Real Estate, Inc.

    Source: Bright MLS,MLS#: MDHW2044100MLS Logo

    Facts & features

    Interior

    Bedrooms & bathrooms
    • Bedrooms: 4
    • Bathrooms: 4
    • Full bathrooms: 3
    • 1/2 bathrooms: 1
    • Main level bathrooms: 1
    Basement
    • Area: 1247
    Heating
    • Heat Pump, Electric
    Cooling
    • Ceiling Fan(s), Central Air, Electric
    Appliances
    • Included: Dishwasher, Energy Efficient Appliances, Exhaust Fan, Ice Maker, Oven, Refrigerator, Down Draft, Microwave, Self Cleaning Oven, Stainless Steel Appliance(s), Washer, Dryer, Electric Water Heater
    • Laundry: Upper Level, Laundry Room
    Features
    • Breakfast Area, Family Room Off Kitchen, Kitchen Island, Dining Area, Eat-in Kitchen, Primary Bath(s), Chair Railings, Crown Molding, Upgraded Countertops, Recessed Lighting, Floor Plan - Traditional, Soaking Tub, Sound System, Bathroom - Stall Shower, Walk-In Closet(s)
    • Flooring: Hardwood, Carpet, Luxury Vinyl, Wood
    • Doors: Six Panel, Sliding Glass
    • Windows: Atrium, Bay/Bow, Vinyl Clad, Double Pane Windows, Screens, Wood Frames, Window Treatments
    • Basement: Connecting Stairway,Exterior Entry,Rear Entrance,Side Entrance,Partial,Full,Finished,Heated,Improved,Walk-Out Access
    • Number of fireplaces: 3
    • Fireplace features: Gas/Propane, Electric, Corner, Other, Pellet Stove
    Interior area
    • Total structure area: 3,777
    • Total interior livable area: 3,777 sqft
    • Finished area above ground: 2,530
    • Finished area below ground: 1,247

    Property

    Parking
    • Total spaces: 8
    • Parking features: Garage Faces Side, Garage Door Opener, Driveway, Attached
    • Attached garage spaces: 2
    • Uncovered spaces: 6
    Accessibility
    • Accessibility features: None
    Features
    • Levels: Three
    • Stories: 3
    • Patio & porch: Deck, Patio, Screened, Screened Porch
    • Exterior features: Flood Lights, Extensive Hardscape, Lighting, Stone Retaining Walls
    • Has private pool: Yes
    • Pool features: In Ground, Heated, Pool/Spa Combo, Gunite, Salt Water, Private
    • Spa features: Hot Tub
    • Fencing: Board
    • Has view: Yes
    • View description: Pasture, Trees/Woods
    Lot
    • Size: 3.46 Acres
    • Features: Backs to Trees, Landscaped, Secluded, Private
    Details
    • Additional structures: Above Grade, Below Grade
    • Additional parcels included: Betula Lane ends in a culdesac
    • Parcel number: 1405391938
    • Zoning: RRDEO
    • Special conditions: Standard
    • Horses can be raised: Yes
    • Horse amenities: Horses Allowed, Paddocks, Stable(s), Riding Trail

    Construction

    Type & style
    • Home type: SingleFamily
    • Architectural style: Colonial
    • Property subtype: Single Family Residence
    Materials
    • Brick
    • Foundation: Slab
    • Roof: Asphalt
    Condition
    • Excellent
    • New construction: No
    • Year built: 1983

    Utilities & green energy

    • Electric: 200+ Amp Service
    • Sewer: Septic Exists
    • Water: Well
    • Utilities for property: Fiber Optic

    Community & neighborhood

    Security
    • Security features: Smoke Detector(s), Security System
    Location
    • Region: Dayton
    • Subdivision: Kalmia Farms

    HOA & financial

    HOA
    • Has HOA: Yes
    • HOA fee: $35 annually
    • Association name: KALMIA FARMS

    Other

    Other facts
    • Listing agreement: Exclusive Right To Sell
    • Listing terms: Conventional,FHA,VA Loan,Cash
    • Ownership: Fee Simple
    • Road surface type: Black Top

    Price history

    DateEventPrice
    10/17/2024Sold$1,100,000-7.2%$291/sqft
    Source: Bright MLS #MDHW2044100 Report a problem
    9/17/2024Contingent$1,185,000$314/sqft
    Source: Bright MLS #MDHW2044100 Report a problem
    9/8/2024Listed for sale$1,185,000+104.3%$314/sqft
    Source: Bright MLS #MDHW2044100 Report a problem
    11/8/2011Sold$580,000$154/sqft
    Source: Public Record Report a problem
    8/5/2011Sold$580,000-3.3%$154/sqft
    Source: Agent Provided Report a problem
    5/25/2011Price change$600,000-4%$159/sqft
    Source: Long and Foster #HW7587847 Report a problem
    3/30/2011Price change$625,000-3.7%$165/sqft
    Source: Long and Foster #HW7587847 Report a problem
    2/6/2011Price change$649,000-0.2%$172/sqft
    Source: Long and Foster #HW7529390 Report a problem
    2/4/2011Price change$650,000-2.3%$172/sqft
    Source: Long and Foster #HW7529390 Report a problem
    10/16/2010Price change$665,000-1.5%$176/sqft
    Source: Long & Foster Real Estate #HW7485331 Report a problem
    9/30/2010Price change$675,000-3%$179/sqft
    Source: Long & Foster Real Estate #HW7485331 Report a problem
    9/18/2010Listed for sale$695,625+141.5%$184/sqft
    Source: Long & Foster Real Estate #HW7485331 Report a problem
    6/25/1996Sold$288,000$76/sqft
    Source: Public Record Report a problem

    Public tax history

    YearProperty taxesTax assessment
    2025-- $706,900 +14.4%
    2024$6,955 +16.9%$617,667 +16.9%
    2023$5,950 +20.3%$528,433 +20.3%
    2022$4,945 $439,200
    2021$4,945 $439,200
    2020$4,945 -14.6%$439,200 -14.6%
    2019$5,792 -3.8%$514,400 +3.9%
    2018$6,022 -18.9%$495,200 -3.7%
    2017$7,424 $514,400 +12.6%
    2016-- $456,800
    2015-- $456,800
    2014-- $456,800 -11.2%
    2013-- $514,600
    2012-- $514,600
    2011-- $514,600 -25%
    2010-- $686,200 +7.7%
    2009-- $637,292 +8.3%
    2008-- $588,386 +9.1%
    2007-- $539,480 +13.4%
    2006-- $475,610 +15.5%
    2005-- $411,740 +18.4%
    2004-- $347,870 +8%
    2003-- $321,996 +8.7%
    2002-- $296,123 +9.6%
    2001-- $270,250 +150.7%
    2000-- $107,790

    Find assessor info on the county website

    Neighborhood: 21036

    Nearby schools

    GreatSchools rating
    Schools provided by the listing agent
    • Elementary: Dayton Oaks
    • Middle: Folly Quarter
    • High: Glenelg
    • District: Howard County Public School System

    Source: Bright MLS. This data may not be complete. We recommend contacting the local school district to confirm school assignments for this home.

    Get a cash offer in 3 minutes
    Find out how much your home could sell for in as little as 3 minutes with a no-obligation cash offer.
    Estimated market value
    $1,121,800
    Get a cash offer in 3 minutes
    Find out how much your home could sell for in as little as 3 minutes with a no-obligation cash offer.
    Estimated market value
    $1,121,800