Meticulously updated end-unit condo that combines style, comfort, and sophistication. Every detail has been renovated to create an exceptional living space you'll love coming home to. Interior repainted with contemporary, neutral tones offers clean canvas for your personal style. Updated lighting fixtures throughout creates a bright, inviting atmosphere in every room. Brand new driftwood tone laminate flooring throughout makes for elegant look that is easy to maintain. Kitchen offers granite counters with stainless steel appliances. Perfect for cooking and entertaining. Fully finished basement with additional full bath, 3rd bedroom and family room which provides endless possibilities for work, relaxation, or entertaining.
Sold for $272,000
$272,000
14660 Windmill Ct, Shelby Township, MI 48315
3beds
2,170sqft
Condominium
Built in 1994
-- sqft lot
$284,800 Zestimate®
$125/sqft
$2,401 Estimated rent
Home value
$284,800
$262,000 - $310,000
$2,401/mo
Zestimate® history
Owner options
List your home for rent
$2,401/mo
Rent Zestimate®
Find your next renter with Zillow Rental Manager. Plus, with online applications, you can quickly screen prospective tenants – for free.
$2,401/mo
Rent Zestimate®
Refinance and save
$1,972/mo
Est. payment
Refinancing to a lower rate could help reduce your monthly payments and save thousands over the life of the loan.
$1,972/mo
Est. payment
Explore your selling options
Work with a Zillow partner agent
Leverage their expertise and Zillow's premium Showcase listings to get your home seen by more buyers.
Get startedList with your own agent
Get your home in front of millions of buyers by listing it on Zillow.
Learn how to do itSell it yourself
Take full control of how buyers see your home on Zillow by listing For Sale by Owner (FSBO).
List your homeWhat's special
Contemporary neutral tonesFully finished basementGranite countersExceptional living spaceBright inviting atmosphereUpdated lighting fixturesStainless steel appliances
Zillow last checked:
Listing updated:
Listed by:
Nancy Feldmann 586-883-4778,
RE/MAX First
Bought with:
Tracy Termini, 6501375917
Berkshire Hathaway HomeServices Kee Realty New Ba
Source: MiRealSource,MLS#: 50164501 Originating MLS: MiRealSource
Originating MLS: MiRealSourceFacts & features
Interior
Bedrooms & bathrooms
- Bedrooms: 3
- Bathrooms: 3
- Full bathrooms: 3
Rooms
- Room types: Bedroom, Laundry, Living Room, Bathroom, Dining "L"
Bedroom 1
- Features: Laminate
- Level: Entry
- Area: 196
- Dimensions: 14 x 14
Bedroom 2
- Features: Laminate
- Level: Entry
- Area: 110
- Dimensions: 11 x 10
Bedroom 3
- Features: Carpet
- Level: Basement
- Area: 195
- Dimensions: 15 x 13
Bathroom 1
- Features: Ceramic
- Level: Entry
Bathroom 2
- Features: Ceramic
- Level: Entry
Bathroom 3
- Features: Ceramic
- Level: Basement
Dining room
- Features: Laminate
- Level: Entry
- Area: 100
- Dimensions: 10 x 10
Kitchen
- Features: Laminate
- Level: Entry
- Area: 108
- Dimensions: 12 x 9
Living room
- Features: Laminate
- Level: Entry
- Area: 280
- Dimensions: 20 x 14
Heating
- Hot Water, Natural Gas
Cooling
- Central Air
Appliances
- Included: Dishwasher, Dryer, Microwave, Range/Oven, Refrigerator, Washer, Gas Water Heater
- Laundry: First Floor Laundry, Entry
Features
- Walk-In Closet(s)
- Flooring: Ceramic Tile, Laminate, Carpet
- Windows: Window Treatments, Skylight(s)
- Basement: Finished,Full
- Has fireplace: No
Interior area
- Total structure area: 2,340
- Total interior livable area: 2,170 sqft
- Finished area above ground: 1,170
- Finished area below ground: 1,000
Property
Parking
- Total spaces: 2
- Parking features: Garage, Attached, Garage Door Opener
- Attached garage spaces: 2
Features
- Patio & porch: Porch
- Exterior features: Lawn Sprinkler
- Frontage type: Road
- Frontage length: 0
Details
- Parcel number: 230725201109
- Special conditions: Private
Construction
Type & style
- Home type: Condo
- Architectural style: Ranch
- Property subtype: Condominium
Materials
- Brick
- Foundation: Basement
Condition
- Year built: 1994
Utilities & green energy
- Sewer: Public Sanitary
- Water: Public
Community & HOA
Community
- Subdivision: Mill Creek Of Shelby
HOA
- Has HOA: Yes
- Services included: Maintenance Grounds, Snow Removal, Maintenance Structure
- HOA fee: $170 monthly
- HOA name: Metropolitan Property Management
- HOA phone: 586-566-8100
Location
- Region: Shelby Township
Financial & listing details
- Price per square foot: $125/sqft
- Tax assessed value: $235,800
- Annual tax amount: $1,894
- Date on market: 1/14/2025
- Cumulative days on market: 12 days
- Listing agreement: Exclusive Right to Sell/VR
- Listing terms: Cash,Conventional
- Road surface type: Paved
Price history
| Date | Event | Price |
|---|---|---|
| 2/24/2025 | Sold | $272,000-1.1%$125/sqft |
Source:  MiRealSource #50164501 Report a problem MiRealSource #50164501 Report a problem | ||
| 1/25/2025 | Pending sale | $274,900$127/sqft |
Source: MiRealSource #50164501 Report a problem | ||
| 1/14/2025 | Listed for sale | $274,900$127/sqft |
Source: MiRealSource #50164501 Report a problem | ||
Public tax history
| Year | Property taxes | Tax assessment |
|---|---|---|
| 2025 | $1,895 +5% | $117,900 +4.1% |
| 2024 | $1,804 +5.3% | $113,300 +17.5% |
| 2023 | $1,713 +2.8% | $96,400 +9.9% |
| 2022 | $1,666 +0.7% | $87,700 +2.1% |
| 2021 | $1,655 | $85,900 +6.2% |
| 2020 | $1,655 +8.5% | $80,900 +10.4% |
| 2019 | $1,526 +3.1% | $73,300 +4.1% |
| 2018 | $1,480 +2.2% | $70,400 +5.3% |
| 2017 | $1,449 | $66,850 |
| 2016 | $1,449 | $66,850 +11.6% |
| 2015 | $1,449 | $59,900 |
| 2012 | -- | -- |
| 2009 | -- | -- |
| 2001 | $1,516 +3.5% | $54,710 +3.2% |
| 2000 | $1,465 | $53,020 |
Find assessor info on the county website
Neighborhood: 48315
Nearby homes
- $240,4002 bd2 ba1.1k sqft14690 Windmill Ct, Shelby Township, MI 48315Off Market
- $261,0002 bd2 ba2.2k sqft14665 Windmill Ct, Shelby Township, MI 48315Sold

- $227,9002 bd2 ba1k sqft14680 Windmill Ct, Shelby Township, MI 48315Off Market
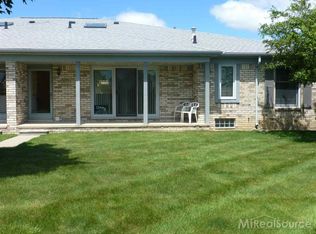
- $224,8002 bd2 ba1k sqft14670 Windmill Ct, Shelby Township, MI 48315Off Market
- $315,0002 bd2 ba2.3k sqft14735 Palmetto Ct, Shelby Township, MI 48315Sold
- $225,0002 bd2 ba1.1k sqft14685 Windmill Ct #99, Utica, MI 48315Sold
- $285,0002 bd2 ba2.8k sqft48421 Milonas Dr, Shelby Township, MI 48315Sold
- $290,0002 bd3 ba2.4k sqft48440 Milonas Dr #226, Utica, MI 48315Sold
Nearby schools
GreatSchools rating
- 8/10Browning Elementary SchoolGrades: PK-6Distance: 3.3 mi
- 7/10Bemis Junior High SchoolGrades: 7-8Distance: 3.3 mi
- 8/10Henry Ford II High SchoolGrades: 9-12Distance: 3.8 mi
Schools provided by the listing agent
- District: Utica Community Schools
Source: MiRealSource. This data may not be complete. We recommend contacting the local school district to confirm school assignments for this home.
Get a cash offer in 3 minutes
Find out how much your home could sell for in as little as 3 minutes with a no-obligation cash offer.
Estimated market value
$284,800
Get a cash offer in 3 minutes
Find out how much your home could sell for in as little as 3 minutes with a no-obligation cash offer.
Estimated market value
$284,800
- Michigan
- Macomb County
- Shelby Township
- 48315
- 14660 Windmill Ct
Nearby cities
Nearby zip codes
Other Shelby Township Topics
