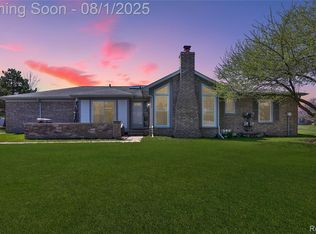
Come tour this beautiful, spacious home. As soon as you open the front door you see high ceilings with floor to ceiling windows on both sides of the gas fireplace overlooking the enormous deck . Plenty of room to entertain in the Great room and you can even dine by fireplace from the dining room. Overlooking all of this is the newly remodeled kitchen and breakfast nook. First floor laundry
where you can enter from the attached garage. The primary bedroom is huge and has its own full bathroom. Downstairs there is a big family room with a extra full bath and bedroom. There is also a bonus room, storage room and workshop. Utica community school has a top rating and has been recognized as among the best in the nation by U.S. News and World report. The condo is very close to major freeways with convenient local shopping. Seller is related to Listing agent
Sold for $285,000
$285,000
48421 Milonas Dr, Shelby Township, MI 48315
2beds
2,830sqft
Condominium
Built in 1995
-- sqft lot
$289,300 Zestimate®
$101/sqft
$2,124 Estimated rent
Home value
$289,300
$272,000 - $307,000
$2,124/mo
Zestimate® history
Owner options
List your home for rent
$2,124/mo
Rent Zestimate®
Find your next renter with Zillow Rental Manager. Plus, with online applications, you can quickly screen prospective tenants – for free.
$2,124/mo
Rent Zestimate®
Refinance and save
$2,094/mo
Est. payment
Refinancing to a lower rate could help reduce your monthly payments and save thousands over the life of the loan.
$2,094/mo
Est. payment
Explore your selling options
Work with a Zillow partner agent
Leverage their expertise and Zillow's premium Showcase listings to get your home seen by more buyers.
Get startedList with your own agent
Get your home in front of millions of buyers by listing it on Zillow.
Learn how to do itSell it yourself
Take full control of how buyers see your home on Zillow by listing For Sale by Owner (FSBO).
List your homeWhat's special
Gas fireplaceStorage roomGreat roomAttached garageEnormous deckHigh ceilingsBeautiful spacious home
Zillow last checked:
Listing updated:
Listed by:
Colleen Bausman 888-304-1447,
3DX Real Estate LLC
Bought with:
Penelope J Smith, 6502409114
Penny Smith Realty LLC
Source: Realcomp II,MLS#: 20251049442
Facts & features
Interior
Bedrooms & bathrooms
- Bedrooms: 2
- Bathrooms: 2
- Full bathrooms: 2
Primary bedroom
- Level: Entry
- Area: 168
- Dimensions: 14 X 12
Bedroom
- Level: Entry
- Area: 110
- Dimensions: 11 X 10
Primary bathroom
- Level: Entry
- Area: 50
- Dimensions: 10 X 5
Other
- Level: Entry
- Area: 50
- Dimensions: 10 X 5
Dining room
- Level: Entry
- Area: 143
- Dimensions: 13 X 11
Great room
- Level: Entry
- Area: 270
- Dimensions: 15 X 18
Kitchen
- Level: Entry
- Area: 64
- Dimensions: 8 X 8
Laundry
- Level: Entry
- Area: 90
- Dimensions: 10 X 9
Heating
- Forced Air, Natural Gas
Cooling
- Ceiling Fans, Central Air
Appliances
- Included: Built In Gas Oven, Disposal, Dryer, Energy Star Qualified Dishwasher, Energy Star Qualified Refrigerator, Microwave
- Laundry: Electric Dryer Hookup, Gas Dryer Hookup, Laundry Room, Washer Hookup
Features
- High Speed Internet, Programmable Thermostat
- Basement: Finished,Full
- Has fireplace: Yes
- Fireplace features: Gas, Great Room
Interior area
- Total interior livable area: 2,830 sqft
- Finished area above ground: 1,415
- Finished area below ground: 1,415
Property
Parking
- Total spaces: 2
- Parking features: Two Car Garage, Attached, Garage Faces Front, Parking Lot, Garage Door Opener
- Attached garage spaces: 2
Features
- Levels: One Story Ground
- Stories: 1
- Entry location: GroundLevel
- Patio & porch: Breezeway, Deck, Patio, Porch
- Exterior features: Grounds Maintenance, Lighting, Private Entrance
Details
- Parcel number: 0725201223
- Special conditions: Short Sale No,Standard
Construction
Type & style
- Home type: Condo
- Architectural style: Contemporary,Ranch
- Property subtype: Condominium
Materials
- Brick
- Foundation: Basement, Poured
- Roof: Asphalt
Condition
- New construction: No
- Year built: 1995
- Major remodel year: 2017
Utilities & green energy
- Sewer: Public Sewer
- Water: Public
- Utilities for property: Above Ground Utilities
Community & HOA
Community
- Subdivision: MILL CREEK OF SHELBY
HOA
- Has HOA: Yes
- Services included: Maintenance Grounds, Snow Removal
- HOA fee: $241 monthly
- HOA phone: 586-566-8100
Location
- Region: Shelby Township
Financial & listing details
- Price per square foot: $101/sqft
- Tax assessed value: $106,591
- Annual tax amount: $3,232
- Date on market: 11/12/2025
- Cumulative days on market: 31 days
- Listing agreement: Exclusive Right To Sell
- Listing terms: Cash,Conventional,Va Loan
Price history
| Date | Event | Price |
|---|---|---|
| 1/26/2026 | Sold | $285,000-8.1%$101/sqft |
Source:  Realcomp II #20251049442 Report a problem Realcomp II #20251049442 Report a problem | ||
| 12/20/2025 | Pending sale | $310,000$110/sqft |
Source: Realcomp II #20251049442 Report a problem | ||
| 11/12/2025 | Listed for sale | $310,000+65.8%$110/sqft |
Source: Realcomp II #20251049442 Report a problem | ||
| 11/21/2017 | Sold | $187,000-4.1%$66/sqft |
Source: Public Record Report a problem | ||
| 10/23/2017 | Pending sale | $195,000$69/sqft |
Source: Real Estate One #217081218 Report a problem | ||
| 10/4/2017 | Price change | $195,000-2.5%$69/sqft |
Source: Real Estate One #217081218 Report a problem | ||
| 9/10/2017 | Price change | $200,000-2.4%$71/sqft |
Source: Real Estate One #217081218 Report a problem | ||
| 8/26/2017 | Pending sale | $205,000$72/sqft |
Source: Real Estate One #217067409 Report a problem | ||
| 8/2/2017 | Listed for sale | $205,000+2.2%$72/sqft |
Source: Real Estate One #217067409 Report a problem | ||
| 5/11/2005 | Sold | $200,500$71/sqft |
Source:  MiRealSource #679293 Report a problem MiRealSource #679293 Report a problem | ||
Public tax history
| Year | Property taxes | Tax assessment |
|---|---|---|
| 2025 | $3,181 +5% | $143,300 +3.7% |
| 2024 | $3,028 +5.3% | $138,200 +17.7% |
| 2023 | $2,876 +2.8% | $117,400 +10.2% |
| 2022 | $2,797 +0.7% | $106,500 +2.2% |
| 2021 | $2,778 | $104,200 +5.7% |
| 2020 | $2,778 +8.5% | $98,600 +10.8% |
| 2019 | $2,561 +44.2% | $89,000 +3.7% |
| 2018 | $1,776 +2.2% | $85,800 +5.5% |
| 2017 | $1,738 | $81,350 |
| 2016 | $1,738 | $81,350 +13.1% |
| 2015 | $1,738 +78.1% | $71,950 +20.2% |
| 2013 | $976 | $59,850 |
| 2012 | -- | -- |
| 2009 | -- | -- |
| 2001 | $1,794 +3.5% | $64,720 +3.2% |
| 2000 | $1,733 | $62,720 |
Find assessor info on the county website
Neighborhood: 48315
Nearby homes
- $284,0002 bd2 ba2.4k sqft48781 Mill Bank Ct, Shelby Township, MI 48315For Sale

- $315,0002 bd2 ba2.3k sqft14735 Palmetto Ct, Shelby Township, MI 48315Sold
- $225,0002 bd2 ba1.1k sqft14685 Windmill Ct #99, Utica, MI 48315Sold

- $290,0002 bd3 ba2.4k sqft48440 Milonas Dr #226, Utica, MI 48315Sold

- $261,0002 bd2 ba2.2k sqft14665 Windmill Ct, Shelby Township, MI 48315Sold
- $272,0003 bd3 ba2.1k sqft14660 Windmill Ct, Shelby Township, MI 48315Sold
- $252,0002 bd2 ba1.1k sqft14695 Windmill Ct, Shelby Township, MI 48315Off Market
- $236,6002 bd2 ba1.1k sqft14690 Windmill Ct, Shelby Township, MI 48315Off Market
Nearby schools
GreatSchools rating
- 8/10Browning Elementary SchoolGrades: PK-6Distance: 3.3 mi
- 7/10Bemis Junior High SchoolGrades: 7-8Distance: 3.3 mi
- 8/10Henry Ford II High SchoolGrades: 9-12Distance: 3.8 mi
Get a cash offer in 3 minutes
Find out how much your home could sell for in as little as 3 minutes with a no-obligation cash offer.
Estimated market value
$289,300
Get a cash offer in 3 minutes
Find out how much your home could sell for in as little as 3 minutes with a no-obligation cash offer.
Estimated market value
$289,300
- Michigan
- Macomb County
- Shelby Township
- 48315
- 48421 Milonas Dr
Nearby cities
Nearby zip codes
Other Shelby Township Topics
