Discover the perfect blend of country living and functionality with this unique barndominium tucked away at the end of a quiet cul-de-sac! Situated on nearly 1 fully fenced acre, this versatile property offers an open-concept studio layout featuring a spacious living, dining, kitchen, and bedroom area, plus a walk-in closet and full bath. The impressive shop includes two 30' x 37' bays with three automatic roll-up doors and an additional 24 X 35 Loft —ideal for RVs, boats, or equipment. Enjoy outdoor living on the 51-foot covered patio, plus a separate 12' x 7' laundry building, a 20' x 20' carport, and an additional 30' x 30' slab carport with water and electrical hookups. Two gated entrances, public water, septic, multiple yard water connections for gardening, low taxes, no HOA, and no history of flooding make this one-of-a-kind property a rare find!
Coming soon
$259,900
14668 Lynnwood Dr, Splendora, TX 77372
1beds
720sqft
:
Get pre-qualified$1,832/mo
Single Family Residence
Built in 2008
0.96 Acres Lot
$124,000 Zestimate®
$361/sqft
$-- HOA
What's special
- 9 days |
- 179 |
- 15 |
Zillow last checked:
Listing updated:
Listed by:
Clarissa Michaels TREC #0631524 936-520-6454,
C & S Premier Realty,
Samuel Michaels TREC #0631525 936-661-3031,
C & S Premier Realty
Source: HAR,MLS#: 19602538
Facts & features
Interior
Bedrooms & bathrooms
- Bedrooms: 1
- Bathrooms: 1
- Full bathrooms: 1
Bedroom
- Level: First
- Area: 176
- Dimensions: 16X11
Other
- Level: First
- Area: 55
- Dimensions: 11X5
Other
- Level: Second
- Area: 840
- Dimensions: 24X35
Kitchen
- Level: First
- Area: 56
- Dimensions: 14X4
Living room
- Level: First
- Area: 264
- Dimensions: 24X11
Utility room
- Features: In Garage
- Area: 84
- Dimensions: 12X7
Heating
- Wall Furnace
Cooling
- Ceiling Fan(s), Window Unit(s)
Appliances
- Laundry: Electric Dryer Hookup, Washer Hookup
Features
- Primary Bed - 1st Floor, Walk-In Closet(s)
- Flooring: Tile, Vinyl
Interior area
- Total structure area: 720
- Total interior livable area: 720 sqft
Property
Parking
- Total spaces: 8
- Parking features: Driveway Gate, Attached, Garage Door Opener, Extra Driveway, RV Access/Parking, Workshop in Garage, Detached Carport
- Attached garage spaces: 4
- Carport spaces: 4
- Covered spaces: 8
Features
- Stories: 1
- Patio & porch: Covered, Patio/Deck
- Fencing: Full
Lot
- Size: 0.96 Acres
- Features: Back Yard, Cleared, Cul-De-Sac, 1/2 Up to 1 Acre
Details
- Additional structures: Workshop
- Parcel number: 117175
Construction
Type & style
- Home type: SingleFamily
- Property subtype: Single Family Residence
Materials
- Aluminum Siding
- Foundation: Slab
- Roof: Metal
Condition
- New construction: No
- Year built: 2008
Utilities & green energy
- Sewer: Septic Tank
- Water: Public
Community & HOA
Community
- Subdivision: Lake Splendora 03
Location
- Region: Splendora
Financial & listing details
- Price per square foot: $361/sqft
- Tax assessed value: $103,418
- Annual tax amount: $1,949
- Date on market: 7/30/2026
- Listing terms: Cash,Conventional
Estimated market value
$124,000
$99,000 - $151,000
$2,554/mo
Price history
| Date | Event | Price |
|---|---|---|
| 9/26/2002 | Sold | -- |
Source: Public Record Report a problem | ||
Public tax history
| Year | Property taxes | Tax assessment |
|---|---|---|
| 2025 | $148 +1.4% | $103,418 +1% |
| 2024 | $146 +4.3% | $102,368 0% |
| 2023 | $140 | $102,370 +9.1% |
| 2022 | -- | $93,860 +6.8% |
| 2021 | $281 | $87,880 +6.5% |
| 2020 | -- | $82,520 +10% |
| 2019 | $264 -61.4% | $75,020 +10% |
| 2018 | $683 +177.6% | $68,200 +10% |
| 2017 | $246 +0.5% | $62,000 +10% |
| 2016 | $245 -72.9% | $56,360 +10% |
| 2015 | $905 | $51,240 +17.3% |
| 2014 | $905 | $43,670 +65.8% |
| 2013 | -- | $26,340 |
| 2012 | -- | $26,340 |
| 2011 | -- | $26,340 |
| 2010 | -- | $26,340 |
| 2009 | -- | $26,340 +715.5% |
| 2008 | -- | $3,230 |
| 2007 | -- | $3,230 |
| 2006 | -- | $3,230 |
| 2005 | -- | $3,230 |
| 2004 | -- | $3,230 |
| 2003 | -- | $3,230 |
| 2002 | -- | $3,230 |
| 2001 | -- | $3,230 |
Find assessor info on the county website
Monthly payment
Est. payment
Payment breakdown
Explore the cost of this home by adjusting the details. Changes won't be saved.Climate risks
Neighborhood: 77372
Nearby schools
GreatSchools rating
- 3/10Piney Woods Elementary SchoolGrades: PK-6Distance: 1.9 mi
- 4/10Splendora Junior High SchoolGrades: 7-8Distance: 1.8 mi
- 2/10Splendora High SchoolGrades: 9-12Distance: 1.4 mi
Schools provided by the listing agent
- Elementary: Greenleaf Elementary School
- Middle: Splendora Junior High
- High: Splendora High School
Source: HAR. This data may not be complete. We recommend contacting the local school district to confirm school assignments for this home.
- $92,800-- bd-- ba1.1k sqft24691 N Twelve Oaks Dr, Splendora, TX 77372Off Market
- $125,700-- bd1 ba640 sqft24713 12th Oaks N, Splendora, TX 77372Off Market
- $18,150-- bd-- ba-- sqft24713 N Twelve Oaks Dr, Splendora, TX 77372Off Market
- $94,200-- bd1 ba504 sqft14696 Youpon Dr, Splendora, TX 77372Off Market
- $72,800-- bd-- ba980 sqft14654 Lynnwood Dr, Splendora, TX 77372Off Market
- $153,200-- bd1 ba2.1k sqft14654 Youpon Dr, Splendora, TX 77372Off Market
- $244,2003 bd2 ba1.5k sqft24716 N Twelve Oaks Dr, Splendora, TX 77372Off Market
- $202,500-- bd2 ba1.4k sqft24751 N Twelve Oaks Dr, Splendora, TX 77372Off Market
A local agent can set up tours, give advice and negotiate with sellers.
Similar homes
- $275,0002 bd1 ba864 sqft14676 Duke Rd, Splendora, TX 77372For Sale
 MLS ID #44683042, Christy Despania, LPT Realty, LLC. HAR
 - $225,0003 bd1 ba1k sqft14758 Lucas Dr, Splendora, TX 77372For Sale
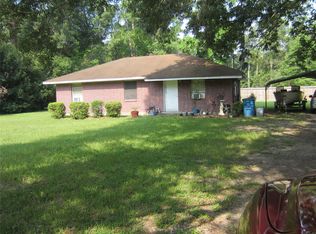 MLS ID #93413215, Paula Porterfield, RE/MAX Universal. HAR
 - $250,0002 bd2 ba1k sqft123 White Oak Dr N, New Caney, TX 77357For Sale
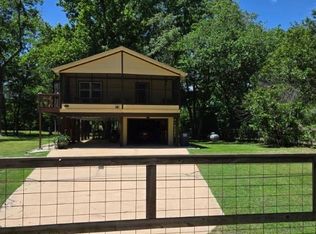 MLS ID #50923245, Brian Banning, LPT Realty, LLC. HAR
 - $260,0002 bd2 ba896 sqft22375 Highway 105, Shepherd, TX 77328For Sale
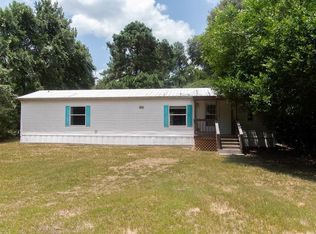 MLS ID #73587845, Bridget Davis, United Real Estate. HAR
 - $265,0003 bd1 ba1k sqft672 County Road 3317, Cleveland, TX 77327For SaleMLS ID #2965667, Samantha Sizemore, JLA Realty. HAR
- $287,0002 bd1 ba720 sqft51 N Winter Crk, Cleveland, TX 77328For SaleMLS ID #67046104, Jacqueline Vargas, NuWay Realty Group LLC. HAR
- $199,9952 bd1 ba960 sqft21173 Shakey Holw, Conroe, TX 77306For SaleMLS ID #61851710, Myra Arenas, SES Real Estate Group. HAR
- $250,0003 bd1 ba1k sqft23718 E Webb Rd, Porter, TX 77365For SaleMLS ID #96893144, Paul Hinojosa, Coldwell Banker Realty - Heights. HAR
- $175,5004 bd2 ba1k sqft17906 Alexandria Dr, Conroe, TX 77302For SaleMLS ID #20396812, Jim Lee, Feather Cap Realtors. HAR
- $290,0003 bd2 ba924 sqft18217 Trails End Rd, Conroe, TX 77385For SaleMLS ID #89174850, Martha Huezo, Realty Of America, LLC. HAR
- $211,9003 bd2 ba1k sqft10430 Red Cardinal Dr, Cleveland, TX 77328New ConstructionHAR
- $130,0002 bd1 ba960 sqft25210 Hemlock Ln, Cleveland, TX 77328For SaleMLS ID #94903085, Kelli Semar, JLA Realty. HAR
- $180,0003 bd2 ba1k sqft23461 Aestival St, Porter, TX 77365For SaleMLS ID #44096550, Andrea Leal, Make It Happen Real Estate. HAR
- $230,0003 bd2 ba1k sqft7555 Fm 1725 Rd, Cleveland, TX 77328For SaleMLS ID #21609112, Carolyn Lilley, Walzel Properties - Conroe. HAR
- $180,0003 bd2 ba924 sqft18093 Pickering Rd, Conroe, TX 77302For SaleMLS ID #45569668, Lee West, Luxor Realty Group. HAR
- $200,0003 bd1 ba1k sqft314 County Road 3181, Cleveland, TX 77327For SaleMLS ID #54689302, Alexandra Steach, JLA Realty. HAR
- $150,0002 bd2 ba924 sqft21794 Dallas St, New Caney, TX 77357For SaleMLS ID #41757824, Martha Huezo, Realty Of America, LLC. HAR
- $349,9002 bd1 ba824 sqft18002 Fm 1485 Rd, New Caney, TX 77357For SaleMLS ID #62437358, Margie Riley, Anne Vickery & Associates Realty, LLC. HAR
- $145,0002 bd2 ba924 sqft27085 Coach Light Ln, New Caney, TX 77357For SaleMLS ID #69435752, Joyce Sterling, Anne Vickery & Associates Realty, LLC. HAR
- $199,9002 bd2 ba864 sqft756 County Road 5003, Cleveland, TX 77327For SaleMLS ID #94305432, Fernando Loera, Linda Wilkins Real Estate Sales, Appraisals & Staging. HAR
