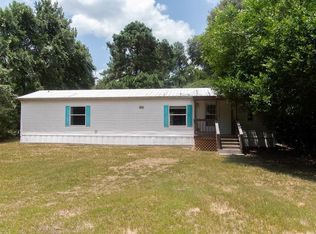
Welcome to the perfect camp set-up on this beautiful wooded 4.45-acre,offering the privacy you’ve been looking for. Unrestricted with no HOA gives you the freedom to truly make it your own. A 720 sq/ft cottage features, a well, includes 2 bedrooms and 1 bath. Refrigerator, washer, and dryer included.The home has been professionally restored and elevated approximately 12 feet. Recent upgrades, including high-grade laminated wood flooring, tile flooring. Double sink vanity, backsplash tile. The kitchen and living spaces feature high-grade upper and lower cabinetry, updated lighting fixtures, and R13 insulation. The land showcases the natural beauty of East Texas offering plenty of shopping, dining, and outdoor recreation options. Whether you're into fishing, wildlife watching (deer, hogs, squirrels), ATV riding, or hiking, this property is the perfect weekend escape just an hour north of Houston.
For sale
$287,000
51 N Winter Crk, Cleveland, TX 77328
2beds
720sqft
:
Get pre-qualified$2,021/mo
Single Family Residence
Built in 2012
4.45 Acres Lot
$-- Zestimate®
$399/sqft
$-- HOA
What's special
Updated lighting fixturesTile flooringHigh-grade laminated wood flooringBacksplash tileProfessionally restoredDouble sink vanity
- 12 days |
- 80 |
- 6 |
Zillow last checked:
Listing updated:
Listed by:
Jacqueline Vargas TREC #0718227 713-498-6820,
NuWay Realty Group LLC
Source: HAR,MLS#: 67046104
Facts & features
Interior
Bedrooms & bathrooms
- Bedrooms: 2
- Bathrooms: 1
- Full bathrooms: 1
Heating
- Other
Cooling
- Window Unit(s)
Appliances
- Included: Dryer, Refrigerator, Washer
Interior area
- Total structure area: 720
- Total interior livable area: 720 sqft
Property
Parking
- Total spaces: 6
- Parking features: No Garage, Additional Parking, Electric Gate
- Garage spaces: 6
Features
- Stories: 1
Lot
- Size: 4.45 Acres
- Features: Other, 2 Up to 5 Acres
Details
- Parcel number: 55678
Construction
Type & style
- Home type: SingleFamily
- Architectural style: Other
- Property subtype: Single Family Residence
Materials
- Brick, Cement Siding, Other, Wood Siding
- Foundation: Block & Beam, Raised, Slab
- Roof: Other
Condition
- New construction: No
- Year built: 2012
Utilities & green energy
- Sewer: Septic Tank
- Water: Well
Community & HOA
Community
- Subdivision: Creekwood
Location
- Region: Cleveland
Financial & listing details
- Price per square foot: $399/sqft
- Tax assessed value: $140,830
- Annual tax amount: $1,812
- Date on market: 7/15/2026
Estimated market value
Not available
Estimated sales range
Not available
$1,228/mo
Price history
| Date | Event | Price |
|---|---|---|
| 7/15/2026 | Listed for sale | $287,000$399/sqft |
Source:  HAR #67046104 Report a problem HAR #67046104 Report a problem | ||
| 6/25/2026 | Listing removed | $287,000$399/sqft |
Source: HAR #67046104 Report a problem | ||
| 6/25/2026 | Price change | $1,299-3.1%$2/sqft |
Source:  HAR #34473107 Report a problem HAR #34473107 Report a problem | ||
| 4/25/2026 | Price change | $287,000-3%$399/sqft |
Source: HAR #67046104 Report a problem | ||
| 4/25/2026 | Listed for rent | $1,340$2/sqft |
Source: HAR #34473107 Report a problem | ||
| 3/31/2026 | Listed for sale | $296,000+97.3%$411/sqft |
Source: HAR #67046104 Report a problem | ||
| 8/25/2022 | Listing removed | -- |
Source: HAR #30238571 Report a problem | ||
| 7/14/2022 | Pending sale | $150,000$208/sqft |
Source: HAR #30238571 Report a problem | ||
| 6/1/2022 | Listed for sale | $150,000$208/sqft |
Source: HAR #30238571 Report a problem | ||
Public tax history
| Year | Property taxes | Tax assessment |
|---|---|---|
| 2025 | $1,812 +11.9% | $140,328 +20% |
| 2024 | $1,619 +17.6% | $116,940 +20% |
| 2023 | $1,377 +6.1% | $97,450 +16.5% |
| 2022 | $1,298 +48.6% | $83,650 +55.6% |
| 2021 | $874 +16.6% | $53,750 +24% |
| 2020 | $749 +31% | $43,360 +36.7% |
| 2019 | $572 | $31,710 -11.3% |
| 2017 | -- | $35,730 |
| 2016 | -- | $35,730 |
| 2015 | -- | $35,730 -26.1% |
| 2014 | -- | $48,370 +265.6% |
| 2013 | -- | $13,230 +69% |
| 2012 | -- | $7,830 |
| 2011 | -- | $7,830 |
| 2010 | -- | $7,830 |
| 2009 | -- | $7,830 |
| 2008 | -- | $7,830 -69.5% |
| 2007 | -- | $25,670 |
Find assessor info on the county website
Monthly payment
Est. payment
Payment breakdown
Explore the cost of this home by adjusting the details. Changes won't be saved.Climate risks
Neighborhood: 77328
Nearby schools
GreatSchools rating
- NAStreet Elementary SchoolGrades: PK-2Distance: 9.5 mi
- 3/10Lincoln Junior High SchoolGrades: 6-8Distance: 10.2 mi
- 3/10Coldspring-Oakhurst High SchoolGrades: 9-12Distance: 9.1 mi
Schools provided by the listing agent
- Elementary: James Street Elementary School
- Middle: Lincoln Junior High School
- High: Coldspring-Oakhurst High School
Source: HAR. This data may not be complete. We recommend contacting the local school district to confirm school assignments for this home.
- $45,200-- bd-- ba-- sqft50 N Winter Crk, Cleveland, TX 77328Off Market
- $33,000-- bd-- ba-- sqft461 N Winter Crk, Cleveland, TX 77328Off Market
- $--3.01 Acres50 N Winter Crk, Cleveland, TX 77328Sold

- $172,300-- bd5 ba384 sqft46 N Winter Crk, Cleveland, TX 77328Off Market
- $76,6002 bd1 ba600 sqft90 S Winter Crk, Cleveland, TX 77328Off Market
- $71,400-- bd-- ba784 sqft100 S Winter Crk, Cleveland, TX 77328Off Market
- $32,300-- bd-- ba-- sqft100 S Winter Crk, Cleveland, TX 77328Off Market
- $10,200-- bd-- ba980 sqft811 N Winter Crk, Cleveland, TX 77328Off Market
A local agent can set up tours, give advice and negotiate with sellers.
Similar homes
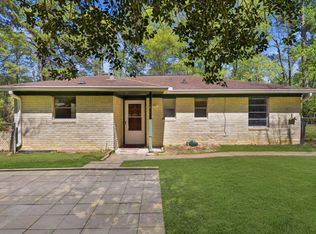
- $260,0002 bd2 ba896 sqft22375 Highway 105, Shepherd, TX 77328For Sale
 MLS ID #73587845, Bridget Davis, United Real Estate. HAR
 - $230,0003 bd2 ba1k sqft7555 Fm 1725 Rd, Cleveland, TX 77328For Sale
 MLS ID #21609112, Carolyn Lilley, Walzel Properties - Conroe. HAR
 - $150,0002 bd2 ba960 sqft241 Quail Creek Dr, Cleveland, TX 77328For Sale
 MLS ID #40963927, Nicole Agnew, Real Broker, LLC. HAR
 - $280,0002 bd1 ba728 sqft706 County Road 3141 E, Cleveland, TX 77327For Sale
 MLS ID #59334433, Monica Wheeler, RE/MAX Elite Properties. HAR
 - $265,0003 bd1 ba1k sqft672 County Road 3317, Cleveland, TX 77327For SaleMLS ID #2965667, Samantha Sizemore, JLA Realty. HAR
- $250,0002 bd1 ba912 sqft40 Briar Dr, Shepherd, TX 77371For SaleMLS ID #59248117, Brooke Rhoden, Premier Property Group. HAR
- $315,0003 bd2 ba1k sqft490 Cemetery Rd, Coldspring, TX 77331For SaleMLS ID #27726060, Jamie Currie, Premier Property Group. HAR
- $275,0002 bd1 ba864 sqft14676 Duke Rd, Splendora, TX 77372For SaleMLS ID #44683042, Christy Despania, LPT Realty, LLC. HAR
- $205,0003 bd2 ba1k sqft521 Shirley Loop, Cleveland, TX 77328For SaleMLS ID #72534778, Neel Patel, Cloud Team Realty, Inc. HAR
- $275,999-- bd-- ba750 sqft15661 N Highway 75, Willis, TX 77378For SaleMLS ID #73150102, Jason Schneider, JLA Realty. HAR
- $195,0002 bd1 ba725 sqft504 Pate St, Cleveland, TX 77328For SaleMLS ID #90367748, Tommy Bowen, JLA Realty. HAR
- $200,0003 bd1 ba1k sqft314 County Road 3181, Cleveland, TX 77327For SaleMLS ID #54689302, Alexandra Steach, JLA Realty. HAR
- $185,0002 bd2 ba840 sqft539 Virginia St, Shepherd, TX 77371For SaleMLS ID #79446751, Corey Hunt, 1st Class Real Estate Elevate. HAR
- from $231,9003 bd2 ba1k sqftAtticus Plan, Pinewood Trails, Cleveland, TX 77328New ConstructionLGI Homes
- $199,9952 bd1 ba960 sqft21173 Shakey Holw, Conroe, TX 77306For SaleMLS ID #61851710, Myra Arenas, SES Real Estate Group. HAR
- $214,9003 bd2 ba1k sqft10391 Royal Magnolia Dr, Conroe, TX 77303For SaleMLS ID #51035442, Jennifer Larsen, Compass RE Texas, LLC - Memorial. HAR
- $224,9003 bd2 ba916 sqft15185 Travis Ln, Willis, TX 77378For SaleMLS ID #14731057, Mark Dimas, Realty Of America, LLC. HAR
- $164,9002 bd1 ba768 sqft902 S Holly Ave, Cleveland, TX 77327For SaleMLS ID #40806356, Inocencio Moncada, Las Lomas Realty Elite. HAR
- $425,0001 bd2 ba772 sqft1080 Hill Rd, Willis, TX 77378For SaleMLS ID #64467862, Petra Oliver, RE/MAX Integrity. HAR
- $249,0003 bd2 ba1k sqft90 Cove Rd, Coldspring, TX 77331For SaleMLS ID #49390826, Sandra Karnes, Hands-On Realty. HAR
