Welcome to this stunning, unrestricted 5.24-acre property. The property has been meticulously divided into two fully fenced, 2.62-acre parcels—each boasting its own gated driveway and separate address. On the residential side, you will find a fully remodeled, turnkey home with brand-new flooring, walls, insulation, paint, new water heater, walk-in shower, and 3 efficient wall A/C units. This side of the property has 2 water main, 2 separate electrical lines, highly optimized with a massive dog pen, a large barn positioned at the back of the property, and multiple versatile outbuildings perfect for storage or workshops. The adjacent 2.62-acre lot features a picturesque pond and is completely ready for horses, cattle, goats, or a custom home build. Whether you are looking for a multi-generational setup, a live-work property to run your business, or an immediate rental income opportunity, this dual-address gem is ready to accommodate your grandest vision. Photos of 2nd parcel coming soon.
Pending
$280,000
706 County Road 3141 E, Cleveland, TX 77327
2beds
728sqft
Manufactured Home
Built in 1998
5.24 Acres Lot
$270,800 Zestimate®
$385/sqft
$-- HOA
What's special
New water heaterBrand-new flooringFully remodeled turnkey homePicturesque pondMassive dog penWalk-in shower
- 107 days
- 10
- 0
Zillow last checked:
Listing updated:
Listed by:
Monica Wheeler TREC #0757406 281-732-0733,
RE/MAX Elite Properties
Source: HAR,MLS#: 59334433
Facts & features
Interior
Bedrooms & bathrooms
- Bedrooms: 2
- Bathrooms: 1
- Full bathrooms: 1
Bedroom
- Level: First
- Area: 80
- Dimensions: 10 x 8
Bedroom
- Level: First
- Area: 64
- Dimensions: 8 x 8
Heating
- Other
Cooling
- Other
Appliances
- Included: Dryer, Washer, Electric Oven, Electric Cooktop
- Laundry: Electric Dryer Hookup, Washer Hookup
Features
- Crown Molding
- Flooring: Vinyl
- Windows: Window Coverings
Interior area
- Total structure area: 728
- Total interior livable area: 728 sqft
Property
Parking
- Parking features: Driveway Gate, Workshop in Garage
Accessibility
- Accessibility features: Disabled Access
Features
- Stories: 1
- Patio & porch: Patio/Deck
- Fencing: Full
Lot
- Size: 5.24 Acres
- Features: Cleared, 5 Up to 10 Acres
Details
- Additional structures: Shed(s), Workshop
- Additional parcels included: 290905
- Parcel number: 64184
Construction
Type & style
- Home type: MobileManufactured
- Architectural style: Other
- Property subtype: Manufactured Home
Materials
- Unknown
- Foundation: Other
- Roof: Metal
Condition
- New construction: No
- Year built: 1998
Utilities & green energy
- Sewer: Septic Tank
Community & HOA
Community
- Subdivision: Pincrest
Location
- Region: Cleveland
Financial & listing details
- Price per square foot: $385/sqft
- Date on market: 6/29/2026
- Listing terms: Cash,Conventional,FHA,VA Loan
- Exclusions: Sm Storage Building Behind Back Porch
- Road surface type: Asphalt
Estimated market value
$270,800
$257,000 - $284,000
Not available
Price history
| Date | Event | Price |
|---|---|---|
| 8/7/2026 | Pending sale | $280,000$385/sqft |
Source:  HAR #59334433 Report a problem HAR #59334433 Report a problem | ||
| 6/29/2026 | Listed for sale | $280,000+21.7%$385/sqft |
Source: HAR #59334433 Report a problem | ||
| 3/3/2025 | Pending sale | $229,999$316/sqft |
Source: HAR #18331300 Report a problem | ||
| 2/24/2025 | Listed for sale | $229,999$316/sqft |
Source: HAR #18331300 Report a problem | ||
Public tax history
Tax history is unavailable.
Monthly payment
Climate risks
Neighborhood: 77327
Nearby schools
Schools provided by the listing agent
- Elementary: Tarkington Elementary School
- Middle: Tarkington Middle School
- High: Tarkington High School
Source: HAR. This data may not be complete. We recommend contacting the local school district to confirm school assignments for this home.
- $92,670-- bd-- ba-- sqft710 County Road 3141 E, Cleveland, TX 77327Off Market
- $7,260-- bd-- ba1.4k sqft710 County Road 3141 E, Cleveland, TX 77327Off Market
- $265,700-- bd5 ba296 sqft710 County Road 3141 E, Cleveland, TX 77327Off Market
- $282,600-- bd5 ba900 sqft816 County Road 3141 E, Cleveland, TX 77327Off Market
Similar homes
- $175,0003 bd1 ba1k sqft314 County Road 3181, Cleveland, TX 77327For Sale
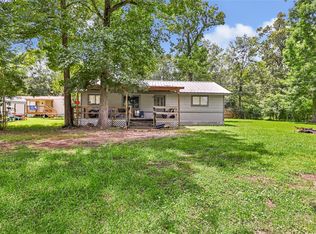 MLS ID #54689302, Alexandra Steach, JLA Realty. HAR
 - $235,0003 bd1 ba1k sqft672 County Road 3317, Cleveland, TX 77327For Sale
 MLS ID #2965667, Samantha Sizemore, JLA Realty. HAR
 - $248,5002 bd2 ba816 sqft239 Ferguson Dr, Cleveland, TX 77327For Sale
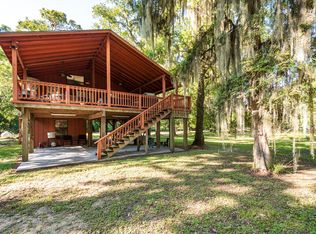 MLS ID #67285356, Diane Green, Designed Realty Group. HAR
 - $224,9002 bd2 ba896 sqft22375 Highway 105, Shepherd, TX 77328For Sale
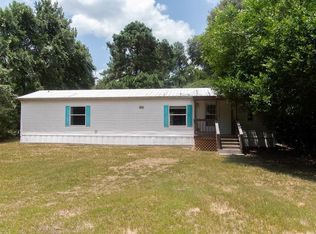 MLS ID #73587845, Bridget Davis, Executive Real Estate. HAR
