Skip main navigation
Sold for $875,000
  • $875,000

    14669 Harry Allen Pl, Woodbridge, VA 22193

    5beds
    5,324sqft
    Single Family Residence
    Built in 2008
    10,027 Square Feet Lot
    $910,200 Zestimate®
    $164/sqft
    $4,779 Estimated rent

    Home value

    $910,200

    $865,000 - $956,000

    $4,779/mo

    Zestimate® history
    Loading
    Loading...

    Owner options

    List your home for rent

    $4,779/mo

    Rent Zestimate®

    Find your next renter with Zillow Rental Manager. Plus, with online applications, you can quickly screen prospective tenants – for free.

    Learn more

    $4,779/mo

    Rent Zestimate®

    Refinance and save

    $5,429/mo

    Est. payment

    Refinancing to a lower rate could help reduce your monthly payments and save thousands over the life of the loan.

    See today's rates

    $5,429/mo

    Est. payment

    Explore your selling options

    Work with a Zillow partner agent

    Leverage their expertise and Zillow's premium Showcase listings to get your home seen by more buyers.

    Get started

    List with your own agent

    Get your home in front of millions of buyers by listing it on Zillow.

    Learn how to do it

    Sell it yourself

    Take full control of how buyers see your home on Zillow by listing For Sale by Owner (FSBO).

    List your home

    What's special

    Peek-a-boo viewsDecorative fireplaceGrand family roomGranite countertopsCrown moldingFlexible diningFormal living
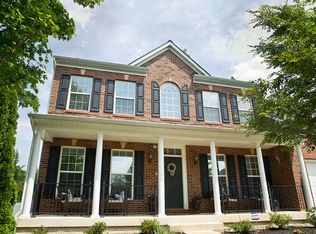
    A True Oasis! This gorgeous and meticulously maintained NV Carter’s Grove 5 bedroom, 4.5 bath home in Bel Aire Estates features over 5300 sqft of living space and a large 10,027 sqft level lot boasting an enviable fully fenced yard that provides a calm retreat thanks to the mature and beautiful landscaping. Masterfully designed with hallmark features such as large airy rooms and entryways, dual staircase, recessed lighting, crown molding, hardwood floors, and tons of windows throughout drenching this home with natural light. Enter from the slate walkway and step inside this spacious home to be greeted by the 2 story foyer and impressive dual staircase. The formal living and dining rooms present near floor to ceiling windows pouring in natural light. The lovely home office/study with new hardwood floors and peek-a-boo views to the back garden will inspire productivity. The floor-to-ceiling palladium windows provide the perfect backdrop in the Grand Family Room while hosting elegant and sophisticated events. There you will find a gas fireplace which creates a cozy ambience and built-in shelving to display your memorable treasures. The gourmet kitchen boasts plenty of cabinets, granite countertops, gas cooking, tiled backsplash, and a kitchen island for flexible dining and entertaining. The morning room expands your living space adding instant charm making it so that it will become a special place in your home that you will love to spend time in. The wall of windows is the perfect backdrop for hosting family dinners. From the morning room, step out into your outdoor wonderland with a hardscaped deck to enjoy morning coffee or dinners al fresco while overlooking your vegetable and flower gardens. Special features include a rock wall and barbeque area. The powder room located on the main level is easily accessible, but conveniently tucked away. The centrally located dual staircase brings you to the second level. The huge primary bedroom is a peaceful retreat with a decorative fireplace and complemented by a sitting room. The spa-style bath includes dual sinks with new granite countertops, a separate shower and tub, and private toilet closet. Fashionistas will love the deep walk-in closet. The upper level is completed with 3 additional well-proportioned bedrooms and two additional bathrooms. All the bathrooms have new countertops and new soft close toilet seats with new hardware. Journey to the finished walk-out basement showcasing new flooring and has a terrific recreational area/flexible space. The lower level hosts a roomy and well-lit 5th bedroom and another full bathroom. Enjoy the extra storage area. The lower level walks up and out to an impressively landscaped and hardscaped outdoor living space allowing you to garden, grill, play, and entertain to your heart's content. This home has been well maintained: Roof replaced in 2021, Air conditioners replaced in 2021 and 2022, Water Heater replaced in 2020, Cooktop replaced in 2020, Garage door spring replaced in 2018, Disposal replaced in 2019. Additional features include: a sprinkler system, two extra outside electrical outlets (backyard and side yard), and two extra water hose bibs in the backyard. Terrific location with an easy 4 minute stroll to Staple Mills Shopping Center with Food Lion, dry cleaning, veterinary, and other eateries. Seller prefers Monarch Title for title.

    Zillow last checked:

    Listing updated:

    Listed by:

    Chelsea Traylor 703-989-4903,

    Redfin Corp

    Bought with:

    Muhammad Arain, 0225089641

    USA One Realty Corporation

    Source: Bright MLS,MLS#: VAPW2052328MLS Logo

    Facts & features

    Interior

    Bedrooms & bathrooms
    • Bedrooms: 5
    • Bathrooms: 5
    • Full bathrooms: 4
    • 1/2 bathrooms: 1
    • Main level bathrooms: 1
    Basement
    • Area: 2056
    Heating
    • Forced Air, Zoned, Electric
    Cooling
    • Central Air, Ceiling Fan(s), Zoned, Electric
    Appliances
    • Included: Microwave, Dryer, Washer, Cooktop, Dishwasher, Disposal, Humidifier, Refrigerator, Ice Maker, Oven, Gas Water Heater
    Features
    • Ceiling Fan(s)
    • Flooring: Laminate, Carpet, Tile/Brick, Concrete, Hardwood
    • Basement: Finished
    • Number of fireplaces: 1
    • Fireplace features: Mantel(s), Insert, Screen
    Interior area
    • Total structure area: 5,952
    • Total interior livable area: 5,324 sqft
    • Finished area above ground: 3,896
    • Finished area below ground: 1,428

    Property

    Parking
    • Total spaces: 2
    • Parking features: Garage Faces Front, Garage Door Opener, Attached
    • Attached garage spaces: 2
    Accessibility
    • Accessibility features: None
    Features
    • Levels: Three
    • Stories: 3
    • Pool features: None
    Lot
    • Size: 10,027 sqft
    Details
    • Additional structures: Above Grade, Below Grade
    • Parcel number: 8091465325
    • Zoning: R4
    • Special conditions: Standard

    Construction

    Type & style
    • Home type: SingleFamily
    • Architectural style: Colonial
    • Property subtype: Single Family Residence
    Materials
    • Combination
    • Foundation: Concrete Perimeter, Other
    Condition
    • New construction: No
    • Year built: 2008

    Utilities & green energy

    • Sewer: Public Sewer
    • Water: Public

    Community & neighborhood

    Security
    • Security features: Electric Alarm
    Location
    • Region: Woodbridge
    • Subdivision: Bell Air Estates

    HOA & financial

    HOA
    • Has HOA: Yes
    • HOA fee: $75 quarterly
    • Services included: Common Area Maintenance, Snow Removal
    • Association name: BEL AIRE ESTATES HOMEOWNERS' ASSOCIATION, INC.

    Other

    Other facts
    • Listing agreement: Exclusive Right To Sell
    • Ownership: Fee Simple

    Price history

    DateEventPrice
    8/15/2023Sold$875,000$164/sqft
    Source: Bright MLS #VAPW2052328 Report a problem
    7/8/2023Contingent$875,000$164/sqft
    Source: Bright MLS #VAPW2052328 Report a problem
    6/17/2023Listed for sale$875,000+373%$164/sqft
    Source: Bright MLS #VAPW2052328 Report a problem
    4/7/2009Sold$185,000-65.6%$35/sqft
    Source: Public Record Report a problem
    8/15/2008Sold$537,450+258.3%$101/sqft
    Source: Public Record Report a problem
    5/5/2008Sold$150,000$28/sqft
    Source: Public Record Report a problem

    Public tax history

    YearProperty taxesTax assessment
    2025$7,474 +1%$762,300 +2.5%
    2024$7,399 $744,000 +3.5%
    2023-- $719,000 +3.4%
    2022$44 +12%$695,300 +13.6%
    2021$39 -99.5%$611,800 +3.5%
    2020$7,244 +116.6%$590,900 +6.7%
    2019$3,345 -49.7%$554,000 +0.7%
    2018$6,645 -2.4%$550,300 -2.4%
    2017$6,806 -1%$564,000 -0.3%
    2016$6,872 +13.8%$565,900 +15.9%
    2015$6,036 $488,300 +0.6%
    2014$6,036 $485,400 +3.5%
    2013-- $469,200 -5.2%
    2012-- $494,700 +7%
    2010-- $462,500 -10.7%
    2009-- $517,700

    Find assessor info on the county website

    Neighborhood: 22193

    Nearby schools

    GreatSchools rating
    Schools provided by the listing agent
    • Middle: Saunders
    • High: Hylton
    • District: Prince William County Public Schools

    Source: Bright MLS. This data may not be complete. We recommend contacting the local school district to confirm school assignments for this home.

    Get a cash offer in 3 minutes
    Find out how much your home could sell for in as little as 3 minutes with a no-obligation cash offer.
    Estimated market value
    $910,200
    Get a cash offer in 3 minutes
    Find out how much your home could sell for in as little as 3 minutes with a no-obligation cash offer.
    Estimated market value
    $910,200