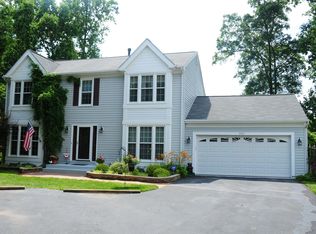
Introducing 5425 Staples Lane – A Spacious Colonial Gem! This stunning 4-bedroom, 2 full and 2 half-bath brick-front colonial home boasts three beautifully finished levels of living. From the moment you step through the front door, you're greeted by an inviting formal living and dining room, seamlessly connected to the upgraded kitchen—ideal for both family gatherings and entertaining. The kitchen features new Whirlpool appliances, including a stove, built-in microwave, and dishwasher, complemented by Corian countertops and illuminated by skylights. The cozy breakfast nook flows effortlessly into the family room, where a charming brick fireplace invites you to relax. The family room opens onto an expansive, custom deck, perfect for outdoor gatherings, with views of a large, flat backyard. Upstairs, the primary bedroom is a true retreat, featuring cathedral ceilings, a sitting area, and a luxurious updated en-suite bathroom with a soaking tub. Three additional spacious bedrooms and a recently updated hall bathroom complete the upper level. The fully finished basement offers even more space, with a large recreation room featuring new luxury vinyl plank flooring, an updated half bath, and plenty of room for activities. The home also includes an energy-efficient air conditioning unit and hot water heater, ensuring comfort and savings for years to come. *** LOCATION *** Located in the heart of Prince William County, 5425 Staples Lane is just minutes from a variety of shopping and entertainment options. Nearby shopping highlights include Potomac Mills Mall—one of Virginia’s largest outlet malls with over 200 stores—and Stonebridge at Potomac Town Center, offering upscale retail and dining. Enjoy gourmet grocery shopping at Wegmans and convenient stops at Smoketown Plaza, which features Lowes, Aldi, and more. Entertainment options are plentiful, from movie nights at Alamo Drafthouse Cinema and AMC Potomac Mills 18, to outdoor adventures at Leesylvania State Park and Occoquan Bay National Wildlife Refuge. The nearby Prince William Ice Center offers ice skating, hockey, and figure skating lessons. *** MOVE-IN READY *** and ideally located, 5425 Staples Lane offers an exceptional lifestyle. Don’t miss this incredible opportunity to make this beautiful home yours!
Sold for $700,000
Zillow last checked:
Listing updated:
Bought with:
Munshi Sadek, 0225076802
Realty On Demand, Incorporated.
Source: Bright MLS,MLS#: VAPW2080486
Price history
| Date | Event | Price |
|---|---|---|
| 12/13/2024 | Sold | $700,000$203/sqft |
Source:  Bright MLS #VAPW2080486 Report a problem Bright MLS #VAPW2080486 Report a problem | ||
| 11/12/2024 | Contingent | $700,000$203/sqft |
Source: Bright MLS #VAPW2080486 Report a problem | ||
| 10/3/2024 | Listed for sale | $700,000+57.3%$203/sqft |
Source: Bright MLS #VAPW2080486 Report a problem | ||
| 9/28/2017 | Sold | $444,900$129/sqft |
Source: Public Record Report a problem | ||
| 9/1/2017 | Pending sale | $444,900$129/sqft |
Source: RE/MAX Allegiance #PW9980266 Report a problem | ||
| 8/18/2017 | Price change | $444,900-1.1%$129/sqft |
Source: RE/MAX Allegiance #PW9980266 Report a problem | ||
| 7/28/2017 | Price change | $449,900-1.1%$130/sqft |
Source: RE/MAX Allegiance #PW9980266 Report a problem | ||
| 6/28/2017 | Price change | $454,900-1.1%$132/sqft |
Source: RE/MAX Allegiance #PW9980266 Report a problem | ||
| 6/17/2017 | Listed for sale | $459,900+124.3%$133/sqft |
Source: RE/MAX Allegiance #PW9980266 Report a problem | ||
| 6/25/1996 | Sold | $205,000$59/sqft |
Source: Public Record Report a problem | ||
Get a cash offer in 3 minutes
Find out how much your home could sell for in as little as 3 minutes with a no-obligation cash offer.
Estimated market value
$731,900
