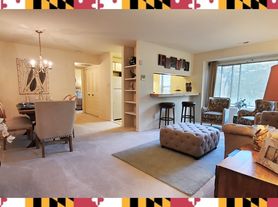
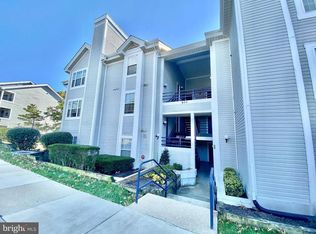
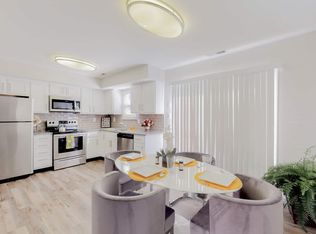
Welcome to your dream condo at 1467 Braden Loop in the charming Glen Burnie neighborhood! This spacious 3-bedroom, 2.5-bathroom home offers a perfect blend of comfort and modern living, making it an ideal retreat for anyone looking to settle down in style.

With 1,585 square feet of well-designed space, this condo is perfect for those who appreciate both functionality and aesthetics. Enjoy cooking in the fully equipped kitchen featuring a gas stove top, refrigerator, dishwasher, and microwave, while the convenience of an in-unit washer and dryer makes laundry day a breeze.
Pet lovers will be delighted to know that this home is cat-friendly and welcomes small dogs too! Additional highlights include:
- Open and airy living spaces
- Ample natural light throughout
- Convenient access to local amenities and parks
Don't miss your chance to call this beautiful condo your home! Showings start on July 16, 2026, with a target lease start date of August 1, 2026. Contact us today to schedule your visit!
Preferred lease duration is 1 year or more. This property is unfurnished. Owner is responsible for sewer.
Security Deposit amount determined by the owner.
For each pet, there is a non-refundable move-in fee of $200 and monthly fee of $35.
Elevate your living experience with our optional Resident Benefits Package ($45/month). Enjoy peace of mind and extra perks designed to make renting easier and more rewarding:
- $100,000 in personal liability protection
- $10,000 in personal belongings protection
- Credit Booster for on-time payments - build your credit just by paying rent
- Accidental damage & lockout reimbursement credits
- Plus more exclusive resident perks!
Apartment for rent
$2,500/moFees may apply
1467 Braden Loop, Glen Burnie, MD 21061
3beds
1,585sqft
Price may not include required fees and charges. Learn more|
Apartment
Available now
Cats, small dogs OK
Air conditioner, central air
In unit laundry
Garage parking
Central, forced air, natural gas
What's special
Ample natural light throughoutFully equipped kitchenGas stove topIn-unit washer and dryer
- 29 days |
- -- |
- -- |
Zillow last checked:
Listing updated:
Travel times

Let’s turn your rent into credit progress
Build credit history with every on-time payment and get credit for the payment you’re already making.
Facts & features
Interior
Bedrooms & bathrooms
- Bedrooms: 3
- Bathrooms: 3
- Full bathrooms: 2
- 1/2 bathrooms: 1
Heating
- Central, Forced Air, Natural Gas
Cooling
- Air Conditioner, Central Air
Appliances
- Included: Dishwasher, Microwave Oven, Refrigerator, Stove, Washer, dryer
- Laundry: In Unit
Interior area
- Total interior livable area: 1,585 sqft
Property
Parking
- Parking features: Garage, On Street
- Has garage: Yes
- Details: Contact manager
Features
- Exterior features: More Than 1 Year, One-Year, Sewer
Details
- Additional structures: Garage(s)
- Parcel number: 0367490234952
Construction
Type & style
- Home type: Apartment
- Property subtype: Apartment
Building
Management
- Pets allowed: Yes
Community & HOA
HOA
- Amenities included: Parking
Location
- Region: Glen Burnie
Financial & listing details
- Lease term: More Than One Year Lease,One Year Lease
Price history
| Date | Event | Price |
|---|---|---|
| 8/13/2026 | Price change | $2,500-7.4%$2/sqft |
Source: Zillow Rentals Report a problem | ||
| 7/20/2026 | Listed for rent | $2,700$2/sqft |
Source: Zillow Rentals Report a problem | ||
| 6/30/2026 | Sold | $325,000+2.4%$205/sqft |
Source:  Bright MLS #MDAA2143528 Report a problem Bright MLS #MDAA2143528 Report a problem | ||
| 5/23/2026 | Pending sale | $317,500$200/sqft |
Source: Bright MLS #MDAA2143528 Report a problem | ||
| 5/14/2026 | Listed for sale | $317,500+4.1%$200/sqft |
Source: Bright MLS #MDAA2143528 Report a problem | ||
| 12/5/2023 | Listing removed | -- |
Source: Bright MLS #MDAA2000233 Report a problem | ||
| 12/3/2021 | Sold | $305,000+5.2%$192/sqft |
Source: Bright MLS #MDAA2000233 Report a problem | ||
| 10/24/2021 | Pending sale | $289,900$183/sqft |
Source: Bright MLS #MDAA2000233 Report a problem | ||
| 10/20/2021 | Listed for sale | $289,900+14.6%$183/sqft |
Source: Bright MLS #MDAA2000233 Report a problem | ||
| 7/30/2015 | Sold | $253,000-4.5%$160/sqft |
Source: Public Record Report a problem | ||
| 5/20/2015 | Price change | $265,000-3.6%$167/sqft |
Source: Keller Williams - Towson #AA8620952 Report a problem | ||
| 5/1/2015 | Listed for sale | $275,000+22.5%$174/sqft |
Source: Keller Williams Excellence #AA8620952 Report a problem | ||
| 11/2/2011 | Sold | $224,445$142/sqft |
Source: Public Record Report a problem | ||
Neighborhood: 21061
Nearby schools
GreatSchools rating
- 8/10Oakwood Elementary SchoolGrades: PK-5Distance: 0.5 mi
- 5/10Corkran Middle SchoolGrades: 6-8Distance: 0.4 mi
- 5/10Old Mill High SchoolGrades: 9-12Distance: 1.9 mi