This is the one! Beautifully striking, dark-siding home w/ wood accents located off of Eastview Road in Rock Hill, SC! So many upgrades: Spacious bonus/bedroom upstairs with it's own full bathroom; Poured concrete front & back porches; Gorgeous cedar porch posts and mahogany front door; Completely open floor plan perfect for entertaining; 11' ceilings in the living room; Tiled kitchen backsplash and upgraded light fixtures; Super neat, hidden pantry behind kitchen cabinetry; Gold plumbing fixtures; Ample walkout storage space off the bonus room; Quartz countertops throughout; Fully tiled primary shower; and the most stunning, engineered European white oak plank flooring throughout the main level; Privacy fence installed on left side and back of the property for added seclusion to make relaxing even easier!! This home is complete!
Closed
$615,000
1467 Centennial Dr, Rock Hill, SC 29732
4beds
2,467sqft
Single Family Residence
Built in 2024
1.06 Acres Lot
$605,600 Zestimate®
$249/sqft
$2,949 Estimated rent
Home value
$605,600
$563,000 - $648,000
$2,949/mo
Zestimate® history
Owner options
List your home for rent
$2,949/mo
Rent Zestimate®
Find your next renter with Zillow Rental Manager. Plus, with online applications, you can quickly screen prospective tenants – for free.
$2,949/mo
Rent Zestimate®
Refinance and save
$3,574/mo
Est. payment
Refinancing to a lower rate could help reduce your monthly payments and save thousands over the life of the loan.
$3,574/mo
Est. payment
Explore your selling options
Work with a Zillow partner agent
Leverage their expertise and Zillow's premium Showcase listings to get your home seen by more buyers.
Get startedList with your own agent
Get your home in front of millions of buyers by listing it on Zillow.
Learn how to do itSell it yourself
Take full control of how buyers see your home on Zillow by listing For Sale by Owner (FSBO).
List your homeWhat's special
Zillow last checked:
Listing updated:
Listed by:
Jordan Smith jordansmith@hmproperties.com,
Corcoran HM Properties,
Maren Brisson,
Corcoran HM Properties
Bought with:
Brock Hennis
Better Homes and Gardens Real Estate Paracle
Source: Canopy MLS as distributed by MLS GRID,MLS#: 4227999
Facts & features
Interior
Bedrooms & bathrooms
- Bedrooms: 4
- Bathrooms: 4
- Full bathrooms: 3
- 1/2 bathrooms: 1
- Main level bedrooms: 3
Primary bedroom
- Features: Ceiling Fan(s), Tray Ceiling(s), Walk-In Closet(s)
- Level: Main
Primary bedroom
- Level: Main
Bedroom s
- Features: Ceiling Fan(s)
- Level: Main
Bedroom s
- Features: Ceiling Fan(s)
- Level: Main
Bedroom s
- Level: Main
Bedroom s
- Level: Main
Bathroom full
- Level: Main
Bathroom half
- Level: Main
Bathroom full
- Level: Main
Bathroom full
- Level: Upper
Bathroom full
- Level: Main
Bathroom half
- Level: Main
Bathroom full
- Level: Main
Bathroom full
- Level: Upper
Other
- Features: Ceiling Fan(s)
- Level: Upper
Other
- Level: Upper
Dining area
- Level: Main
Dining area
- Level: Main
Kitchen
- Features: Kitchen Island, Open Floorplan
- Level: Main
Kitchen
- Level: Main
Laundry
- Level: Main
Laundry
- Level: Main
Living room
- Features: Ceiling Fan(s), Open Floorplan
- Level: Main
Living room
- Level: Main
Other
- Level: Main
Other
- Level: Main
Heating
- Central, Electric
Cooling
- Ceiling Fan(s), Central Air, Ductless
Appliances
- Included: Dishwasher, Electric Oven, Electric Range, Microwave, Oven
- Laundry: Inside, Laundry Room, Main Level
Features
- Flooring: Carpet, Tile, Other
- Has basement: No
Interior area
- Total structure area: 2,467
- Total interior livable area: 2,467 sqft
- Finished area above ground: 2,467
- Finished area below ground: 0
Property
Parking
- Total spaces: 2
- Parking features: Driveway, Attached Garage, Garage Faces Side, Garage on Main Level
- Attached garage spaces: 2
- Has uncovered spaces: Yes
Features
- Levels: 1 Story/F.R.O.G.
- Patio & porch: Covered, Front Porch, Rear Porch
Lot
- Size: 1.06 Acres
- Features: Cleared, Open Lot, Wooded
Details
- Parcel number: 5040000007
- Zoning: RSF-40
- Special conditions: Standard
Construction
Type & style
- Home type: SingleFamily
- Property subtype: Single Family Residence
Materials
- Brick Partial, Vinyl
- Foundation: Crawl Space
Condition
- New construction: Yes
- Year built: 2024
Details
- Builder name: JSII Builders LLC
Utilities & green energy
- Sewer: Septic Installed
- Water: Well
Community & HOA
Community
- Subdivision: None
Location
- Region: Rock Hill
Financial & listing details
- Price per square foot: $249/sqft
- Tax assessed value: $35,000
- Annual tax amount: $3,038
- Date on market: 3/1/2025
- Cumulative days on market: 164 days
- Listing terms: Cash,Conventional,FHA,VA Loan
- Road surface type: Concrete, Paved
Price history
| Date | Event | Price |
|---|---|---|
| 3/20/2025 | Sold | $615,000-0.8%$249/sqft |
Source:  Canopy MLS as distributed by MLS GRID #4227999 Report a problem Canopy MLS as distributed by MLS GRID #4227999 Report a problem | ||
| 3/1/2025 | Listed for sale | $620,000$251/sqft |
Source: Canopy MLS as distributed by MLS GRID #4227999 Report a problem | ||
| 3/1/2025 | Listing removed | $620,000$251/sqft |
Source: Canopy MLS as distributed by MLS GRID #4181943 Report a problem | ||
| 2/4/2025 | Price change | $620,000-1.6%$251/sqft |
Source: Canopy MLS as distributed by MLS GRID #4181943 Report a problem | ||
| 12/17/2024 | Price change | $630,000-1.6%$255/sqft |
Source: Canopy MLS as distributed by MLS GRID #4181943 Report a problem | ||
| 9/12/2024 | Listed for sale | $640,000+814.3%$259/sqft |
Source: Canopy MLS as distributed by MLS GRID #4181943 Report a problem | ||
| 2/29/2024 | Sold | $70,000$28/sqft |
Source: Public Record Report a problem | ||
Public tax history
| Year | Property taxes | Tax assessment |
|---|---|---|
| 2025 | $3,038 +299% | $33,630 +1501.4% |
| 2024 | $761 -1% | $2,100 |
| 2023 | $769 +301.7% | $2,100 +57.4% |
| 2022 | $191 -28.2% | $1,334 |
| 2021 | $267 | $1,334 |
| 2020 | -- | $1,334 +15% |
| 2019 | -- | $1,160 |
| 2018 | -- | $1,160 -3.3% |
| 2017 | $129 | $1,200 +3.4% |
| 2016 | $129 | $1,160 |
| 2014 | $129 | $1,160 +14.6% |
| 2013 | $129 | $1,012 |
| 2012 | -- | $1,012 +15% |
| 2010 | -- | $880 -26.7% |
| 2009 | -- | $1,200 +36.4% |
| 2008 | -- | $880 |
| 2007 | -- | $880 |
| 2006 | -- | $880 +76% |
| 2005 | -- | $500 |
| 2004 | -- | $500 |
| 2003 | -- | $500 |
| 2002 | -- | $500 |
| 2001 | -- | $500 +108.3% |
| 2000 | -- | $240 |
Find assessor info on the county website
Neighborhood: 29732
Nearby homes
- $70,0000.99 Acres1481 Centennial Dr, Rock Hill, SC 29732Sold

- $361,2003 bd2 ba1.9k sqft1462 Centennial Dr, Rock Hill, SC 29732Off Market

- $55,000-- bd-- ba-- sqft1461 Centennial Dr, Rock Hill, SC 29732Off Market
- $275,0003 bd2 ba1.3k sqft1475 Centennial Dr, Rock Hill, SC 29732Sold
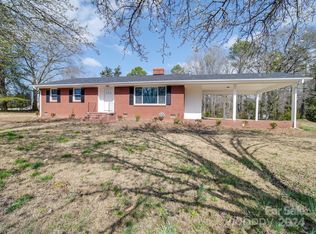
- $259,200-- bd1 ba2k sqft1454 Centennial Dr, Rock Hill, SC 29732Off Market
- $457,9004 bd3 ba2.5k sqft2329 Ozark Ct, Rock Hill, SC 29732Off Market
- $395,200-- bd2 ba2.5k sqft2191 Eastview Rd, Rock Hill, SC 29732Off Market
- $523,0003 bd2 ba2.2k sqft1461 Centennial Dr, Rock Hill, SC 29732Sold
Nearby schools
GreatSchools rating
- 5/10York Road Elementary SchoolGrades: PK-5Distance: 2.1 mi
- 4/10Saluda Trail Middle SchoolGrades: 6-8Distance: 4.9 mi
- 5/10South Pointe High SchoolGrades: 9-12Distance: 4.2 mi
Schools provided by the listing agent
- Elementary: York Road
- Middle: Saluda Trail
- High: South Pointe (SC)
Source: Canopy MLS as distributed by MLS GRID. This data may not be complete. We recommend contacting the local school district to confirm school assignments for this home.
Get a cash offer in 3 minutes
Find out how much your home could sell for in as little as 3 minutes with a no-obligation cash offer.
Estimated market value
$605,600
Get a cash offer in 3 minutes
Find out how much your home could sell for in as little as 3 minutes with a no-obligation cash offer.
Estimated market value
$605,600
- South Carolina
- York County
- Rock Hill
- 29732
- 1467 Centennial Dr
Nearby cities
Nearby zip codes
Other Rock Hill Topics
