Skip main navigation
Closed
  • $370,000

    1467 Lockwood Dr SW, Atlanta, GA 30311

    3beds
    1,774sqft
    Single Family Residence, Residential
    Built in 2025
    5,850.11 Square Feet Lot
    $365,400 Zestimate®
    $209/sqft
    $3,210 Estimated rent

    Home value

    $365,400

    $333,000 - $402,000

    $3,210/mo

    Zestimate® history
    Loading
    Loading...

    Owner options

    List your home for rent

    $3,210/mo

    Rent Zestimate®

    Find your next renter with Zillow Rental Manager. Plus, with online applications, you can quickly screen prospective tenants – for free.

    Learn more

    $3,210/mo

    Rent Zestimate®

    Refinance and save

    $2,230/mo

    Est. payment

    Refinancing to a lower rate could help reduce your monthly payments and save thousands over the life of the loan.

    See today's rates

    $2,230/mo

    Est. payment

    Explore your selling options

    Work with a Zillow partner agent

    Leverage their expertise and Zillow's premium Showcase listings to get your home seen by more buyers.

    Get started

    List with your own agent

    Get your home in front of millions of buyers by listing it on Zillow.

    Learn how to do it

    Sell it yourself

    Take full control of how buyers see your home on Zillow by listing For Sale by Owner (FSBO).

    List your home

    What's special

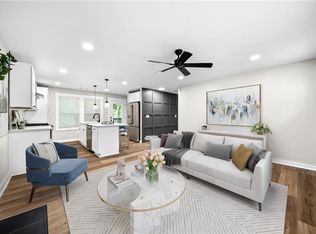
    Welcome to this stunning new craftsman-inspired home in the sought-after Venetian Hills neighborhood! This charming property features eye-catching exterior paneling, an inviting covered front entrance, and a striking three-quarter glass panel entry door, setting the tone for the quality and design you'll find inside. With a convenient bedroom, full bathroom, and powder room downstairs, and 2 spacious bedrooms and bathrooms upstairs, this home offers plenty of room for both relaxation and entertaining. The open living/dining area is highlighted by an easy-to-light gas fireplace featuring a glass door and gas inserts, complemented by shiplap wall paneling and a gorgeous floating wood beam mantel – the perfect setting for cozy evenings. The chef's kitchen is a showstopper, with gleaming granite countertops, a large sit-around island, and white soft-close shaker style cabinetry. Premium light fixtures, subway tile backsplash, and a four-piece stainless steel appliance package – including a French-door refrigerator, five-burner gas range, over-the-range microwave, and a hidden control panel dishwasher – complete this exceptional space. The spacious owner's suite is a true retreat, offering a spa-like bathroom with an oversized frameless glass shower, tiled walls and flooring, both wall-mounted and hand-held shower heads, and two granite-topped 36-inch vanities with premium black faucets. Elegant light fixtures and stylish ceramic floor tile add the perfect finishing touch. Natural light pours through energy-efficient traditional windows and custom-sized picture windows, creating a bright, airy atmosphere throughout the home. Gorgeous gray LVP flooring flows seamlessly through the living areas, providing both style and durability. The stairway features beautiful black wrought iron spindles and exposed hardwood risers and stair treads, adding an elegant touch. Plus, there is no HOA, and this home is ideally located within close proximity of the Beltline Westside Trail, Lee + White, Tyler Perry Studios, MARTA Oakland City train station, schools, shopping, dining, and major highways. Don't miss the opportunity to make this exceptional home yours today!

    Zillow last checked:

    Listing updated:

    Listing Provided by:

    Patrick Walters,

    Keller Williams Realty Signature Partners 678-631-1700

    Bought with:

    Robert Martinez, 331551

    Keller Williams Realty Atlanta Partners

    Source: FMLS GA,MLS#: 7521693MLS Logo

    Facts & features

    Interior

    Bedrooms & bathrooms
    • Bedrooms: 3
    • Bathrooms: 4
    • Full bathrooms: 3
    • 1/2 bathrooms: 1
    • Main level bathrooms: 1
    • Main level bedrooms: 1
    Primary bedroom
    • Features: Other
    • Level: Other
    Bedroom
    • Features: Other
    Primary bathroom
    • Features: Separate His/Hers, Shower Only
    Dining room
    • Features: Open Concept
    Kitchen
    • Features: Cabinets White, Eat-in Kitchen, Kitchen Island, Pantry Walk-In, Stone Counters
    Heating
    • Central, Zoned
    Cooling
    • Ceiling Fan(s), Central Air, Zoned
    Appliances
    • Included: Dishwasher, Disposal, Electric Water Heater, Gas Range, Microwave, Refrigerator
    • Laundry: Laundry Room, Main Level
    Features
    • Double Vanity, High Ceilings, Walk-In Closet(s)
    • Flooring: Carpet, Ceramic Tile, Hardwood, Laminate
    • Windows: Insulated Windows
    • Basement: None
    • Number of fireplaces: 1
    • Fireplace features: Factory Built, Glass Doors, Insert, Living Room
    • Common walls with other units/homes: No Common Walls
    Interior area
    • Total structure area: 1,774
    • Total interior livable area: 1,774 sqft
    • Finished area above ground: 1,774
    • Finished area below ground: 0

    Property

    Parking
    • Total spaces: 4
    • Parking features: Driveway, Kitchen Level, Level Driveway
    • Has uncovered spaces: Yes
    Accessibility
    • Accessibility features: None
    Features
    • Levels: Two
    • Stories: 2
    • Patio & porch: Covered, Front Porch
    • Exterior features: Rain Gutters, No Dock
    • Pool features: None
    • Spa features: None
    • Fencing: Back Yard
    • Has view: Yes
    • View description: Other
    • Waterfront features: None
    • Body of water: None
    Lot
    • Size: 5,850 sqft
    • Features: Back Yard, Cleared, Front Yard, Landscaped, Level
    Details
    • Additional structures: None
    • Parcel number: 14 015200011012
    • Other equipment: None
    • Horse amenities: None

    Construction

    Type & style
    • Home type: SingleFamily
    • Architectural style: Craftsman,Traditional
    • Property subtype: Single Family Residence, Residential
    Materials
    • HardiPlank Type
    • Foundation: Block
    • Roof: Composition
    Condition
    • New Construction
    • New construction: Yes
    • Year built: 2025

    Utilities & green energy

    • Electric: 110 Volts
    • Sewer: Public Sewer
    • Water: Public
    • Utilities for property: Cable Available, Electricity Available, Natural Gas Available, Phone Available, Sewer Available, Water Available
    Green energy
    • Energy efficient items: Thermostat
    • Energy generation: None

    Community & neighborhood

    Security
    • Security features: Smoke Detector(s)
    Community
    • Community features: Near Beltline, Near Public Transport, Near Schools, Near Shopping, Near Trails/Greenway, Street Lights
    Location
    • Region: Atlanta
    • Subdivision: Venetian Hills

    Other

    Other facts
    • Road surface type: Asphalt, Paved

    Price history

    DateEventPrice
    5/19/2025Sold$370,000+0%$209/sqft
    Source: FMLS GA #7521693 Report a problem
    4/25/2025Pending sale$369,900$209/sqft
    Source: FMLS GA #7521693 Report a problem
    4/3/2025Price change$369,900-1.3%$209/sqft
    Source: FMLS GA #7521693 Report a problem
    3/13/2025Price change$374,900-1.1%$211/sqft
    Source: FMLS GA #7521693 Report a problem
    2/8/2025Listed for sale$379,000+373.8%$214/sqft
    Source: FMLS GA #7521693 Report a problem
    11/4/2019Sold$80,000-10.1%$45/sqft
    Source: GAMLS #8605404 Report a problem
    10/16/2019Pending sale$89,000$50/sqft
    Source: Atlanta Communities #8605404 Report a problem
    10/15/2019Price change$89,000-31.5%$50/sqft
    Source: Atlanta Communities #8605404 Report a problem
    9/3/2019Pending sale$130,000$73/sqft
    Source: Atlanta Communities #8605404 Report a problem
    8/25/2019Price change$130,000-21.2%$73/sqft
    Source: Atlanta Communities #8605404 Report a problem
    7/19/2019Listed for sale$165,000$93/sqft
    Source: Atlanta Communities #8605404 Report a problem
    7/12/2019Pending sale$165,000$93/sqft
    Source: Atlanta Communities #8605404 Report a problem
    6/18/2019Listed for sale$165,000$93/sqft
    Source: Atlanta Communities #8605404 Report a problem

    Public tax history

    YearProperty taxesTax assessment
    2024$2,980 +5.8%$72,800 -17.6%
    2023$2,817 +20.2%$88,320 +52.5%
    2022$2,344 +21.4%$57,920 +21.5%
    2021$1,932 +13.6%$47,680 +16.1%
    2020$1,701 +231.3%$41,080 +61.5%
    2019$513 $25,440 +44.5%
    2018$513 $17,600 +77.4%
    2017$513 +7.8%$9,920
    2016$476 +2467.1%$9,920
    2015$19 +32.8%$9,920 +17%
    2014$14 $8,480 +1.9%
    2013-- $8,320
    2012-- $8,320 -14.8%
    2011-- $9,760 -23.5%
    2010-- $12,760 -59.7%
    2009$128 $31,680
    2008-- $31,680
    2007$84 $31,680
    2005-- $31,680 +3.4%
    2004-- $30,640 +6.1%
    2003$304 +314.7%$28,880 +3.6%
    2002$73 -70.8%$27,880 +10.3%
    2001$252 $25,280

    Find assessor info on the county website

    Neighborhood: Venetian Hills

    Nearby schools

    GreatSchools rating
    Schools provided by the listing agent
    • Elementary: Finch
    • Middle: Sylvan Hills
    • High: G.W. Carver

    Source: FMLS GA. This data may not be complete. We recommend contacting the local school district to confirm school assignments for this home.

    Get a cash offer in 3 minutes
    Find out how much your home could sell for in as little as 3 minutes with a no-obligation cash offer.
    Estimated market value
    $365,400
    Get a cash offer in 3 minutes
    Find out how much your home could sell for in as little as 3 minutes with a no-obligation cash offer.
    Estimated market value
    $365,400