Welcome home to this stunning fully updated craftsman-inspired residence in coveted Venetian Hills, featuring a full finished basement and a separate ADU for two complete living quarters on one exceptional lot. The primary residence showcases an open-concept living and dining area anchored by a sleek electric fireplace, complemented by gray LVP flooring throughout the main living areas and plush gray carpeting in the bedrooms. The chef’s kitchen impresses with gleaming granite countertops, white soft-close shaker cabinetry, premium lighting, subway tile backsplash, and a stainless steel appliance package including a French-door refrigerator, electric range, microwave, and hidden-control dishwasher. The luxurious owner’s suite offers an oversized spa-like shower with tiled walls and floors, dual waterfall and hand-held shower heads, two granite-topped vanities, premium fixtures, and a walk-in closet. Two additional bedrooms and a stylish full bath complete the main level, while the finished lower level includes a spacious bedroom with an en suite bath, a bonus flex room, laundry area, and a large utility/storage space. The separate ADU provides outstanding income potential or ideal private guest accommodations with a full kitchen featuring stainless steel appliances and butcher block-style counters, a full bath, a bedroom, and durable gray LVP flooring throughout. This home boasts an extensive list of brand-new upgrades—HVAC, electrical, plumbing, roof, wood fencing, and far more—truly too many new features to mention. Thoughtful landscaping, ample parking, and a private backyard elevate the exterior appeal, and with no HOA, this property offers unmatched flexibility. Ideally located near the Beltline Westside Trail, Lee + White, Tyler Perry Studios, the Oakland City MARTA station, shopping, dining, top-rated schools, and major highways, this residence delivers the perfect blend of luxury, convenience, and opportunity in one extraordinary package.
Closed
$375,000
1539 Venetian Dr SW, Atlanta, GA 30311
5beds
2,343sqft
Single Family Residence, Residential
Built in 1947
6,926 Square Feet Lot
$376,500 Zestimate®
$160/sqft
$3,755 Estimated rent
Home value
$376,500
$350,000 - $407,000
$3,755/mo
Zestimate® history
Owner options
List your home for rent
$3,755/mo
Rent Zestimate®
Find your next renter with Zillow Rental Manager. Plus, with online applications, you can quickly screen prospective tenants – for free.
$3,755/mo
Rent Zestimate®
Refinance and save
$2,321/mo
Est. payment
Refinancing to a lower rate could help reduce your monthly payments and save thousands over the life of the loan.
$2,321/mo
Est. payment
Explore your selling options
Work with a Zillow partner agent
Leverage their expertise and Zillow's premium Showcase listings to get your home seen by more buyers.
Get startedList with your own agent
Get your home in front of millions of buyers by listing it on Zillow.
Learn how to do itSell it yourself
Take full control of how buyers see your home on Zillow by listing For Sale by Owner (FSBO).
List your homeWhat's special
Finished lower levelSleek electric fireplaceFull finished basementPrivate backyardAmple parkingThoughtful landscapingPremium lighting
Zillow last checked:
Listing updated:
Listed by:
Rick Wiley,
Coldwell Banker Realty 404-252-4908
Bought with:
Shacara Thomas, 413554
Rising Star Realty Group, LLC
Source: FMLS GA,MLS#: 7683902
Facts & features
Interior
Bedrooms & bathrooms
- Bedrooms: 5
- Bathrooms: 4
- Full bathrooms: 4
- Main level bathrooms: 3
- Main level bedrooms: 4
Rooms
- Room types: Basement, Bathroom, Bedroom, Bonus Room, Exercise Room, Game Room
Primary bedroom
- Features: In-Law Floorplan, Master on Main, Roommate Floor Plan
- Level: In-Law Floorplan, Master on Main, Roommate Floor Plan
Bedroom
- Features: In-Law Floorplan, Master on Main, Roommate Floor Plan
Primary bathroom
- Features: Double Shower, Double Vanity
Dining room
- Features: Open Concept
Kitchen
- Features: Cabinets White, Stone Counters, View to Family Room
Heating
- Central, Electric
Cooling
- Central Air, Electric
Appliances
- Included: Dishwasher, Disposal, Electric Oven, Electric Range, Electric Water Heater, Microwave, Refrigerator, Self Cleaning Oven
- Laundry: Laundry Closet
Features
- Open Floorplan, Walk-In Closet(s)
- Flooring: Carpet, Vinyl
- Windows: Insulated Windows
- Basement: Finished,Finished Bath
- Attic: Pull Down Stairs
- Number of fireplaces: 1
- Fireplace features: Electric, Family Room
- Common walls with other units/homes: No Common Walls
Interior area
- Total structure area: 2,343
- Total interior livable area: 2,343 sqft
- Finished area above ground: 2,343
- Finished area below ground: 518
Property
Parking
- Total spaces: 4
- Parking features: Driveway, Garage, Level Driveway
- Garage spaces: 1
- Has uncovered spaces: Yes
Accessibility
- Accessibility features: None
Features
- Levels: Two
- Stories: 2
- Patio & porch: Deck
- Exterior features: Courtyard, Rain Gutters, Rear Stairs, No Dock
- Pool features: None
- Spa features: None
- Fencing: Fenced,Wood
- Has view: Yes
- View description: City
- Waterfront features: None
- Body of water: None
Lot
- Size: 6,926 Square Feet
- Features: Corner Lot, Level
Details
- Additional structures: Carriage House, Guest House, Second Residence
- Parcel number: 14 015200010188
- Other equipment: None
- Horse amenities: None
Construction
Type & style
- Home type: SingleFamily
- Architectural style: Contemporary,Ranch
- Property subtype: Single Family Residence, Residential
Materials
- Brick 4 Sides, Wood Siding
- Foundation: Brick/Mortar
- Roof: Composition
Condition
- Updated/Remodeled
- New construction: No
- Year built: 1947
Utilities & green energy
- Electric: 440 Volts
- Sewer: Public Sewer
- Water: Public
- Utilities for property: Cable Available, Electricity Available, Sewer Available, Water Available
Green energy
- Energy efficient items: Thermostat, Water Heater
- Energy generation: None
Community & HOA
Community
- Features: Dog Park, Near Beltline, Near Public Transport, Near Schools, Near Shopping, Near Trails/Greenway, Park, Playground, Public Transportation, Tennis Court(s)
- Security: Smoke Detector(s)
- Subdivision: Venetian Hill
HOA
- Has HOA: No
Location
- Region: Atlanta
Financial & listing details
- Price per square foot: $160/sqft
- Tax assessed value: $246,800
- Annual tax amount: $4,042
- Date on market: 11/29/2025
- Cumulative days on market: 33 days
- Listing terms: Cash,Conventional,FHA,VA Loan
- Ownership: Fee Simple
- Electric utility on property: Yes
- Road surface type: Asphalt
Price history
| Date | Event | Price |
|---|---|---|
| 1/15/2026 | Sold | $375,000$160/sqft |
Source:  FMLS GA #7683902 Report a problem FMLS GA #7683902 Report a problem | ||
| 1/6/2026 | Pending sale | $375,000$160/sqft |
Source: FMLS GA #7683902 Report a problem | ||
| 11/29/2025 | Listed for sale | $375,000+134.4%$160/sqft |
Source:  GAMLS #10649463 Report a problem GAMLS #10649463 Report a problem | ||
| 10/11/2024 | Sold | $160,000+12.5%$68/sqft |
Source: Public Record Report a problem | ||
| 8/1/2024 | Sold | $142,205+1756%$61/sqft |
Source: Public Record Report a problem | ||
| 4/7/2017 | Sold | $7,662-81.3%$3/sqft |
Source: Public Record Report a problem | ||
| 1/25/2012 | Sold | $41,000+156.3%$17/sqft |
Source: Public Record Report a problem | ||
| 11/17/2011 | Sold | $16,000+132.8%$7/sqft |
Source: Public Record Report a problem | ||
| 8/6/2009 | Sold | $6,874-87.5%$3/sqft |
Source: Public Record Report a problem | ||
| 5/4/2004 | Sold | $55,000+14.6%$23/sqft |
Source: Public Record Report a problem | ||
| 5/9/1996 | Sold | $48,000+154%$20/sqft |
Source: Public Record Report a problem | ||
| 12/8/1994 | Sold | $18,900+14.5%$8/sqft |
Source: Public Record Report a problem | ||
| 8/4/1994 | Sold | $16,500-41.5%$7/sqft |
Source: Public Record Report a problem | ||
| 5/12/1993 | Sold | $28,200$12/sqft |
Source: Public Record Report a problem | ||
Public tax history
| Year | Property taxes | Tax assessment |
|---|---|---|
| 2024 | $4,042 +2883.6% | $98,720 |
| 2023 | $135 +644.3% | $98,720 +43.5% |
| 2022 | $18 | $68,800 +20% |
| 2021 | $18 -99.1% | $57,320 +15.9% |
| 2020 | $2,047 +463.8% | $49,440 +64.6% |
| 2019 | $363 | $30,040 +38.8% |
| 2018 | $363 | $21,640 +89.8% |
| 2017 | $363 +1.1% | $11,400 |
| 2016 | $359 +2.3% | $11,400 |
| 2015 | $351 -20% | $11,400 +17.8% |
| 2014 | $439 | $9,680 +52.2% |
| 2013 | -- | $6,360 |
| 2012 | $283 | $6,360 -43.2% |
| 2011 | -- | $11,200 -23.5% |
| 2010 | $647 -59.9% | $14,640 -59.6% |
| 2009 | $1,611 -6.3% | $36,200 |
| 2008 | $1,719 +11.8% | $36,200 |
| 2007 | $1,537 | $36,200 |
Find assessor info on the county website
Neighborhood: Venetian Hills
Nearby homes
- $152,4002 bd1 ba964 sqft1471 Lockwood Dr SW, Atlanta, GA 30311Off Market
- $256,2003 bd2 ba1.1k sqft1547 Venetian Dr SW, Atlanta, GA 30311Off Market
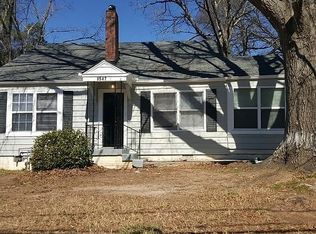
- $220,7004 bd2 ba2.1k sqft1529 Venetian Dr SW, Atlanta, GA 30311Off Market
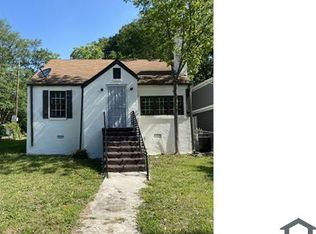
- $370,0003 bd4 ba1.7k sqft1467 Lockwood Dr SW, Atlanta, GA 30311Sold

- $354,4004 bd3 ba2.1k sqft1525 Venetian Dr SW, Atlanta, GA 30311Off Market
- $149,9002 bd1 ba870 sqft1555 Venetian Dr SW, Atlanta, GA 30311For Sale
- $106,8002 bd1 ba670 sqft1472 Lockwood Dr SW, Atlanta, GA 30311Off Market
- $200,0004 bd2 ba1.4k sqft1544 Venetian Dr SW, Atlanta, GA 30311Sold
Nearby schools
GreatSchools rating
- 3/10Finch Elementary SchoolGrades: PK-5Distance: 1 mi
- 5/10Sylvan Hills Middle SchoolGrades: 6-8Distance: 1.1 mi
- 1/10Carver High SchoolGrades: 9-12Distance: 2.9 mi
Schools provided by the listing agent
- Elementary: Finch
- Middle: Sylvan Hills
- High: G.W. Carver
Source: FMLS GA. This data may not be complete. We recommend contacting the local school district to confirm school assignments for this home.
Get a cash offer in 3 minutes
Find out how much your home could sell for in as little as 3 minutes with a no-obligation cash offer.
Estimated market value
$376,500
Get a cash offer in 3 minutes
Find out how much your home could sell for in as little as 3 minutes with a no-obligation cash offer.
Estimated market value
$376,500
- Georgia
- Fulton County
- Atlanta
- 30311
- Venetian Hills
- 1539 Venetian Dr SW
Nearby cities
Nearby neighborhoods
Nearby zip codes
Other Atlanta Topics
