Beautifully updated townhome situated in a park-like setting with lake, fishing opportunities, and walking trails. Enjoy your morning coffee sitting on the private deck overlooking the lush common ground. This 2 bedroom, 2 1/2 bath with finished lower level is tucked away on a quiet cul-de-sac offering added privacy. Upon entry, you are welcomed by an open floor plan featuring a spacious living room with a bay window. The main level also includes a kitchen and dining area combination with a breakfast bar, custom cabinetry, pantry, and updated finishes, including sleek black appliances, all opening to the deck.
Upstairs, you will find two generously sized ensuite bedrooms, each with its own walk-in closet. The finished lower level provides additional living space and access to a private, fenced-in patio.
Convenient parking is located directly in front of the townhome. Ideally situated with easy access to major thoroughfares including I-270, Page Avenue Extension, Olive Boulevard, and Lindbergh Boulevard, as well as nearby amenities such as the airport and Westport Plaza.
This move-in ready home has been well maintained and is part of a community with a strong HOA and solid reserves. Don’t miss this exceptional opportunity
Closed
Listed by: Coldwell Banker Realty - Gundaker • Gail A White • Contact: 314-550-5637
Bought with: RE/MAX Results
Price Unknown
1467 Willow Brook Cv, Saint Louis, MO 63146
2beds
1,596sqft
Condominium
Built in 1967
-- sqft lot
$221,500 Zestimate®
$--/sqft
$2,025 Estimated rent
Home value
$221,500
$206,000 - $237,000
$2,025/mo
Zestimate® history
Owner options
List your home for rent
$2,025/mo
Rent Zestimate®
Find your next renter with Zillow Rental Manager. Plus, with online applications, you can quickly screen prospective tenants – for free.
$2,025/mo
Rent Zestimate®
Refinance and save
$353/mo
Est. payment
Refinancing to a lower rate could help reduce your monthly payments and save thousands over the life of the loan.
$353/mo
Est. payment
Explore your selling options
Work with a Zillow partner agent
Leverage their expertise and Zillow's premium Showcase listings to get your home seen by more buyers.
Get startedList with your own agent
Get your home in front of millions of buyers by listing it on Zillow.
Learn how to do itSell it yourself
Take full control of how buyers see your home on Zillow by listing For Sale by Owner (FSBO).
List your homeWhat's special
Beautifully updated townhomeUpdated finishesOpen floor planSleek black appliancesPrivate fenced-in patioCustom cabinetry
Zillow last checked:
Listing updated:
Listed by:
Gail A White 314-550-5637,
Coldwell Banker Realty - Gundaker
Bought with:
Terry R Bordeleau, 1999099489
RE/MAX Results
Source: MARIS,MLS#: 26015219 Originating MLS: St. Louis Association of REALTORS
Originating MLS: St. Louis Association of REALTORSFacts & features
Interior
Bedrooms & bathrooms
- Bedrooms: 2
- Bathrooms: 3
- Full bathrooms: 2
- 1/2 bathrooms: 1
- Main level bathrooms: 1
Primary bedroom
- Features: Floor Covering: Carpeting
- Level: Upper
- Area: 156
- Dimensions: 13x12
Bedroom 2
- Features: Floor Covering: Carpeting
- Level: Upper
- Area: 154
- Dimensions: 14x11
Dining room
- Features: Floor Covering: Laminate
- Level: Main
- Area: 120
- Dimensions: 12x10
Kitchen
- Features: Floor Covering: Laminate
- Level: Main
- Area: 100
- Dimensions: 10x10
Living room
- Features: Floor Covering: Carpeting
- Level: Main
- Area: 204
- Dimensions: 17x12
Recreation room
- Features: Floor Covering: Luxury Vinyl Plank
- Level: Basement
- Area: 396
- Dimensions: 33x12
Heating
- Forced Air, Natural Gas
Cooling
- Central Air, Electric
Appliances
- Included: Electric Cooktop, Dishwasher, Disposal, Ice Maker, Electric Range, Refrigerator, Washer/Dryer, Water Heater
- Laundry: In Basement, Laundry Room, Sink
Features
- Ceiling Fan(s), Crown Molding, Custom Cabinetry, Granite Counters, Kitchen/Dining Room Combo, Open Floorplan, Pantry, Shower, Storage, Walk-In Closet(s)
- Flooring: Carpet, Ceramic Tile, Laminate
- Doors: French Doors
- Windows: Aluminum Frames, Bay Window(s), Blinds, Tilt-In Windows, Window Treatments
- Basement: Partially Finished,Storage Space,Walk-Out Access
- Has fireplace: No
Interior area
- Total structure area: 1,596
- Total interior livable area: 1,596 sqft
- Finished area above ground: 1,196
- Finished area below ground: 400
Property
Parking
- Parking features: Asphalt, Unassigned
Accessibility
- Accessibility features: Common Area
Features
- Levels: Two
- Patio & porch: Composite, Deck, Patio
- Pool features: Fenced, In Ground, Outdoor Pool
- Fencing: Back Yard,Wood
Lot
- Size: 6,412 Square Feet
- Features: Adjoins Common Ground, Cul-De-Sac
Details
- Parcel number: 16N640301
- Special conditions: Standard
Construction
Type & style
- Home type: Condo
- Architectural style: Traditional,Tudor
- Property subtype: Condominium
Materials
- Brick Veneer, Frame, Wood Siding
- Roof: Architectural Shingle
Condition
- Updated/Remodeled
- New construction: No
- Year built: 1967
Utilities & green energy
- Electric: Ameren
- Sewer: Public Sewer
- Water: Public
- Utilities for property: Cable Available
Community & HOA
Community
- Features: Fishing, Lake, Pool
- Security: Security System
- Subdivision: Queen Anne Condo
HOA
- Has HOA: Yes
- Amenities included: Association Management, Common Ground, Lake, Pool
- Services included: Insurance, Maintenance Grounds, Maintenance Parking/Roads, Common Area Maintenance, Pool Maintenance, Management, Pool, Roof, Sewer, Snow Removal, Trash, Water
- HOA fee: $353 monthly
- HOA name: Quenne Anne condominiums
Location
- Region: Saint Louis
Financial & listing details
- Tax assessed value: $186,900
- Annual tax amount: $2,326
- Date on market: 3/24/2026
- Cumulative days on market: 22 days
- Listing terms: Cash,Conventional,FHA
Price history
| Date | Event | Price |
|---|---|---|
| 4/15/2026 | Sold | -- |
Source:  MARIS #26015219 Report a problem MARIS #26015219 Report a problem | ||
| 3/27/2026 | Contingent | $220,000$138/sqft |
Source: MARIS #26015219 Report a problem | ||
| 3/24/2026 | Listed for sale | $220,000$138/sqft |
Source: MARIS #26015219 Report a problem | ||
| 3/31/2016 | Sold | -- |
Source: MARIS #15053166 Report a problem | ||
| 10/7/2008 | Sold | -- |
Source: Public Record Report a problem | ||
Public tax history
| Year | Property taxes | Tax assessment |
|---|---|---|
| 2025 | $2,326 -7.9% | $35,510 -2.1% |
| 2024 | $2,525 -0.4% | $36,290 |
| 2023 | $2,535 +14.9% | $36,290 +26.2% |
| 2022 | $2,205 +0.5% | $28,750 |
| 2021 | $2,194 +8.6% | $28,750 +13.1% |
| 2020 | $2,020 +9.3% | $25,420 |
| 2019 | $1,848 | $25,420 +18.4% |
| 2018 | $1,848 | $21,470 |
| 2017 | $1,848 -0.2% | $21,470 +2.7% |
| 2016 | $1,853 +0.7% | $20,910 |
| 2015 | $1,839 | $20,910 -8.5% |
| 2014 | $1,839 -7.9% | $22,860 |
| 2013 | $1,998 | $22,860 -11.9% |
| 2012 | -- | $25,940 |
| 2011 | -- | $25,940 -10.6% |
| 2010 | $2,100 +7.7% | $29,020 |
| 2009 | $1,950 +204.2% | $29,020 +189.6% |
| 2008 | $641 -6.9% | $10,020 -66.4% |
| 2007 | $688 | $29,820 |
Find assessor info on the county website
Neighborhood: 63146
Nearby homes
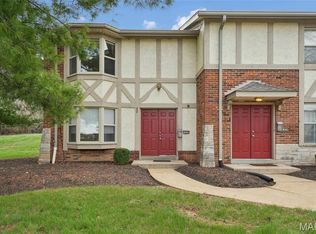
- $--3 bd3 ba1.7k sqft1426 Willow Brook Cv, Saint Louis, MO 63146Sold
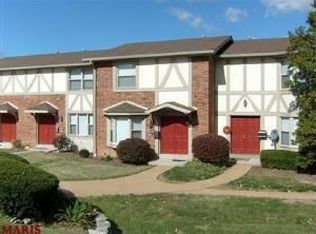
- $196,1002 bd3 ba1.1k sqft1390 Willow Brook Cove Ct, Saint Louis, MO 63146Off Market
- $193,8003 bd1 ba1.1k sqft1394 Willow Brook Cove Ct, Saint Louis, MO 63146Off Market
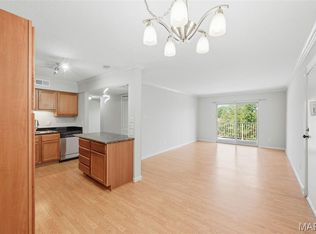
- $147,5002 bd2 ba910 sqft1411 Willow Brook Cv APT 10, Saint Louis, MO 63146For Sale
- $150,0002 bd1 ba910 sqft1434 Willow Brook Cv APT 3, Saint Louis, MO 63146Off Market
- $--2 bd2 ba910 sqft1380 Willow Brook Cove Ct APT 1, Saint Louis, MO 63146Sold
- $--2 bd2 ba961 sqft1411 Willow Brook Cv APT 4, Saint Louis, MO 63146Sold
- $202,3003 bd2 ba1.1k sqft1418 Willow Brook Cv, Saint Louis, MO 63146Off Market
- $216,8003 bd1 ba1.7k sqft1424 Willow Brook Cv, Saint Louis, MO 63146Off Market
Nearby schools
GreatSchools rating
- 5/10Willow Brook Elementary SchoolGrades: PK-5Distance: 0.3 mi
- 4/10Pattonville Heights Middle SchoolGrades: 6-8Distance: 2.3 mi
- 7/10Pattonville Sr. High SchoolGrades: 9-12Distance: 4.3 mi
Schools provided by the listing agent
- Elementary: Willow Brook Elem.
- Middle: Pattonville Heights Middle
- High: Pattonville Sr. High
Source: MARIS. This data may not be complete. We recommend contacting the local school district to confirm school assignments for this home.
Get a cash offer in 3 minutes
Find out how much your home could sell for in as little as 3 minutes with a no-obligation cash offer.
Estimated market value
$221,500
Get a cash offer in 3 minutes
Find out how much your home could sell for in as little as 3 minutes with a no-obligation cash offer.
Estimated market value
$221,500
- Missouri
- Saint Louis County
- Saint Louis
- 63146
- 1467 Willow Brook Cv
Nearby cities
Nearby neighborhoods
Nearby zip codes
Other Saint Louis Topics
