Welcome to 14670 Longhorn Drive in Mead — where comfort, functionality, and Colorado views come together beautifully. This spacious 4 bedroom + loft, 3 bathroom home offers an open and inviting layout designed for everyday living and entertaining alike. The bright main level features a stunning open-concept kitchen, dining, and living area filled with natural light, plus an additional formal living space perfect for a home office, playroom, or second sitting area. Upstairs, you’ll find a versatile loft space along with generously sized bedrooms, including a relaxing primary suite designed to take advantage of the incredible mountain views. Step outside your front door to an open park area with breathtaking views of Longs Peak, creating a peaceful Colorado backdrop you’ll enjoy daily. Built in 2021, this home also offers a 2-car garage, mudroom entry, upstairs laundry, unfinished basement with future expansion potential, tankless water heater, and modern finishes throughout. Located in a growing Mead community with easy access to nearby amenities, trails, and commuter routes, this home blends newer construction convenience with the beauty of Northern Colorado living.
Sold for $557,000
$557,000
14670 Longhorn Drive, Mead, CO 80542
4beds
3,410sqft
Single Family Residence
Built in 2021
5,662 Square Feet Lot
$557,200 Zestimate®
$163/sqft
$3,372 Estimated rent
Home value
$557,200
$529,000 - $585,000
$3,372/mo
Zestimate® history
Owner options
List your home for rent
$3,372/mo
Rent Zestimate®
Find your next renter with Zillow Rental Manager. Plus, with online applications, you can quickly screen prospective tenants – for free.
$3,372/mo
Rent Zestimate®
Refinance and save
$3,330/mo
Est. payment
Refinancing to a lower rate could help reduce your monthly payments and save thousands over the life of the loan.
$3,330/mo
Est. payment
Explore your selling options
Work with a Zillow partner agent
Leverage their expertise and Zillow's premium Showcase listings to get your home seen by more buyers.
Get startedList with your own agent
Get your home in front of millions of buyers by listing it on Zillow.
Learn how to do itSell it yourself
Take full control of how buyers see your home on Zillow by listing For Sale by Owner (FSBO).
List your homeWhat's special
Zillow last checked:
Listing updated:
Listed by:
Stephanie Duncan 970-215-5677 stephanie@thescene.realty,
The Colorado Scene Realty
Bought with:
David Marvin, 100023637
Marvin Gardens Real Estate
Source: REcolorado as distributed by MLS GRID,MLS#: 7301654
Facts & features
Interior
Bedrooms & bathrooms
- Bedrooms: 4
- Bathrooms: 3
- Full bathrooms: 2
- 1/2 bathrooms: 1
- Main level bathrooms: 1
Bedroom
- Description: Carpet
- Features: Primary Suite
- Level: Upper
- Area: 192 Square Feet
- Dimensions: 16 x 12
Bedroom
- Description: Carpet
- Level: Upper
- Area: 120 Square Feet
- Dimensions: 12 x 10
Bedroom
- Description: Carpet
- Level: Upper
- Area: 110 Square Feet
- Dimensions: 10 x 11
Bedroom
- Description: Carpet
- Level: Upper
- Area: 110 Square Feet
- Dimensions: 11 x 10
Bathroom
- Features: En Suite Bathroom
- Level: Upper
Bathroom
- Level: Upper
Bathroom
- Level: Main
Dining room
- Level: Main
Great room
- Level: Main
Kitchen
- Level: Main
Living room
- Level: Main
Loft
- Level: Upper
Heating
- Forced Air
Cooling
- Central Air
Appliances
- Included: Dishwasher, Disposal, Dryer, Microwave, Oven, Range, Range Hood, Tankless Water Heater, Washer
Features
- Flooring: Carpet, Vinyl
- Basement: Unfinished
Interior area
- Total structure area: 3,410
- Total interior livable area: 3,410 sqft
- Finished area above ground: 2,402
- Finished area below ground: 0
Property
Parking
- Total spaces: 2
- Parking features: Garage - Attached
- Attached garage spaces: 2
Features
- Levels: Two
- Stories: 2
- Patio & porch: Patio
- Exterior features: Playground
- Has view: Yes
- View description: Mountain(s)
Lot
- Size: 5,662 Square Feet
Details
- Parcel number: R8958030
- Special conditions: Standard
Construction
Type & style
- Home type: SingleFamily
- Architectural style: Traditional
- Property subtype: Single Family Residence
Materials
- Cement Siding
- Roof: Composition
Condition
- Year built: 2021
Details
- Builder name: Horizon View Homes
Utilities & green energy
- Sewer: Public Sewer
- Water: Public
- Utilities for property: Electricity Connected, Natural Gas Connected
Community & HOA
Community
- Subdivision: Sorrento
HOA
- Has HOA: No
Location
- Region: Mead
Financial & listing details
- Price per square foot: $163/sqft
- Tax assessed value: $568,786
- Annual tax amount: $6,213
- Date on market: 5/9/2026
- Listing terms: Cash,Conventional,FHA,VA Loan
- Exclusions: Sellers Personal Property And Any Staging Items
- Ownership: Individual
- Electric utility on property: Yes
- Road surface type: Paved
Price history
| Date | Event | Price |
|---|---|---|
| 7/20/2026 | Sold | $557,000-0.4%$163/sqft |
Source:  REcolorado as distributed by MLS GRID #7301654 Report a problem REcolorado as distributed by MLS GRID #7301654 Report a problem | ||
| 6/27/2026 | Pending sale | $559,000$164/sqft |
Source: REcolorado as distributed by MLS GRID #7301654 Report a problem | ||
| 6/26/2026 | Price change | $559,000-1.8%$164/sqft |
Source: REcolorado as distributed by MLS GRID #7301654 Report a problem | ||
| 6/5/2026 | Price change | $569,000-1%$167/sqft |
Source: REcolorado as distributed by MLS GRID #7301654 Report a problem | ||
| 5/14/2026 | Price change | $575,000-0.8%$169/sqft |
Source: REcolorado as distributed by MLS GRID #7301654 Report a problem | ||
| 5/9/2026 | Listed for sale | $579,500+4.2%$170/sqft |
Source: REcolorado as distributed by MLS GRID #7301654 Report a problem | ||
| 3/25/2022 | Sold | $556,019-0.2%$163/sqft |
Source: Public Record Report a problem | ||
| 10/2/2021 | Listed for sale | $557,019$163/sqft |
Source:  IRES as distributed by MLS GRID #952414 Report a problem IRES as distributed by MLS GRID #952414 Report a problem | ||
Public tax history
| Year | Property taxes | Tax assessment |
|---|---|---|
| 2026 | $6,213 +3.5% | $34,810 -2.1% |
| 2025 | $6,005 -5.4% | $35,550 -10.3% |
| 2024 | $6,348 +193.2% | $39,630 -0.9% |
| 2023 | $2,165 +29.2% | $40,010 +205.2% |
| 2022 | $1,676 +2886.9% | $13,110 +33.6% |
| 2021 | $56 | $9,810 +2872.7% |
| 2020 | $56 | $330 +725% |
| 2019 | -- | $40 |
Find assessor info on the county website
Neighborhood: 80542
Nearby homes
- $556,8007 bd4 ba3.5k sqft14662 Longhorn Dr, Mead, CO 80542Off Market
- $605,9003 bd3 ba3.6k sqft14680 Longhorn Dr, Mead, CO 80542Sold

- $584,9004 bd2 ba3.3k sqft14688 Longhorn Dr, Mead, CO 80542Off Market
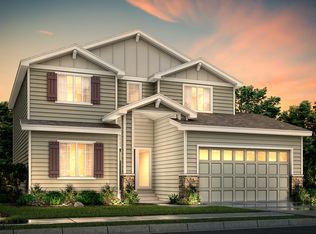
- $568,8003 bd2 ba3.1k sqft14652 Longhorn Dr, Mead, CO 80542Off Market
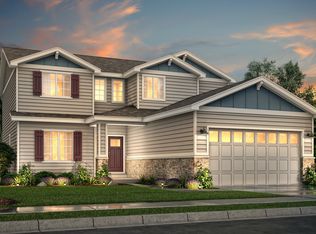
- $572,8005 bd4 ba2.6k sqft14667 Normande Dr, Mead, CO 80542Off Market
- $599,0005 bd2 ba2.8k sqft14698 Longhorn Dr, Mead, CO 80542Off Market
- $605,8004 bd3 ba2.9k sqft14642 Longhorn Dr, Mead, CO 80542Off Market
- $502,7003 bd2 ba1.6k sqft14711 Normande Dr, Mead, CO 80542Off Market
Nearby schools
GreatSchools rating
- 9/10Mead Elementary SchoolGrades: PK-5Distance: 1.4 mi
- 8/10Mead Middle SchoolGrades: 6-8Distance: 1.3 mi
- 7/10Mead High SchoolGrades: 9-12Distance: 2.3 mi
Schools provided by the listing agent
- Elementary: Mead
- Middle: Mead
- High: Mead
- District: St. Vrain Valley RE-1J
Source: REcolorado as distributed by MLS GRID. This data may not be complete. We recommend contacting the local school district to confirm school assignments for this home.
Get a cash offer in 3 minutes
Find out how much your home could sell for in as little as 3 minutes with a no-obligation cash offer.
Estimated market value
$557,200
Get a cash offer in 3 minutes
Find out how much your home could sell for in as little as 3 minutes with a no-obligation cash offer.
Estimated market value
$557,200
- Colorado
- Weld County
- Mead
- 80542
- 14670 Longhorn Drive
Nearby cities
Nearby zip codes
Other Mead Topics
