Experience Colorado living, where breathtaking mountain views & open space await you! This meticulously maintained home, cherished by its original owner, offers an unparalleled lifestyle. Step into the meticulously xeriscaped front yard, boasting a drip irrigation system for effortless upkeep. Upon entry, a welcoming foyer unfolds into a spacious office/study area that boasts awe-inspiring views that transform remote work into a joyous experience. The open-concept layout seamlessly blends entertainment & functionality, highlighted by a gourmet kitchen featuring gas range, quartz countertops, & sizable island with pantry. With an exquisite marble backsplash, stainless appliances, & stainless vent hood, this kitchen is a chef's dream. Upgraded plantation shutters throughout & lighting grace every corner of this home enhancing its elegance and style. A 3-car garage equipped with a level 2 electric vehicle charger and ample shelving, leads to a generous mudroom, perfect for storing jackets/backpacks. Upstairs you will find a spacious loft/rec area offering endless possibilities with panoramic mountain views. 3 bedrooms, including a luxurious primary suite with ensuite bathroom & walk-in-closet. A large laundry room upstairs with abundant storage & a sink simplifies laundry day. The unfinished basement provides additional storage or an opportunity for personalized expansion. Radon mitigation ensures peace of mind, while the backyard is completely fenced, expansive patio with charming string lights, planter boxes, and dog-friendly turf-ideal for low-maintenance outdoor living. A shed in the side yard offers extra storage convenience. Complete with smart thermostat, doorbell, and access to drip system. Conveniently located near HWY 66 and I-25, Mead offers the perfect balance of small-town tranquility and urban accessibility, providing an ideal setting for commuting to Denver, Boulder, or Ft. Collins.
Sold for $605,900
$605,900
14680 Longhorn Dr, Mead, CO 80542
3beds
3,691sqft
Single Family Residence
Built in 2022
5,631 Square Feet Lot
$582,900 Zestimate®
$164/sqft
$3,290 Estimated rent
Home value
$582,900
$554,000 - $612,000
$3,290/mo
Zestimate® history
Owner options
List your home for rent
$3,290/mo
Rent Zestimate®
Find your next renter with Zillow Rental Manager. Plus, with online applications, you can quickly screen prospective tenants – for free.
$3,290/mo
Rent Zestimate®
Refinance and save
$2,849/mo
Est. payment
Refinancing to a lower rate could help reduce your monthly payments and save thousands over the life of the loan.
$2,849/mo
Est. payment
Explore your selling options
Work with a Zillow partner agent
Leverage their expertise and Zillow's premium Showcase listings to get your home seen by more buyers.
Get startedList with your own agent
Get your home in front of millions of buyers by listing it on Zillow.
Learn how to do itSell it yourself
Take full control of how buyers see your home on Zillow by listing For Sale by Owner (FSBO).
List your homeWhat's special
Zillow last checked:
Listing updated:
Listed by:
Jessica Gallegos 970-667-2707,
Coldwell Banker Realty-NOCO
Bought with:
Jonathan Chavez, 40042598
Legacy Real Estate Group
Source: IRES as distributed by MLS GRID,MLS#: 1009628
Facts & features
Interior
Bedrooms & bathrooms
- Bedrooms: 3
- Bathrooms: 3
- Full bathrooms: 1
- 3/4 bathrooms: 1
- 1/2 bathrooms: 1
- Main level bathrooms: 1
Primary bedroom
- Description: Carpet
- Features: 3/4 Primary Bath
- Level: Upper
- Area: 224 Square Feet
- Dimensions: 16 x 14
Bedroom 2
- Description: Carpet
- Level: Upper
- Area: 144 Square Feet
- Dimensions: 12 x 12
Bedroom 3
- Description: Carpet
- Level: Upper
- Area: 110 Square Feet
- Dimensions: 10 x 11
Dining room
- Description: Luxury Vinyl
- Level: Main
- Area: 120 Square Feet
- Dimensions: 15 x 8
Family room
- Description: Carpet
- Level: Upper
- Area: 180 Square Feet
- Dimensions: 15 x 12
Kitchen
- Description: Marble
- Level: Main
- Area: 165 Square Feet
- Dimensions: 15 x 11
Laundry
- Description: Luxury Vinyl
- Level: Upper
- Area: 54 Square Feet
- Dimensions: 9 x 6
Living room
- Description: Luxury Vinyl
- Level: Main
- Area: 270 Square Feet
- Dimensions: 15 x 18
Study
- Description: Luxury Vinyl
- Level: Main
- Area: 144 Square Feet
- Dimensions: 12 x 12
Heating
- Forced Air
Cooling
- Central Air, Ceiling Fan(s)
Appliances
- Included: Gas Range, Dishwasher, Refrigerator, Disposal
- Laundry: Sink, Washer/Dryer Hookup
Features
- Open Floorplan, Pantry, Walk-In Closet(s), Kitchen Island
- Windows: Window Coverings
- Basement: Unfinished
Interior area
- Total structure area: 2,503
- Total interior livable area: 3,691 sqft
- Finished area above ground: 2,503
Property
Parking
- Total spaces: 3
- Parking features: Garage Door Opener
- Attached garage spaces: 3
- Details: Attached
Features
- Levels: Two
- Stories: 2
- Patio & porch: Patio
- Exterior features: Sprinkler System
- Fencing: Fenced
- Has view: Yes
- View description: Mountain(s)
Lot
- Size: 5,631 Square Feet
Details
- Additional structures: Storage
- Parcel number: R8958031
- Zoning: SFR
- Special conditions: Private Owner
Construction
Type & style
- Home type: SingleFamily
- Property subtype: Single Family Residence
Materials
- Frame
- Roof: Composition
Condition
- New construction: No
- Year built: 2022
Utilities & green energy
- Sewer: Public Sewer
- Water: City
- Utilities for property: Natural Gas Available, Electricity Available, Cable Available, High Speed Avail
Green energy
- Energy efficient items: High Efficiency Furnace, Thermostat
Community & HOA
Community
- Features: Park
- Security: Fire Alarm
- Subdivision: Sorrento
HOA
- Has HOA: No
Location
- Region: Mead
Financial & listing details
- Price per square foot: $164/sqft
- Tax assessed value: $594,110
- Annual tax amount: $6,548
- Date on market: 5/16/2024
- Listing terms: Cash,Conventional,FHA,VA Loan
- Exclusions: Sellers Personal Property. TV mounts (holes will be filled and patched), Shelving above bar area in living room, shelving in office, washer/dryer, refrigerator in garage.
- Electric utility on property: Yes
Price history
| Date | Event | Price |
|---|---|---|
| 7/12/2024 | Sold | $605,900+1%$164/sqft |
Source:  IRES as distributed by MLS GRID #1009628 Report a problem IRES as distributed by MLS GRID #1009628 Report a problem | ||
| 6/7/2024 | Pending sale | $599,900$163/sqft |
Source:  REcolorado as distributed by MLS GRID #IR1009628 Report a problem REcolorado as distributed by MLS GRID #IR1009628 Report a problem | ||
| 5/16/2024 | Price change | $599,900-1.7%$163/sqft |
Source: IRES as distributed by MLS GRID #1009628 Report a problem | ||
| 4/29/2024 | Price change | $610,000-5.4%$165/sqft |
Source: IRES as distributed by MLS GRID #1006637 Report a problem | ||
| 4/25/2024 | Price change | $645,000-0.8%$175/sqft |
Source: IRES as distributed by MLS GRID #1006637 Report a problem | ||
| 4/11/2024 | Listed for sale | $650,000+9.8%$176/sqft |
Source: IRES as distributed by MLS GRID #1006637 Report a problem | ||
| 3/24/2022 | Sold | $591,845+0.1%$160/sqft |
Source: Public Record Report a problem | ||
| 11/6/2021 | Listing removed | -- |
Source:  View Homes Report a problem View Homes Report a problem | ||
| 8/17/2021 | Listed for sale | $591,370$160/sqft |
Source: View Homes Report a problem | ||
Public tax history
| Year | Property taxes | Tax assessment |
|---|---|---|
| 2026 | $6,490 +4.8% | $36,360 -2.1% |
| 2025 | $6,194 -5.4% | $37,130 -8.9% |
| 2024 | $6,548 +195.9% | $40,760 -0.9% |
| 2023 | $2,213 +32.1% | $41,150 +207.1% |
| 2022 | $1,676 +2886.9% | $13,400 +36.6% |
| 2021 | $56 | $9,810 +2872.7% |
| 2020 | $56 | $330 +725% |
| 2019 | -- | $40 |
Find assessor info on the county website
Neighborhood: 80542
Nearby homes
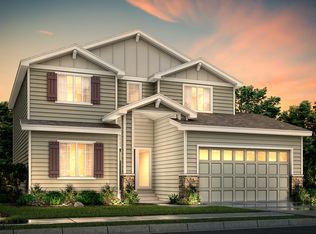
- $584,9004 bd2 ba3.3k sqft14688 Longhorn Dr, Mead, CO 80542Off Market
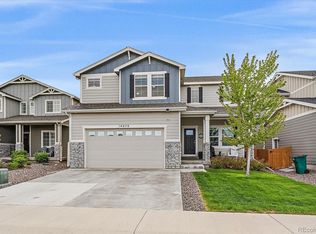
- $557,0004 bd3 ba3.4k sqft14670 Longhorn Dr, Mead, CO 80542Sold
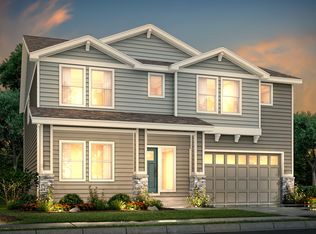
- $599,0005 bd2 ba2.8k sqft14698 Longhorn Dr, Mead, CO 80542Off Market
- $556,8007 bd4 ba3.5k sqft14662 Longhorn Dr, Mead, CO 80542Off Market
- $502,7003 bd2 ba1.6k sqft14711 Normande Dr, Mead, CO 80542Off Market
- $570,0003 bd3 ba2.8k sqft2254 Charbray St, Mead, CO 80542Sold
- $568,8003 bd2 ba3.1k sqft14652 Longhorn Dr, Mead, CO 80542Off Market
- $572,8005 bd4 ba2.6k sqft14667 Normande Dr, Mead, CO 80542Off Market
Nearby schools
GreatSchools rating
- 9/10Mead Elementary SchoolGrades: PK-5Distance: 1.4 mi
- 8/10Mead Middle SchoolGrades: 6-8Distance: 1.3 mi
- 7/10Mead High SchoolGrades: 9-12Distance: 2.3 mi
Schools provided by the listing agent
- Elementary: Mead
- Middle: Mead
- High: Mead
Source: IRES as distributed by MLS GRID. This data may not be complete. We recommend contacting the local school district to confirm school assignments for this home.
Get a cash offer in 3 minutes
Find out how much your home could sell for in as little as 3 minutes with a no-obligation cash offer.
Estimated market value
$582,900
Get a cash offer in 3 minutes
Find out how much your home could sell for in as little as 3 minutes with a no-obligation cash offer.
Estimated market value
$582,900
- Colorado
- Weld County
- Mead
- 80542
- 14680 Longhorn Dr
Nearby cities
Nearby zip codes
Other Mead Topics
