Beautiful Milwaukie Craftsman on oversized corner lot in desirable neighborhood. Just one block from the Willamette River, the Oak Grove Community Boat ramp, and just around the corner from River Forest Lake. Built high above the street this home is light and bright throughout. The main floor features hardwoods floors, granite countertops, subway tiles, gas appliances and soft-close cabinetry. Indoor/outdoor living at its finest— entertain in the open layout main room or step outside to the beautifully and professionally landscaped backyard. A level yard and extended patio allow you to enjoy the secluded yard with park-like nature. Covered front and backyard porches keep you comfortable rain or shine. A gardeners dream, southern exposure and drip irrigation allow raised garden beds to thrive. Upstairs the primary suite offers the custom designed walk-in closet of your dreams, including soft close drawers and custom lighting. And two of the three guest bedrooms have newly installed closet systems from Container Store. The oversized attached garage boasts vaulted ceilings and is equipped with a 240-V car charger and plenty of room for storage. The 450sf detached garage comes equipped with electricity - great for cars or a workshop. Or, build the ADU of your dreams (buyer due diligence). Enjoy easy access to HWY 99 - New Seasons, Trader Joe’s, Fred Meyer & so much more! Home built in 2016 to minimize and mitigate flood risk. Elevation of bottom floor higher than historical flood elevation. No history of flood on home since time of construction. Ask for more detailed information!
Sold
Street View
$735,000
14670 SE Wagner Ln, Milwaukie, OR 97267
4beds
2,087sqft
Residential, Single Family Residence
Built in 2016
9,583 Square Feet Lot
$729,600 Zestimate®
$352/sqft
$3,529 Estimated rent
Home value
$729,600
$679,000 - $781,000
$3,529/mo
Zestimate® history
Owner options
List your home for rent
$3,529/mo
Rent Zestimate®
Find your next renter with Zillow Rental Manager. Plus, with online applications, you can quickly screen prospective tenants – for free.
$3,529/mo
Rent Zestimate®
Refinance and save
$4,474/mo
Est. payment
Refinancing to a lower rate could help reduce your monthly payments and save thousands over the life of the loan.
$4,474/mo
Est. payment
Explore your selling options
Work with a Zillow partner agent
Leverage their expertise and Zillow's premium Showcase listings to get your home seen by more buyers.
Get startedList with your own agent
Get your home in front of millions of buyers by listing it on Zillow.
Learn how to do itSell it yourself
Take full control of how buyers see your home on Zillow by listing For Sale by Owner (FSBO).
List your homeWhat's special
Level yardProfessionally landscaped backyardCustom designed walk-in closetExtended patioNewly installed closet systemsVaulted ceilingsGas appliances
Zillow last checked:
Listing updated:
Listed by:
Cori Jo Gamburd 503-913-0030,
Keller Williams Realty Portland Premiere,
Barbara Carbone 503-314-1996,
Keller Williams Realty Portland Premiere
Bought with:
Gerik Illo, 201211257
All Professionals Real Estate
Source: RMLS (OR),MLS#: 282938343
Facts & features
Interior
Bedrooms & bathrooms
- Bedrooms: 4
- Bathrooms: 3
- Full bathrooms: 2
- Partial bathrooms: 1
- Main level bathrooms: 1
Rooms
- Room types: Bedroom 4, Office, Laundry, Bedroom 2, Bedroom 3, Dining Room, Family Room, Kitchen, Living Room, Primary Bedroom
Primary bedroom
- Features: Double Sinks, Ensuite, Granite, Soaking Tub, Vaulted Ceiling, Walkin Closet, Walkin Shower, Wallto Wall Carpet
- Level: Upper
- Area: 195
- Dimensions: 15 x 13
Bedroom 2
- Features: Closet Organizer, Wallto Wall Carpet
- Level: Upper
- Area: 110
- Dimensions: 10 x 11
Bedroom 3
- Features: Closet, Wallto Wall Carpet
- Level: Upper
- Area: 110
- Dimensions: 10 x 11
Bedroom 4
- Features: Closet Organizer, Vaulted Ceiling
- Level: Upper
- Area: 108
- Dimensions: 9 x 12
Dining room
- Features: Great Room, Sliding Doors, Wood Floors
- Level: Main
- Area: 117
- Dimensions: 9 x 13
Family room
- Features: Fireplace, Great Room, Wood Floors
- Level: Main
- Area: 182
- Dimensions: 14 x 13
Kitchen
- Features: Disposal, Eat Bar, Gas Appliances, Great Room, Microwave, Pantry, Free Standing Range, Free Standing Refrigerator, Wood Floors
- Level: Main
Office
- Features: Wallto Wall Carpet
- Level: Main
- Area: 117
- Dimensions: 9 x 13
Heating
- ENERGY STAR Qualified Equipment, Forced Air 95 Plus, Fireplace(s)
Cooling
- Central Air
Appliances
- Included: Dishwasher, Disposal, ENERGY STAR Qualified Appliances, Free-Standing Gas Range, Microwave, Stainless Steel Appliance(s), Washer/Dryer, Gas Appliances, Free-Standing Range, Free-Standing Refrigerator, ENERGY STAR Qualified Water Heater, Tankless Water Heater
- Laundry: Laundry Room
Features
- Granite, Soaking Tub, Vaulted Ceiling(s), Closet Organizer, Closet, Great Room, Eat Bar, Pantry, Double Vanity, Walk-In Closet(s), Walkin Shower
- Flooring: Wall to Wall Carpet, Wood
- Doors: Sliding Doors
- Windows: Double Pane Windows, Vinyl Frames
- Basement: Crawl Space
- Number of fireplaces: 1
- Fireplace features: Gas
Interior area
- Total structure area: 2,087
- Total interior livable area: 2,087 sqft
Property
Parking
- Total spaces: 4
- Parking features: Driveway, Garage Door Opener, Attached, Detached
- Attached garage spaces: 4
- Has uncovered spaces: Yes
Accessibility
- Accessibility features: Natural Lighting, Accessibility
Features
- Levels: Two
- Stories: 2
- Patio & porch: Covered Patio, Patio
- Exterior features: Gas Hookup, Raised Beds, Yard
- Fencing: Fenced
Lot
- Size: 9,583 Square Feet
- Features: Corner Lot, Gentle Sloping, Level, Sprinkler, SqFt 7000 to 9999
Details
- Additional structures: GasHookup, SecondGarage, Garagenull
- Parcel number: 00272779
- Zoning: R10
Construction
Type & style
- Home type: SingleFamily
- Architectural style: Craftsman
- Property subtype: Residential, Single Family Residence
Materials
- Cement Siding
- Roof: Composition
Condition
- Resale
- New construction: No
- Year built: 2016
Utilities & green energy
- Gas: Gas Hookup, Gas
- Sewer: Public Sewer
- Water: Public
- Utilities for property: Cable Connected
Community & HOA
Community
- Subdivision: Oak Grove
HOA
- Has HOA: No
Location
- Region: Milwaukie
Financial & listing details
- Price per square foot: $352/sqft
- Tax assessed value: $741,166
- Annual tax amount: $6,872
- Date on market: 3/27/2025
- Cumulative days on market: 41 days
- Listing terms: Cash,Conventional,FHA,VA Loan
- Road surface type: Paved
Price history
| Date | Event | Price |
|---|---|---|
| 6/2/2025 | Sold | $735,000-1.7%$352/sqft |
Source:  RMLS (OR) #282938343 Report a problem RMLS (OR) #282938343 Report a problem | ||
| 5/7/2025 | Pending sale | $748,000$358/sqft |
Source: RMLS (OR) #282938343 Report a problem | ||
| 4/23/2025 | Price change | $748,000-1.4%$358/sqft |
Source: RMLS (OR) #282938343 Report a problem | ||
| 3/27/2025 | Listed for sale | $759,000+58.1%$364/sqft |
Source: RMLS (OR) #282938343 Report a problem | ||
| 5/27/2016 | Sold | $480,000+224.3%$230/sqft |
Source: Public Record Report a problem | ||
| 9/4/2015 | Sold | $148,000+13.8%$71/sqft |
Source: Public Record Report a problem | ||
| 8/16/2013 | Sold | $130,000-13.3%$62/sqft |
Source: Public Record Report a problem | ||
| 12/2/2012 | Listing removed | $149,900$72/sqft |
Source: Summa Professionals Real Estate Group Report a problem | ||
| 11/29/2012 | Listed for sale | $149,900-3.9%$72/sqft |
Source: Summa Professionals Real Estate Group Report a problem | ||
| 8/11/2008 | Sold | $156,000+64.2%$75/sqft |
Source: Public Record Report a problem | ||
| 12/19/2002 | Sold | $95,000$46/sqft |
Source: Public Record Report a problem | ||
Public tax history
| Year | Property taxes | Tax assessment |
|---|---|---|
| 2025 | $7,125 +3.7% | $375,448 +3% |
| 2024 | $6,873 +2.9% | $364,513 +3% |
| 2023 | $6,679 +5.7% | $353,897 +3% |
| 2022 | $6,320 +3.8% | $343,590 +3% |
| 2021 | $6,089 +3.3% | $333,583 +3% |
| 2020 | $5,896 +1.5% | $323,867 +3% |
| 2019 | $5,811 +14.3% | $314,434 +3% |
| 2018 | $5,085 | $305,276 +3% |
| 2017 | $5,085 +235.1% | $296,384 +229.8% |
| 2016 | $1,517 | $89,866 -14.6% |
| 2015 | $1,517 -14.2% | $105,205 +3% |
| 2014 | $1,768 +7.2% | $102,141 +3% |
| 2013 | $1,649 +2.3% | $99,166 +3% |
| 2012 | $1,613 -0.2% | $96,278 +3% |
| 2011 | $1,616 +5.6% | $93,474 +3% |
| 2010 | $1,530 +3.3% | $90,751 +3% |
| 2009 | $1,481 +6.4% | $88,108 +3% |
| 2008 | $1,393 +2% | $85,542 +3% |
| 2007 | $1,365 +11.4% | $83,050 +3% |
| 2006 | $1,226 +1.5% | $80,631 +3% |
| 2005 | $1,208 +2.9% | $78,283 +3% |
| 2004 | $1,174 +1.9% | $76,003 +3% |
| 2003 | $1,152 -1.6% | $73,789 +3% |
| 2002 | $1,171 +7.8% | $71,640 +3% |
| 2001 | $1,086 +3.3% | $69,553 +3% |
| 2000 | $1,052 | $67,527 |
Find assessor info on the county website
Neighborhood: Oak Grove
Nearby homes
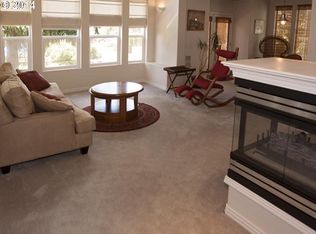
- $635,0003 bd3 ba2.2k sqft14606 SE Wagner Ln, Milwaukie, OR 97267Off Market
- $---- bd-- ba-- sqft1001 SE Oak Grove Blvd, Portland, OR 97267Off Market
- $507,4003 bd1 ba1.7k sqft1015 SE Oak Grove Blvd, Milwaukie, OR 97267Off Market
- $951,3004 bd3 ba2.5k sqft933 SE Oak Grove Blvd, Milwaukie, OR 97267Off Market
- $655,0004 bd3 ba2.3k sqft14520 SE Wagner Ln, Milwaukie, OR 97267Sold
- $581,3003 bd2 ba2k sqft14510 SE Wagner Ln, Milwaukie, OR 97267Off Market
- $343,1006,969 Square Feet909 SE Oak Grove Blvd, Milwaukie, OR 97267Off Market
- $709,2003 bd3 ba2.7k sqft1023 SE Oak Grove Blvd, Milwaukie, OR 97267Off Market
Nearby schools
GreatSchools rating
- 6/10Oak Grove Elementary SchoolGrades: K-5Distance: 0.7 mi
- 2/10Alder Creek Middle SchoolGrades: 6-8Distance: 2.9 mi
- 4/10Putnam High SchoolGrades: 9-12Distance: 2.4 mi
Schools provided by the listing agent
- Elementary: Oak Grove
- Middle: Alder Creek
- High: Putnam
Source: RMLS (OR). This data may not be complete. We recommend contacting the local school district to confirm school assignments for this home.
Get a cash offer in 3 minutes
Find out how much your home could sell for in as little as 3 minutes with a no-obligation cash offer.
Estimated market value
$729,600
Get a cash offer in 3 minutes
Find out how much your home could sell for in as little as 3 minutes with a no-obligation cash offer.
Estimated market value
$729,600
- Oregon
- Clackamas County
- Milwaukie
- 97267
- Oak Grove
- 14670 SE Wagner Ln
Nearby cities
Nearby neighborhoods
Nearby zip codes
Other Milwaukie Topics
