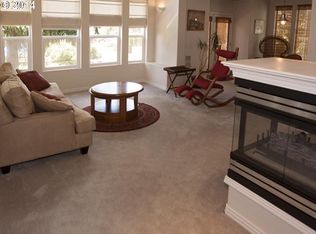
Dreaming of having a home with close access to the water for kayaking and relaxing? This is it! Located a short walk from the Oak Grove Community Boat Ramp, this bright and beautiful home provides easy access for river fun but is located on a quiet and peaceful dead end street. The oversized garage offers plenty of storage space for all your toys! Garage is already set up for car charging and there is an outdoor outlet for your generator to power the whole house if needed. Enjoy the creatively designed backyard patio where nature abounds. Lots of recent updates include a 4 year old metal roof with transferrable warranty and new leaf guard gutters--both of which will be a breeze to maintain! Newer carpet, recently finished hardwoods, new induction range in kitchen with overhead exhaust, new dishwasher, new kitchen sink/faucet, new toilets, newly remodeled primary bathroom, and new backyard landscaping. This cheerful home boasts 4 large bedrooms, each with beautiful views of nature. Large windows throughout the home allow for lots of cheerful natural lighting! The first floor offers a lot of flexibility with two living room/sitting room areas which share a relaxing gas fireplace. Dine in the formal dining room or in the very spacious kitchen. This home is perfectly designed for entertaining and cozy living alike. This home is super clean and move in ready! Come see it soon--you will truly fall in love! [Home Energy Score = 5. HES Report at https://rpt.greenbuildingregistry.com/hes/OR10236724]
Sold
$655,000
14520 SE Wagner Ln, Milwaukie, OR 97267
4beds
2,374sqft
Residential, Single Family Residence
Built in 2003
5,227 Square Feet Lot
$649,200 Zestimate®
$276/sqft
$3,413 Estimated rent
Home value
$649,200
$610,000 - $695,000
$3,413/mo
Zestimate® history
Owner options
List your home for rent
$3,413/mo
Rent Zestimate®
Find your next renter with Zillow Rental Manager. Plus, with online applications, you can quickly screen prospective tenants – for free.
$3,413/mo
Rent Zestimate®
Refinance and save
$4,020/mo
Est. payment
Refinancing to a lower rate could help reduce your monthly payments and save thousands over the life of the loan.
$4,020/mo
Est. payment
Explore your selling options
Work with a Zillow partner agent
Leverage their expertise and Zillow's premium Showcase listings to get your home seen by more buyers.
Get startedList with your own agent
Get your home in front of millions of buyers by listing it on Zillow.
Learn how to do itSell it yourself
Take full control of how buyers see your home on Zillow by listing For Sale by Owner (FSBO).
List your homeWhat's special
Gas fireplaceCozy livingNew backyard landscapingBeautiful views of natureFormal dining roomCreatively designed backyard patioNewly remodeled primary bathroom
Zillow last checked:
Listing updated:
Listed by:
Julie Ann Smith 971-285-1139,
MORE Realty
Bought with:
Cathy Cover, 850400224
RE/MAX Equity Group
Source: RMLS (OR),MLS#: 767200803
Facts & features
Interior
Bedrooms & bathrooms
- Bedrooms: 4
- Bathrooms: 3
- Full bathrooms: 2
- Partial bathrooms: 1
- Main level bathrooms: 1
Rooms
- Room types: Bedroom 4, Laundry, EatingArea, Bedroom 2, Bedroom 3, Dining Room, Family Room, Kitchen, Living Room, Primary Bedroom
Primary bedroom
- Features: Closet Organizer, Shower, Soaking Tub, Suite, Vaulted Ceiling, Walkin Closet
- Level: Upper
- Area: 240
- Dimensions: 15 x 16
Bedroom 2
- Features: Closet Organizer, Closet, Vaulted Ceiling, Wallto Wall Carpet
- Level: Upper
- Area: 252
- Dimensions: 14 x 18
Bedroom 3
- Features: Closet Organizer, Closet, Wallto Wall Carpet
- Level: Upper
- Area: 108
- Dimensions: 9 x 12
Bedroom 4
- Features: Closet Organizer, Closet
- Level: Upper
- Area: 120
- Dimensions: 10 x 12
Dining room
- Features: Hardwood Floors
- Level: Main
- Area: 176
- Dimensions: 11 x 16
Family room
- Features: Balcony, Fireplace, French Doors, Hardwood Floors
- Level: Main
- Area: 210
- Dimensions: 15 x 14
Kitchen
- Features: Builtin Range, Builtin Refrigerator, Cook Island, Deck, Dishwasher, French Doors, Hardwood Floors, Convection Oven, Granite, Plumbed For Ice Maker
- Level: Main
- Area: 144
- Width: 16
Living room
- Features: Fireplace
- Level: Main
- Area: 252
- Dimensions: 14 x 18
Heating
- Forced Air 90, Fireplace(s)
Cooling
- Central Air
Appliances
- Included: Built-In Range, Built-In Refrigerator, Convection Oven, Cooktop, Dishwasher, Disposal, Plumbed For Ice Maker, Range Hood, Stainless Steel Appliance(s), Gas Water Heater, Tankless Water Heater
- Laundry: Laundry Room
Features
- Granite, Soaking Tub, Vaulted Ceiling(s), Closet Organizer, Closet, Balcony, Cook Island, Shower, Suite, Walk-In Closet(s), Kitchen Island
- Flooring: Hardwood, Vinyl, Wall to Wall Carpet
- Doors: French Doors
- Windows: Double Pane Windows, Vinyl Frames
- Basement: Storage Space
- Number of fireplaces: 1
- Fireplace features: Gas
Interior area
- Total structure area: 2,374
- Total interior livable area: 2,374 sqft
Property
Parking
- Total spaces: 2
- Parking features: Driveway, Garage Door Opener, Car Charging Station Ready, Attached, Extra Deep Garage, Oversized
- Attached garage spaces: 2
- Has uncovered spaces: Yes
Accessibility
- Accessibility features: Utility Room On Main, Accessibility
Features
- Levels: Two
- Stories: 2
- Patio & porch: Covered Deck, Deck, Patio
- Exterior features: Balcony
- Fencing: Fenced
- On waterfront: Yes
- Waterfront features: Other
- Body of water: Willamette River
Lot
- Size: 5,227 Square Feet
- Features: Gentle Sloping, SqFt 5000 to 6999
Details
- Additional structures: ToolShed
- Parcel number: 00272797
- Zoning: R10
Construction
Type & style
- Home type: SingleFamily
- Architectural style: Contemporary
- Property subtype: Residential, Single Family Residence
Materials
- Cement Siding, Stone
- Roof: Metal
Condition
- Resale
- New construction: No
- Year built: 2003
Utilities & green energy
- Gas: Gas
- Sewer: Public Sewer
- Water: Public
Green energy
- Water conservation: Dual Flush Toilet
Community & HOA
Community
- Subdivision: Oak Grove Community Council
HOA
- Has HOA: No
Location
- Region: Milwaukie
Financial & listing details
- Price per square foot: $276/sqft
- Tax assessed value: $650,842
- Annual tax amount: $5,968
- Date on market: 3/20/2025
- Cumulative days on market: 43 days
- Listing terms: Cash,Conventional,FHA,VA Loan
- Road surface type: Paved
Price history
| Date | Event | Price |
|---|---|---|
| 6/2/2025 | Sold | $655,000-0.7%$276/sqft |
Source:  RMLS (OR) #767200803 Report a problem RMLS (OR) #767200803 Report a problem | ||
| 5/3/2025 | Pending sale | $659,900$278/sqft |
Source: RMLS (OR) #767200803 Report a problem | ||
| 5/2/2025 | Price change | $659,900-2.9%$278/sqft |
Source: RMLS (OR) #767200803 Report a problem | ||
| 3/20/2025 | Listed for sale | $679,900+37.6%$286/sqft |
Source: RMLS (OR) #767200803 Report a problem | ||
| 10/19/2020 | Sold | $494,000-0.8%$208/sqft |
Source: RMLS (OR) #20211689 Report a problem | ||
| 8/21/2020 | Pending sale | $498,000$210/sqft |
Source: Harcourts Real Estate Network Group #20211689 Report a problem | ||
| 5/22/2020 | Listed for sale | $498,000+11.4%$210/sqft |
Source: Harcourts Real Estate Network Group #20211689 Report a problem | ||
| 12/1/2017 | Sold | $447,000-0.4%$188/sqft |
Source: RMLS (OR) #17455265 Report a problem | ||
| 10/10/2017 | Pending sale | $449,000$189/sqft |
Source: Premiere Property Group, LLC #17455265 Report a problem | ||
| 10/5/2017 | Price change | $449,000-2.2%$189/sqft |
Source: Premiere Property Group, LLC #17455265 Report a problem | ||
| 9/27/2017 | Price change | $459,0000%$193/sqft |
Source: Premiere Property Group, LLC #17004172 Report a problem | ||
| 9/20/2017 | Price change | $459,100+0%$193/sqft |
Source: Premiere Property Group, LLC #17004172 Report a problem | ||
| 9/13/2017 | Price change | $459,0000%$193/sqft |
Source: Premiere Property Group, LLC #17004172 Report a problem | ||
| 9/6/2017 | Price change | $459,100+0%$193/sqft |
Source: Premiere Property Group, LLC #17004172 Report a problem | ||
| 9/1/2017 | Listed for sale | $459,000+70%$193/sqft |
Source: Premiere Property Group, LLC #17004172 Report a problem | ||
| 4/8/2014 | Listing removed | $1,895$1/sqft |
Source: Cascade Community Management, LLC Report a problem | ||
| 12/17/2013 | Listed for rent | $1,895+3.8%$1/sqft |
Source: Cascade Community Management, LLC Report a problem | ||
| 6/29/2012 | Listing removed | $1,825$1/sqft |
Source: Cascade Community Management, LLC Report a problem | ||
| 6/13/2012 | Listed for rent | $1,825$1/sqft |
Source: Cascade Community Management, LLC Report a problem | ||
| 1/22/2004 | Sold | $270,000$114/sqft |
Source: Public Record Report a problem | ||
Public tax history
| Year | Property taxes | Tax assessment |
|---|---|---|
| 2025 | $6,188 +3.7% | $325,723 +3% |
| 2024 | $5,969 +2.9% | $316,236 +3% |
| 2023 | $5,800 +5.7% | $307,026 +3% |
| 2022 | $5,489 +3.8% | $298,084 +3% |
| 2021 | $5,288 +3.3% | $289,402 +3% |
| 2020 | $5,122 +1.5% | $280,973 +3% |
| 2019 | $5,048 +14.3% | $272,790 +3% |
| 2018 | $4,418 | $264,845 +3% |
| 2017 | $4,418 +7.1% | $257,131 +3% |
| 2016 | $4,124 | $249,642 +3% |
| 2015 | $4,124 +2.9% | $242,371 +3% |
| 2014 | $4,007 +7.5% | $235,312 +3% |
| 2013 | $3,727 +3.5% | $228,458 +3% |
| 2012 | $3,601 -1.7% | $221,804 +3% |
| 2011 | $3,663 +5.8% | $215,344 +3% |
| 2010 | $3,464 +3.2% | $209,072 +3% |
| 2009 | $3,357 +6.5% | $202,983 +3% |
| 2008 | $3,153 +2.2% | $197,071 +3% |
| 2007 | $3,084 +11.6% | $191,331 +3% |
| 2006 | $2,763 +1.5% | $185,758 +3% |
| 2005 | $2,722 +2.9% | $180,348 +3% |
| 2004 | $2,644 +680.4% | $175,095 +799.2% |
| 2003 | $339 -11% | $19,472 +3% |
| 2002 | $381 +22.6% | $18,905 +3% |
| 2001 | $311 +3% | $18,354 +3% |
| 2000 | $301 | $17,819 |
Find assessor info on the county website
Neighborhood: Oak Grove
Nearby homes
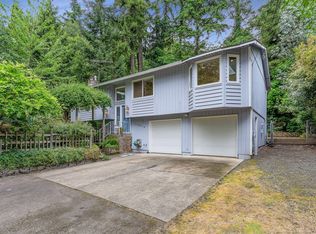
- $639,9003 bd3 ba2.2k sqft14606 SE Wagner Ln, Milwaukie, OR 97267Off Market
- $584,8003 bd2 ba2k sqft14510 SE Wagner Ln, Milwaukie, OR 97267Off Market
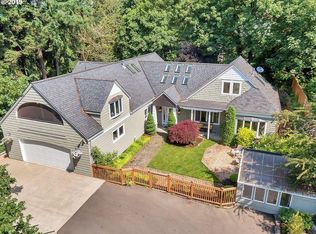
- $507,4003 bd1 ba1.7k sqft1015 SE Oak Grove Blvd, Milwaukie, OR 97267Off Market
- $999,7003 bd1 ba1k sqft1017 SE Oak Grove Blvd, Milwaukie, OR 97267Off Market
- $481,0003 bd1 ba1k sqft1017 SE Oak Grove Blvd, Portland, OR 97267Off Market
- $735,0004 bd3 ba2k sqft14670 SE Wagner Ln, Milwaukie, OR 97267Sold
- $613,9003 bd2 ba1.8k sqft14500 SE Wagner Ln, Milwaukie, OR 97267Off Market
- $924,3004 bd3 ba2.5k sqft933 SE Oak Grove Blvd, Milwaukie, OR 97267Off Market
Nearby schools
GreatSchools rating
- 6/10Oak Grove Elementary SchoolGrades: K-5Distance: 0.7 mi
- 2/10Alder Creek Middle SchoolGrades: 6-8Distance: 2.9 mi
- 4/10Putnam High SchoolGrades: 9-12Distance: 2.4 mi
Schools provided by the listing agent
- Elementary: Oak Grove
- Middle: Alder Creek
- High: Putnam
Source: RMLS (OR). This data may not be complete. We recommend contacting the local school district to confirm school assignments for this home.
Get a cash offer in 3 minutes
Find out how much your home could sell for in as little as 3 minutes with a no-obligation cash offer.
Estimated market value
$649,200
Get a cash offer in 3 minutes
Find out how much your home could sell for in as little as 3 minutes with a no-obligation cash offer.
Estimated market value
$649,200
- Oregon
- Clackamas County
- Milwaukie
- 97267
- Oak Grove
- 14520 SE Wagner Ln
Nearby cities
Nearby neighborhoods
Nearby zip codes
Other Milwaukie Topics
