Experience resort-style living in the heart of the Central Valley at Greenhills Estates in the Bella Lago West community, a premier gated community with security patrol, a community pool, an executive golf course, and a modern recreation and fitness centerall designed to provide an exceptional lifestyle. This beautiful Century Communities Acacia floor plan offers a thoughtfully designed open-concept layout featuring a spacious great room, a formal dining room, and a desirable downstairs primary suite for added comfort and convenience. The well-appointed kitchen is complemented by a butler's pantry, creating a seamless connection to the formal dining roomideal for entertaining and additional storage. Additional features include a laundry room with a utility sink, an energy-efficient tankless water heater providing continuous on-demand hot water, and an oversized 3-car garage (2-car plus single-car configuration) featuring a 7'7 five-panel garage door opening, approximately 25 feet deep by 35 feet wide, with a minimum 10-foot ceilingproviding exceptional space for oversized vehicles, recreational equipment, storage, or a workshop. The backyard is ready for your personal vision, featuring partial concrete, a pergola as the centerpiece, and peaceful lake views that create the perfect setting for outdoor living. Whether enjoying a quiet morning coffee or hosting family and friends, this outdoor space offers endless possibilities to create your own private retreat. Conveniently located near shopping, dining, parks, schools, and major commuter routes, this home combines modern design, functional living spaces, and desirable community amenities in one exceptional property.
Active
Price cut: $7K (8/15)
$568,000
14670 Spanish Bay Way, Chowchilla, CA 93610
4beds
2,920sqft
Single Family Residence
Built in 2022
0.3 Acres Lot
$565,300 Zestimate®
$195/sqft
$253/mo HOA
What's special
Functional living spacesModern designPeaceful lake viewsDesirable downstairs primary suiteThoughtfully designed open-concept layoutFormal dining roomSpacious great room
- 52 days
- 354
- 7
Zillow last checked:
Listing updated:
Listed by:
Dodi Custodia-Oie DRE #01722603 209-858-8345,
Lifestyle Realty
Source: MetroList Services of CA,MLS#: 226086680Originating MLS: MetroList Services, Inc.
Facts & features
Interior
Bedrooms & bathrooms
- Bedrooms: 4
- Bathrooms: 3
- Full bathrooms: 2
- Partial bathrooms: 1
Primary bedroom
- Features: Ground Floor
Primary bathroom
- Features: Shower Stall(s), Double Vanity, Tile, Tub, Walk-In Closet(s), Quartz
Dining room
- Features: Formal Room, Bar, Dining/Family Combo
Kitchen
- Features: Pantry Closet, Quartz Counter, Dumbwaiter, Kitchen Island, Kitchen/Family Combo
Heating
- Central
Cooling
- Ceiling Fan(s), Central Air
Appliances
- Included: Gas Cooktop, Built-In Gas Oven, Built-In Gas Range, Dishwasher, Microwave, Tankless Water Heater
- Laundry: Sink, Ground Floor, Hookups Only, Inside Room
Features
- Flooring: Carpet, Laminate, Tile
- Has fireplace: No
Interior area
- Total structure area: 0
- Total interior livable area: 2,920 sqft
Property
Parking
- Total spaces: 3
- Parking features: 24'+ Deep Garage, Attached, Side By Side, Garage Door Opener, Garage Faces Front, Guest, Interior Access, See Remarks, Driveway
- Attached garage spaces: 3
- Has uncovered spaces: Yes
Features
- Levels: Two
- Stories: 2
- Has private pool: Yes
- Pool features: Membership Fee, In Ground, Community
- Fencing: Back Yard,Metal,Entry Gate,Fenced,Full
- Waterfront features: Lake Access
Lot
- Size: 0.3 Acres
- Features: Shape Regular, Street Lights, Landscape Front
Details
- Additional structures: Pergola
- Parcel number: 014232023000
- Zoning: SFR
- Special conditions: Standard
Construction
Type & style
- Home type: SingleFamily
- Property subtype: Single Family Residence
Materials
- Stucco, Wood
- Foundation: Slab
- Roof: Tile
Condition
- Year built: 2022
Utilities & green energy
- Electric: 220 Volts in Laundry
- Sewer: Public Sewer
- Water: Public, Meter on Site, Water District
- Utilities for property: Public, Electric, Sewer In & Connected, Internet Available, Solar
Green energy
- Energy generation: Solar
Community & HOA
Community
- Features: Gated
HOA
- Has HOA: Yes
- Amenities included: Playground, Pool, Clubhouse, Golf Course, Gym, Lake
- Services included: Pool, Recreation Facility, Security, Management
- HOA fee: $253 monthly
Location
- Region: Chowchilla
Financial & listing details
- Price per square foot: $195/sqft
- Tax assessed value: $519,979
- Price range: $568K - $568K
- Date on market: 7/15/2026
- Road surface type: Asphalt
Estimated market value
$565,300
$537,000 - $594,000
$2,584/mo
Price history
| Date | Event | Price |
|---|---|---|
| 8/15/2026 | Price change | $568,000-1.2%$195/sqft |
Source: MetroList Services of CA #226086680 Report a problem | ||
| 7/15/2026 | Listed for sale | $575,000+17.3%$197/sqft |
Source: MetroList Services of CA #226086680 Report a problem | ||
| 3/24/2023 | Sold | $490,000+0%$168/sqft |
Source: Public Record Report a problem | ||
| 1/10/2023 | Pending sale | $489,990$168/sqft |
Source: Fresno MLS #588807 Report a problem | ||
| 1/7/2023 | Price change | $489,990-0.3%$168/sqft |
Source:  CRMLS #MD22261042 Report a problem CRMLS #MD22261042 Report a problem | ||
| 12/30/2022 | Price change | $491,695+0.3%$168/sqft |
Source: CRMLS #MD22261042 Report a problem | ||
| 12/29/2022 | Listed for sale | $489,990-2%$168/sqft |
Source: Fresno MLS #588807 Report a problem | ||
| 12/13/2022 | Listing removed | $499,990$171/sqft |
Source: MetroList Services of CA #222147791 Report a problem | ||
| 12/10/2022 | Listed for sale | $499,990$171/sqft |
Source: MetroList Services of CA #222147791 Report a problem | ||
| 12/6/2022 | Listing removed | -- |
Source: MetroList Services of CA #222139416 Report a problem | ||
| 11/4/2022 | Listed for sale | $499,990+1151.5%$171/sqft |
Source: MetroList Services of CA #222139416 Report a problem | ||
| 7/15/2011 | Listing removed | $39,950$14/sqft |
Source: Realty Concepts Ltd #366600 Report a problem | ||
| 6/14/2011 | Listed for sale | $39,950$14/sqft |
Source: Realty Concepts Ltd #366600 Report a problem | ||
Public tax history
| Year | Property taxes | Tax assessment |
|---|---|---|
| 2026 | -- | $519,979 +2% |
| 2025 | $5,688 +1.1% | $509,784 +2% |
| 2024 | $5,627 +478% | $499,789 +586.3% |
| 2023 | $974 -41.7% | $72,828 +4% |
| 2022 | $1,670 +37.8% | $70,000 +148% |
| 2021 | $1,212 +0.6% | $28,226 +1% |
| 2020 | $1,205 +0.3% | $27,937 +2% |
| 2019 | $1,201 +0.6% | $27,390 +2% |
| 2018 | $1,194 +0.5% | $26,853 +2% |
| 2017 | $1,188 | $26,327 +2% |
| 2016 | $1,188 +3.9% | $25,811 +1.5% |
| 2015 | $1,143 | $25,424 +2% |
| 2014 | $1,143 +0.1% | $24,926 +0.5% |
| 2013 | $1,142 | $24,814 +46.9% |
| 2012 | -- | $16,887 |
| 2011 | -- | $16,887 |
| 2010 | -- | $16,887 -77.3% |
| 2008 | -- | $74,281 |
Find assessor info on the county website
Monthly payment
Est. payment
Payment breakdown
Explore the cost of this home by adjusting the details. Changes won't be saved.Climate risks
Neighborhood: 93610
Similar homes
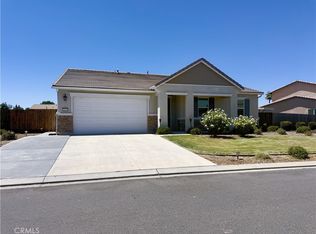
- $559,0005 bd4 ba3.8k sqft14275 Spyglass Cir, Chowchilla, CA 93610For Sale
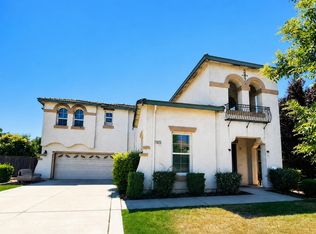 MLS ID #226084827, Christina Mok DRE #02123453, Citadel Real Estate. SFAR
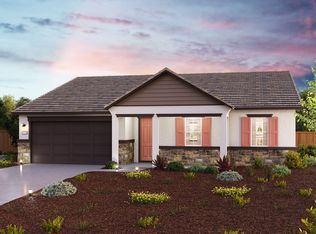
 - $598,0005 bd4 ba3.8k sqft14005 Spyglass Cir, Chowchilla, CA 93610For Sale
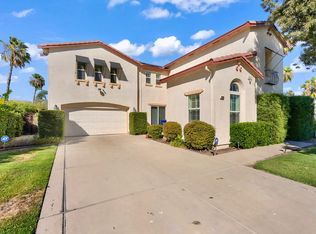 MLS ID #652739, Angela Santamaria Saravia. Fresno MLS
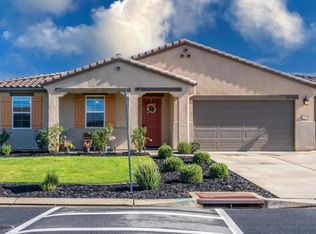
 - $588,0004 bd4 ba3.8k sqft14305 Spyglass Cir, Chowchilla, CA 93610For Sale
 MLS ID #226045016, Christina Mok DRE #02123453, Citadel Real Estate. SFAR
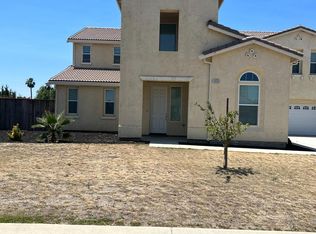
 - $539,0004 bd3 ba2.3k sqft4610 Broadmore St, Chowchilla, CA 93610For Sale
 MLS ID #226103417, Maria Wainwright. MetroList Services of CA
Local buyer's agents are ready to help
