This immaculate, updated 3 level townhome is ready for you to call it home! The bright gourmet kitchen has stainless steel appliances, wrap around granite counters, and a breakfast room with fireplace that leads out to the extra large deck. In the gourmet kitchen you will also find a pantry and plenty of storage space in the cherry cabinets. Walking out of the kitchen, one will find the living/dining room that boasts a formal dining area and a powder room. The upper level offers a large master bedroom with a walk-in closet, a master bath boasting a double vanity, a shower, and a separate soaking tub. Continuing on the upper level you will find 2 more bedrooms and another full bath. On the lower level, you will find a den, a laundry room, and an unfinished bathroom with available water lines. As you continue on this level, you will see the door leading out to a walk out patio thatâs fully covered from the deck above with fencing to each side. Finally, the sellers have had the entire home freshly painted and the hardwood floors and carpets professionally cleaned throughout. The exterior of the home was professionally power-washed this week. The single car, front-entry garage with storage space provides plenty of versatility in this townhome. Located inside the gated community of Potomac Club, this neighborhood offers a fitness center, rock-wall, indoor & outdoor pools, sauna, business center, and a new playground / community space. Don't miss your opportunity to own in Potomac Club!
Sold for $492,000
$492,000
14671 Crossfield Way #159A, Woodbridge, VA 22191
3beds
1,833sqft
Condo
Built in 2007
-- sqft lot
$492,500 Zestimate®
$268/sqft
$2,887 Estimated rent
Home value
$492,500
$458,000 - $532,000
$2,887/mo
Zestimate® history
Owner options
List your home for rent
$2,887/mo
Rent Zestimate®
Find your next renter with Zillow Rental Manager. Plus, with online applications, you can quickly screen prospective tenants – for free.
$2,887/mo
Rent Zestimate®
Refinance and save
$3,160/mo
Est. payment
Refinancing to a lower rate could help reduce your monthly payments and save thousands over the life of the loan.
$3,160/mo
Est. payment
Explore your selling options
Work with a Zillow partner agent
Leverage their expertise and Zillow's premium Showcase listings to get your home seen by more buyers.
Get startedList with your own agent
Get your home in front of millions of buyers by listing it on Zillow.
Learn how to do itSell it yourself
Take full control of how buyers see your home on Zillow by listing For Sale by Owner (FSBO).
List your homeWhat's special
Facts & features
Interior
Bedrooms & bathrooms
- Bedrooms: 3
- Bathrooms: 2
- Full bathrooms: 2
Heating
- Forced air
Cooling
- Central
Appliances
- Included: Dishwasher, Dryer, Garbage disposal, Microwave
Features
- Basement: Finished
- Has fireplace: Yes
Interior area
- Total interior livable area: 1,833 sqft
Property
Parking
- Parking features: Garage - Attached
Features
- Exterior features: Other
Lot
- Size: 740 Square Feet
Details
- Parcel number: 839114692401
Construction
Type & style
- Home type: Condo
Materials
- Roof: Shake / Shingle
Condition
- Year built: 2007
Community & HOA
HOA
- Has HOA: Yes
- HOA fee: $139 monthly
Location
- Region: Woodbridge
Financial & listing details
- Price per square foot: $268/sqft
- Tax assessed value: $464,200
- Annual tax amount: $4,551
Price history
| Date | Event | Price |
|---|---|---|
| 5/1/2026 | Sold | $492,000+13.1%$268/sqft |
Source: Public Record Report a problem | ||
| 5/18/2021 | Sold | $435,000+4.8%$237/sqft |
Source: Public Record Report a problem | ||
| 4/22/2021 | Listed for sale | $415,000+19.4%$226/sqft |
Source:  Keller Williams #VAPW520158 Report a problem Keller Williams #VAPW520158 Report a problem | ||
| 7/18/2007 | Sold | $347,700$190/sqft |
Source: Public Record Report a problem | ||
Public tax history
| Year | Property taxes | Tax assessment |
|---|---|---|
| 2025 | $4,551 +3.1% | $464,200 +4.5% |
| 2024 | $4,417 +1.9% | $444,100 +6.6% |
| 2023 | $4,335 -1.8% | $416,600 +6.4% |
| 2022 | $4,415 -3.1% | $391,400 +4.6% |
| 2021 | $4,556 +7.4% | $374,100 +8.4% |
| 2020 | $4,242 +109.9% | $345,000 +3% |
| 2019 | $2,021 -49.1% | $334,800 +1.8% |
| 2018 | $3,973 +6.2% | $329,000 +4.1% |
| 2017 | $3,739 | $315,900 +3.1% |
| 2016 | $3,739 +4.8% | $306,500 -4.2% |
| 2015 | $3,567 | $319,800 +11.9% |
| 2014 | $3,567 | $285,900 +7.2% |
| 2013 | -- | $266,700 +8.4% |
| 2012 | -- | $246,000 -13% |
| 2010 | -- | $282,800 +4.4% |
| 2009 | -- | $270,800 -20.3% |
| 2008 | -- | $339,700 |
Find assessor info on the county website
Neighborhood: Potomac Club
Nearby homes
- $492,0003 bd3 ba1.8k sqft14671 Crossfield Way, Woodbridge, VA 22191Sold
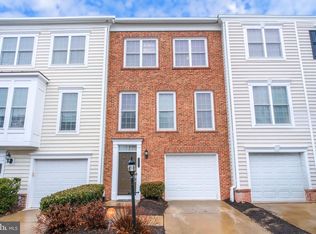
- $432,6003 bd3 ba1.8k sqft14673 Crossfield Way, Woodbridge, VA 22191Off Market
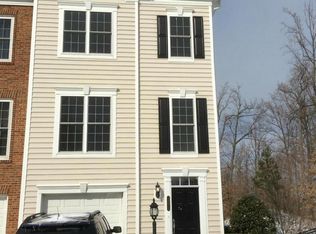
- $482,4003 bd3 ba1.8k sqft14673 Crossfield Way #158A, Woodbridge, VA 22191Off Market
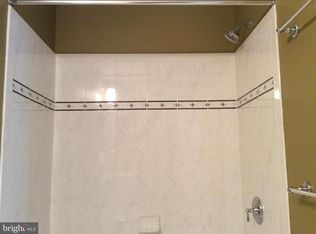
- $141,0004 bd4 ba1.8k sqft14669 Crossfield Way #160A, Woodbridge, VA 22191Sold
- $500,0003 bd4 ba1.8k sqft14667 Crossfield Way, Woodbridge, VA 22191Sold
- $486,0003 bd3 ba1.3k sqft14665 Crossfield Way #162A, Woodbridge, VA 22191Off Market
- $474,0003 bd4 ba1.8k sqft14665 Crossfield Way, Woodbridge, VA 22191Off Market
- $525,0003 bd3 ba1.3k sqft14663 Crossfield Way #163A, Woodbridge, VA 22191Sold
Nearby schools
GreatSchools rating
- 6/10Fannie W. Fitzgerald Elementary SchoolGrades: PK-5Distance: 1.9 mi
- 4/10Rippon Middle SchoolGrades: 6-8Distance: 0.8 mi
- 3/10Freedom High SchoolGrades: 9-12Distance: 0.7 mi
Schools provided by the listing agent
- Elementary: FITZGERALD
- Middle: RIPPON
- High: FREEDOM
Source: The MLS. This data may not be complete. We recommend contacting the local school district to confirm school assignments for this home.
Get a cash offer in 3 minutes
Find out how much your home could sell for in as little as 3 minutes with a no-obligation cash offer.
Estimated market value
$492,500
Get a cash offer in 3 minutes
Find out how much your home could sell for in as little as 3 minutes with a no-obligation cash offer.
Estimated market value
$492,500
- Virginia
- Prince William County
- Woodbridge
- 22191
- Potomac Club
- 14671 Crossfield Way Unit 159A
Nearby cities
Nearby neighborhoods
Nearby zip codes
Other Woodbridge Topics
