Skip main navigation
Sold for $492,000
  • $492,000

    14671 Crossfield Way, Woodbridge, VA 22191

    3beds
    1,833sqft
    Townhouse
    Built in 2007
    -- sqft lot
    $494,600 Zestimate®
    $268/sqft
    $3,024 Estimated rent

    Home value

    $494,600

    $460,000 - $534,000

    $3,024/mo

    Zestimate® history
    Loading
    Loading...

    Owner options

    List your home for rent

    $3,024/mo

    Rent Zestimate®

    Find your next renter with Zillow Rental Manager. Plus, with online applications, you can quickly screen prospective tenants – for free.

    Learn more

    $3,024/mo

    Rent Zestimate®

    Refinance and save

    $3,132/mo

    Est. payment

    Refinancing to a lower rate could help reduce your monthly payments and save thousands over the life of the loan.

    See today's rates

    $3,132/mo

    Est. payment

    Explore your selling options

    Work with a Zillow partner agent

    Leverage their expertise and Zillow's premium Showcase listings to get your home seen by more buyers.

    Get started

    List with your own agent

    Get your home in front of millions of buyers by listing it on Zillow.

    Learn how to do it

    Sell it yourself

    Take full control of how buyers see your home on Zillow by listing For Sale by Owner (FSBO).

    List your home

    What's special

    Formal dining spaceWalk-out patioGranite countertopsThree-level brick townhomeLaundry roomWalk-in closetSpacious trex deck
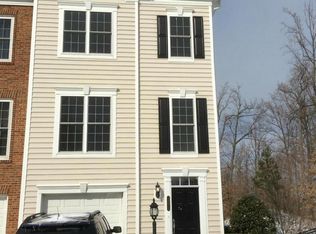
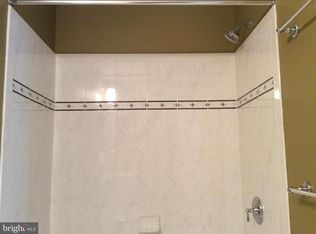
    **HIGHLY MOTIVATED SELLER, BRING YOUR OFFERS!!** A fantastic three-level brick townhome in Potomac Club with 3 bedrooms and 2.5 baths, perfectly situated just minutes from I-95/express lanes. Upon entry, you’re welcomed by a spacious foyer accented with classic wainscoting and a hallway with a convenient storage closet. The foyer opens to a den, and includes an unfinished bathroom with existing water lines, offering excellent future expansion potential. This level also features a laundry room and access to a walk-out patio and garage. The kitchen features stainless steel appliances, granite countertops, rich cherry cabinetry with abundant storage, and a pantry. A breakfast room with a cozy fireplace opens directly to a spacious Trex deck. Just beyond the kitchen, the open living and dining area offers a formal dining space and a powder room, featuring columns and charming wainscoting and crown molding. The upper level features a generous primary suite with tray ceiling, a walk-in closet and a fully renovated en-suite bath complete with a double vanity, separate shower, and soaking tub. Two additional bedrooms and a full hall bath complete this level. Located within the gated community of Potomac Club, residents enjoy resort-style amenities including a staffed fitness center with free classes, rock-climbing wall, indoor and outdoor pools, sauna, business and meeting rooms, party room with a chef’s catering kitchen and so much more! The neighborhood also features three security gates with guards. Prime location just minutes from Potomac Mills, Stonebridge Center, shopping, dining, and entertainment. Walk to grocery stores, restaurants, and shops, with a commuter garage offering bus service to DC and the Pentagon just across the street. Enjoy easy access to I-95 north and south, express lanes, HOV, VRE, and a convenient commute to DC, Fort Belvoir, Quantico, and the Pentagon. This home truly checks all the boxes!

    Zillow last checked:

    Listing updated:

    Listed by:

    Manuwa Eligwe 202-734-8175,

    Samson Properties

    Bought with:

    Mike Putnam, 0225064348

    EXP Realty, LLC

    Source: Bright MLS,MLS#: VAPW2113586MLS Logo

    Facts & features

    Interior

    Bedrooms & bathrooms
    • Bedrooms: 3
    • Bathrooms: 3
    • Full bathrooms: 2
    • 1/2 bathrooms: 1
    • Main level bathrooms: 1
    Basement
    • Area: 683
    Heating
    • Central, Natural Gas
    Cooling
    • Ceiling Fan(s), Central Air, Electric
    Appliances
    • Included: Gas Water Heater
    • Laundry: In Basement, Lower Level
    Features
    • 2 Story Ceilings, Tray Ceiling(s)
    • Flooring: Carpet, Ceramic Tile, Hardwood
    • Basement: Front Entrance,Rough Bath Plumb,Walk-Out Access,Garage Access,Full
    • Number of fireplaces: 1
    Interior area
    • Total structure area: 2,031
    • Total interior livable area: 1,833 sqft
    • Finished area above ground: 1,348
    • Finished area below ground: 485

    Property

    Parking
    • Total spaces: 1
    • Parking features: Garage Faces Front, Attached, Driveway, Off Street
    • Attached garage spaces: 1
    • Has uncovered spaces: Yes
    Accessibility
    • Accessibility features: None
    Features
    • Levels: Three
    • Stories: 3
    • Patio & porch: Deck, Patio
    • Pool features: Community
    Details
    • Additional structures: Above Grade, Below Grade
    • Parcel number: 8391146924.01
    • Zoning: R16
    • Special conditions: Standard

    Construction

    Type & style
    • Home type: Townhouse
    • Architectural style: Colonial
    • Property subtype: Townhouse
    Materials
    • Combination
    • Foundation: Other
    • Roof: Shingle
    Condition
    • Excellent
    • New construction: No
    • Year built: 2007
    Details
    • Builder model: Silverbrook
    • Builder name: Pulte

    Utilities & green energy

    • Sewer: Public Sewer
    • Water: Public

    Community & neighborhood

    Security
    • Security features: Security Gate
    Community
    • Community features: Pool
    Location
    • Region: Woodbridge
    • Subdivision: Potomac Club Condominiums

    HOA & financial

    HOA
    • Has HOA: Yes
    • HOA fee: $166 monthly
    • Amenities included: Basketball Court, Clubhouse, Fax/Copying, Fitness Center, Meeting Room, Party Room, Pool, Tennis Court(s), Tot Lots/Playground, Gated
    • Services included: Common Area Maintenance, Pool(s), Reserve Funds, Road Maintenance, Security, Snow Removal, Trash, Sewer, Maintenance Grounds
    Other fees
    • Condo and coop fee: $149 monthly

    Other

    Other facts
    • Listing agreement: Exclusive Right To Sell
    • Ownership: Condominium

    Price history

    DateEventPrice
    4/30/2026Sold$492,000-1.6%$268/sqft
    Source: Bright MLS #VAPW2113586 Report a problem
    4/9/2026Pending sale$500,000$273/sqft
    Source: Bright MLS #VAPW2113586 Report a problem
    3/31/2026Price change$500,000-3.8%$273/sqft
    Source: Bright MLS #VAPW2113586 Report a problem
    3/21/2026Price change$520,000-1.9%$284/sqft
    Source: Bright MLS #VAPW2113586 Report a problem
    3/3/2026Listed for sale$530,000$289/sqft
    Source: Bright MLS #VAPW2113586 Report a problem

    Public tax history

    Tax history is unavailable.

    Neighborhood: Potomac Club

    Nearby schools

    GreatSchools rating
    Schools provided by the listing agent
    • Elementary: Fitzgerald
    • Middle: Rippon
    • High: Freedom
    • District: Prince William County Public Schools

    Source: Bright MLS. This data may not be complete. We recommend contacting the local school district to confirm school assignments for this home.

    Get a cash offer in 3 minutes
    Find out how much your home could sell for in as little as 3 minutes with a no-obligation cash offer.
    Estimated market value
    $494,600
    Get a cash offer in 3 minutes
    Find out how much your home could sell for in as little as 3 minutes with a no-obligation cash offer.
    Estimated market value
    $494,600