Back on Market NO fault to the Sellers, the buyer lost financing days before closing, Their loss is your GAIN!
Welcome home to this fantastic five bedroom, four bathroom home in the Woodgate community! Upon entry you will find this home has an abundance of natural light and made for entertaining. The main floor offers the living room, dining room, kitchen, half bathroom, family room with wood burning fireplace and high ceilings! Moving along upstairs you will discover the primary bedroom with en-suite, three spacious bedrooms and a full bathroom. The updated finished basement features the fifth bedroom, 3/4 bathroom with modern finishes, flex space, complete with a huge laundry room. Laundry will be a breeze with the second washing machine, built-in drying rack and utility sink! This home offers ample space for all your needs and desires, don't forget to check out the crawl space for all your additional storage. Next step outside into the beautiful backyard, where you'll find a delightful multi-level refinished deck with sun setter retractable awning, built in grill area, surrounded by mature trees and garden filled with fresh vegetables and fruits. The backyard features unobstructed breathtaking 180 degrees of mountain and city views, providing a serene and picturesque setting! Additionally, this property has leased solar panels making it an environmentally friendly and cost-effective choice. Appreciate the superb location as this home is nestled in a cul-de-sac offering convenience, privacy, as well as close distance to the community pool. Furthermore this home is in the Cherry Creek School district and has quick access to parks like Cherry Creek State Park, shops, restaurants and major roadways!
Sold for $580,000
$580,000
14672 E Bellewood Place, Aurora, CO 80015
5beds
2,489sqft
Single Family Residence
Built in 1987
6,795 Square Feet Lot
$570,700 Zestimate®
$233/sqft
$3,242 Estimated rent
Home value
$570,700
$542,000 - $599,000
$3,242/mo
Zestimate® history
Owner options
List your home for rent
$3,242/mo
Rent Zestimate®
Find your next renter with Zillow Rental Manager. Plus, with online applications, you can quickly screen prospective tenants – for free.
$3,242/mo
Rent Zestimate®
Refinance and save
$3,432/mo
Est. payment
Refinancing to a lower rate could help reduce your monthly payments and save thousands over the life of the loan.
$3,432/mo
Est. payment
Explore your selling options
Work with a Zillow partner agent
Leverage their expertise and Zillow's premium Showcase listings to get your home seen by more buyers.
Get startedList with your own agent
Get your home in front of millions of buyers by listing it on Zillow.
Learn how to do itSell it yourself
Take full control of how buyers see your home on Zillow by listing For Sale by Owner (FSBO).
List your homeWhat's special
Zillow last checked:
Listing updated:
Listed by:
Lindsay Schulze 720-550-2282 Lindsay.Schulze@cbrealty.com,
Coldwell Banker Realty 24
Bought with:
Jim Herbrand, 40007359
Brokers Guild Homes
Paul Erdmann, 000134841
Brokers Guild Real Estate
Source: REcolorado as distributed by MLS GRID,MLS#: 3329335
Facts & features
Interior
Bedrooms & bathrooms
- Bedrooms: 5
- Bathrooms: 4
- Full bathrooms: 2
- 3/4 bathrooms: 1
- 1/2 bathrooms: 1
- Main level bathrooms: 1
Primary bedroom
- Level: Upper
Bedroom
- Level: Upper
Bedroom
- Level: Upper
Bedroom
- Level: Upper
Bedroom
- Level: Basement
Primary bathroom
- Level: Upper
Bathroom
- Level: Main
Bathroom
- Level: Upper
Bathroom
- Level: Basement
Den
- Level: Basement
Dining room
- Level: Main
Family room
- Level: Main
Kitchen
- Level: Main
Laundry
- Level: Basement
Living room
- Level: Main
Heating
- Forced Air
Cooling
- Central Air
Appliances
- Included: Cooktop, Dishwasher, Disposal, Dryer, Microwave, Refrigerator, Washer
Features
- Ceiling Fan(s), High Ceilings, Laminate Counters, Pantry, Primary Suite, Radon Mitigation System, Smoke Free
- Flooring: Carpet, Laminate, Tile
- Windows: Bay Window(s), Double Pane Windows, Window Coverings, Window Treatments
- Basement: Crawl Space,Finished,Sump Pump
- Number of fireplaces: 1
- Fireplace features: Family Room
Interior area
- Total structure area: 2,489
- Total interior livable area: 2,489 sqft
- Finished area above ground: 1,887
- Finished area below ground: 602
Property
Parking
- Total spaces: 2
- Parking features: Concrete, Lighted
- Attached garage spaces: 2
Features
- Levels: Two
- Stories: 2
- Patio & porch: Covered, Deck, Front Porch
- Exterior features: Garden, Lighting, Private Yard, Rain Gutters, Smart Irrigation
- Fencing: Full
- Has view: Yes
- View description: City, Mountain(s)
Lot
- Size: 6,795 Square Feet
- Features: Cul-De-Sac, Irrigated, Landscaped, Many Trees, Master Planned, Sprinklers In Front
Details
- Parcel number: 032871521
- Special conditions: Standard
Construction
Type & style
- Home type: SingleFamily
- Architectural style: Traditional
- Property subtype: Single Family Residence
Materials
- Brick, Cement Siding, Wood Siding
- Foundation: Concrete Perimeter
- Roof: Composition
Condition
- Year built: 1987
Utilities & green energy
- Electric: 110V
- Sewer: Public Sewer
- Water: Public
- Utilities for property: Cable Available, Electricity Connected
Community & HOA
Community
- Security: Carbon Monoxide Detector(s), Smoke Detector(s)
- Subdivision: Woodgate
HOA
- Has HOA: Yes
- Amenities included: Park, Pool
- Services included: Recycling, Trash
- HOA fee: $70 monthly
- HOA name: The Colorado Property Management Group
- HOA phone: 303-671-6401
Location
- Region: Aurora
Financial & listing details
- Price per square foot: $233/sqft
- Tax assessed value: $542,800
- Annual tax amount: $1,915
- Date on market: 4/19/2024
- Listing terms: Cash,Conventional,FHA,VA Loan
- Exclusions: Seller's Personal Property, Garage Refrigerator
- Ownership: Individual
- Electric utility on property: Yes
- Road surface type: Paved
Price history
| Date | Event | Price |
|---|---|---|
| 7/24/2024 | Sold | $580,000$233/sqft |
Source:  REcolorado as distributed by MLS GRID #3329335 Report a problem REcolorado as distributed by MLS GRID #3329335 Report a problem | ||
| 7/4/2024 | Pending sale | $580,000$233/sqft |
Source: REcolorado as distributed by MLS GRID #3329335 Report a problem | ||
| 6/22/2024 | Price change | $580,000-1.5%$233/sqft |
Source: REcolorado as distributed by MLS GRID #3329335 Report a problem | ||
| 6/14/2024 | Price change | $589,000-1.7%$237/sqft |
Source: REcolorado as distributed by MLS GRID #3329335 Report a problem | ||
| 6/6/2024 | Price change | $599,000-1%$241/sqft |
Source: REcolorado as distributed by MLS GRID #3329335 Report a problem | ||
| 5/31/2024 | Price change | $605,000+0.8%$243/sqft |
Source: REcolorado as distributed by MLS GRID #3329335 Report a problem | ||
| 5/6/2024 | Pending sale | $600,000$241/sqft |
Source: REcolorado as distributed by MLS GRID #3329335 Report a problem | ||
| 5/3/2024 | Listed for sale | $600,000$241/sqft |
Source: REcolorado as distributed by MLS GRID #3329335 Report a problem | ||
| 4/23/2024 | Pending sale | $600,000$241/sqft |
Source: REcolorado as distributed by MLS GRID #3329335 Report a problem | ||
| 4/19/2024 | Listed for sale | $600,000+111.3%$241/sqft |
Source: REcolorado as distributed by MLS GRID #3329335 Report a problem | ||
| 8/4/2014 | Sold | $284,000-1.2%$114/sqft |
Source: Public Record Report a problem | ||
| 6/26/2014 | Price change | $287,500+2.7%$116/sqft |
Source: Colorado Realty Now #1758739 Report a problem | ||
| 6/13/2014 | Listed for sale | $279,900+26.9%$112/sqft |
Source: Colorado Realty Now #1758739 Report a problem | ||
| 9/21/2000 | Sold | $220,500$89/sqft |
Source: Public Record Report a problem | ||
Public tax history
| Year | Property taxes | Tax assessment |
|---|---|---|
| 2025 | $2,785 +13.3% | $33,926 -3.9% |
| 2024 | $2,457 +28.3% | $35,303 -10.3% |
| 2023 | $1,915 -0.6% | $39,366 +49.9% |
| 2022 | $1,927 | $26,264 -2.8% |
| 2021 | -- | $27,020 -0.6% |
| 2020 | $1,964 +10.2% | $27,171 |
| 2019 | $1,782 | $27,171 +13.2% |
| 2018 | $1,782 +1.5% | $24,012 |
| 2017 | $1,756 | $24,012 +17.2% |
| 2016 | -- | $20,489 |
| 2015 | -- | $20,489 +25.4% |
| 2014 | $1,520 +11.1% | $16,334 -5.9% |
| 2013 | $1,368 | $17,360 |
| 2012 | -- | $17,360 |
| 2011 | $1,299 +2.8% | $17,360 +4.3% |
| 2010 | $1,264 -12.7% | $16,640 |
| 2009 | $1,448 | $16,640 -11.8% |
| 2008 | -- | $18,857 |
| 2007 | -- | $18,857 +1.1% |
| 2006 | -- | $18,658 |
| 2005 | -- | $18,658 +0.9% |
| 2002 | $1,342 +10% | $18,500 +18.4% |
| 2001 | $1,220 | $15,630 |
Find assessor info on the county website
Neighborhood: Woodgate
Nearby homes
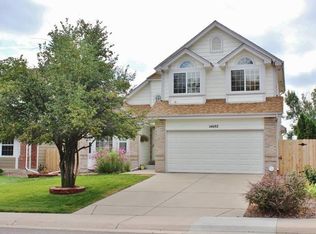
- $568,2003 bd2 ba1.9k sqft14692 E Bellewood Pl, Aurora, CO 80015Off Market
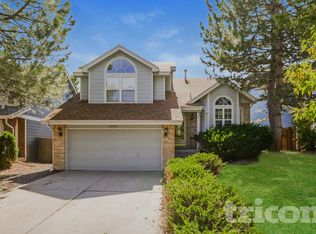
- $555,2003 bd3 ba2.3k sqft14652 E Bellewood Pl, Aurora, CO 80015Off Market
- $518,8004 bd3 ba1.8k sqft14714 E Bellewood Pl, Aurora, CO 80015Off Market
- $555,0004 bd3 ba23 sqft14632 E Bellewood Pl, Aurora, CO 80015Off Market
- $613,5004 bd3 ba2.6k sqft14734 E Bellewood Pl, Aurora, CO 80015Sold
- $508,4003 bd3 ba1.7k sqft14671 E Bellewood Pl, Aurora, CO 80015Off Market
- $526,0004 bd3 ba1.8k sqft14651 E Bellewood Pl, Aurora, CO 80015Off Market
- $508,1003 bd3 ba1.7k sqft14691 E Bellewood Pl, Aurora, CO 80015Off Market
Nearby schools
GreatSchools rating
- 4/10Sagebrush Elementary SchoolGrades: PK-5Distance: 0.5 mi
- 5/10Laredo Middle SchoolGrades: 6-8Distance: 0.8 mi
- 5/10Smoky Hill High SchoolGrades: 9-12Distance: 1.1 mi
Schools provided by the listing agent
- Elementary: Sagebrush
- Middle: Laredo
- High: Smoky Hill
- District: Cherry Creek 5
Source: REcolorado as distributed by MLS GRID. This data may not be complete. We recommend contacting the local school district to confirm school assignments for this home.
Get a cash offer in 3 minutes
Find out how much your home could sell for in as little as 3 minutes with a no-obligation cash offer.
Estimated market value
$570,700
Get a cash offer in 3 minutes
Find out how much your home could sell for in as little as 3 minutes with a no-obligation cash offer.
Estimated market value
$570,700
- Colorado
- Arapahoe County
- Aurora
- 80015
- Woodgate
- 14672 E Bellewood Place
Nearby cities
Nearby neighborhoods
Nearby zip codes
Other Aurora Topics
