Introducing 14734 Bellewood Place, a beautiful home nestled in the heart of Woodgate Community. This exquisite residence combines modern elegance with comfort, offering an unparalleled living experience. Cul-de-sac location in a highly desirable neighborhood within Cherry Creek School District. Upon entering, you will be greeted by an open floor plan that seamlessly blends the living dining and kitchen areas. The spacious first level features luxury vinyl flooring throughout with dual pane Low E Windows & Patio Door, Solid Core Shaker Doors & Custom Blackout Roller Shades thru-out. The dining and kitchen areas boasts lots of natural light, creating a warm and inviting ambiance. Relax and unwind in this well-appointed living space, perfect for enjoying quiet evenings w/ loved ones. The kitchen features all New Upgraded Kitchen Aid Stainless Steel Appliances w/ White Quartz Counter Tops & White Shaker Solid Wood Cabinetry. Whether you're hosting intimate gatherings or preparing delicious meals for yourself, this kitchen provides a functional and stylish space to let your culinary skills shine. A main floor master bedroom w/ Custom Designer Tile Shower in the bathroom is the best retreat in the house. Upstairs the home offers 3 generous sized bedrooms and with each bedroom features custom closets and bathroom with exquisite custom tile tub and back splash. Outside is a private yard that awaits, offering an oasis for Relaxation with Outdoor Dining. Additionally the home includes a two-car garage with direct access & WIFI garage door providing convenience. Bellewood benefits from its prime location, providing easy access to a plethora of amenities. Outdoor activity just moments away. The community also offers well-maintained common areas to include a private Sparkling Pool adding to the overall appeal of this residence. With its modern design and luxurious features Bellewood Place presents an extraordinary opportunity to embrace a sophisticated lifestyle in Aurora.
Sold for $613,500
$613,500
14734 E Bellewood Place, Aurora, CO 80015
4beds
2,653sqft
Single Family Residence
Built in 1987
6,665 Square Feet Lot
$587,000 Zestimate®
$231/sqft
$3,197 Estimated rent
Home value
$587,000
$558,000 - $616,000
$3,197/mo
Zestimate® history
Owner options
List your home for rent
$3,197/mo
Rent Zestimate®
Find your next renter with Zillow Rental Manager. Plus, with online applications, you can quickly screen prospective tenants – for free.
$3,197/mo
Rent Zestimate®
Refinance and save
$3,639/mo
Est. payment
Refinancing to a lower rate could help reduce your monthly payments and save thousands over the life of the loan.
$3,639/mo
Est. payment
Explore your selling options
Work with a Zillow partner agent
Leverage their expertise and Zillow's premium Showcase listings to get your home seen by more buyers.
Get startedList with your own agent
Get your home in front of millions of buyers by listing it on Zillow.
Learn how to do itSell it yourself
Take full control of how buyers see your home on Zillow by listing For Sale by Owner (FSBO).
List your homeWhat's special
Two-car garageModern designPrivate sparkling poolModern eleganceExquisite residencePrivate yardExquisite custom tile tub
Zillow last checked:
Listing updated:
Listed by:
Laurie Armstrong 303-954-8611,
Providence Place Real Estate Services
Bought with:
Max Molitor, 100074118
LIV Sotheby's International Realty
Angela Coleman, 100089834
LIV Sotheby's International Realty
Source: REcolorado as distributed by MLS GRID,MLS#: 8278479
Facts & features
Interior
Bedrooms & bathrooms
- Bedrooms: 4
- Bathrooms: 3
- Full bathrooms: 2
- 1/4 bathrooms: 1
- Main level bathrooms: 2
- Main level bedrooms: 1
Bedroom
- Description: Highly Desireable Main Floor Master Bedroom
- Level: Main
- Area: 162.56 Square Feet
- Dimensions: 13.11 x 12.4
Bedroom
- Description: Children's Bedroom (Pink Wall)
- Level: Upper
- Area: 164.5 Square Feet
- Dimensions: 17.5 x 9.4
Bedroom
- Description: Children's Bedroom ( Blue Wall)
- Level: Upper
- Area: 136.32 Square Feet
- Dimensions: 14.2 x 9.6
Bedroom
- Description: Huge Guest Room
- Level: Upper
- Area: 139.15 Square Feet
- Dimensions: 11.5 x 12.1
Bathroom
- Description: Spacious Main Floor Master Bathroom W/Closet 6.6 X 5.5
- Level: Main
- Area: 225.14 Square Feet
- Dimensions: 14.9 x 15.11
Bathroom
- Description: Large Full Bathroom
- Level: Upper
- Area: 40.04 Square Feet
- Dimensions: 7.7 x 5.2
Bathroom
- Description: Custom Modern Design Guest Bathroom
- Level: Main
- Area: 24.75 Square Feet
- Dimensions: 4.5 x 5.5
Dining room
- Description: Stylish Formal Dining Area
- Level: Main
- Area: 97.2 Square Feet
- Dimensions: 8.1 x 12
Family room
- Description: Open Floor Plan With Fabulous Family Room With Fireplace
- Level: Main
- Area: 235.06 Square Feet
- Dimensions: 16.1 x 14.6
Kitchen
- Description: All New Solid Wood Cabinetry & Top Of The Line Kitchen Aid Appliances
- Level: Main
- Area: 118.77 Square Feet
- Dimensions: 10.7 x 11.1
Kitchen
- Description: Additional Kitchen Nook Area
- Level: Main
- Area: 75.46 Square Feet
- Dimensions: 7.7 x 9.8
Living room
- Description: Sunken Comfortable Living Room For Guests
- Level: Main
- Area: 201.6 Square Feet
- Dimensions: 16.8 x 12
Heating
- Forced Air
Cooling
- Central Air
Appliances
- Included: Convection Oven, Cooktop, Dishwasher, Disposal, Dryer, Microwave, Refrigerator, Washer
Features
- Basement: Full,Unfinished
- Common walls with other units/homes: No Common Walls
Interior area
- Total structure area: 2,653
- Total interior livable area: 2,653 sqft
- Finished area above ground: 1,915
Property
Parking
- Total spaces: 2
- Parking features: Concrete
- Attached garage spaces: 2
Features
- Levels: Two
- Stories: 2
- Patio & porch: Front Porch, Patio, Wrap Around
- Exterior features: Rain Gutters
- Has private pool: Yes
- Pool features: Private
- Fencing: Full
- Has view: Yes
- View description: City, Lake
- Has water view: Yes
- Water view: Lake
Lot
- Size: 6,665 Square Feet
- Features: Cul-De-Sac, Open Space, Sprinklers In Front, Sprinklers In Rear
Details
- Parcel number: 032871555
- Zoning: Residential
- Special conditions: Standard
Construction
Type & style
- Home type: SingleFamily
- Architectural style: Traditional
- Property subtype: Single Family Residence
Materials
- Concrete
- Roof: Composition
Condition
- Updated/Remodeled
- Year built: 1987
Utilities & green energy
- Sewer: Public Sewer
- Water: Public
- Utilities for property: Electricity Connected, Natural Gas Connected, Phone Connected
Community & HOA
Community
- Security: Carbon Monoxide Detector(s), Smoke Detector(s)
- Subdivision: Woodgate
HOA
- Has HOA: Yes
- Amenities included: Park, Pool
- Services included: Recycling, Trash
- HOA fee: $70 monthly
- HOA name: The Colorado Property Management Group
- HOA phone: 303-671-6402
Location
- Region: Aurora
Financial & listing details
- Price per square foot: $231/sqft
- Tax assessed value: $616,100
- Annual tax amount: $1,907
- Date on market: 7/15/2023
- Listing terms: 1031 Exchange,Cash,Conventional,FHA,VA Loan
- Exclusions: No Exclusions
- Ownership: Individual
- Electric utility on property: Yes
- Road surface type: Paved
Price history
| Date | Event | Price |
|---|---|---|
| 9/19/2023 | Sold | $613,500+88.8%$231/sqft |
Source:  REcolorado as distributed by MLS GRID #8278479 Report a problem REcolorado as distributed by MLS GRID #8278479 Report a problem | ||
| 8/1/2019 | Sold | $325,000$123/sqft |
Source: Public Record Report a problem | ||
Public tax history
| Year | Property taxes | Tax assessment |
|---|---|---|
| 2025 | $2,746 +13.3% | $38,507 +10.6% |
| 2024 | $2,423 +27.1% | $34,807 -10.4% |
| 2023 | $1,907 -0.6% | $38,865 +48.6% |
| 2022 | $1,919 | $26,146 -2.8% |
| 2021 | -- | $26,898 +1.1% |
| 2020 | $1,923 +65% | $26,599 |
| 2019 | $1,166 | $26,599 +16.1% |
| 2018 | $1,166 +1.5% | $22,910 |
| 2017 | $1,149 | $22,910 +14.4% |
| 2016 | -- | $20,020 |
| 2015 | -- | $20,020 +27% |
| 2014 | $895 +35.5% | $15,769 -13.7% |
| 2013 | $660 | $18,270 |
| 2012 | -- | $18,270 |
| 2011 | $1,297 +2.8% | $18,270 +10% |
| 2010 | $1,262 -14.7% | $16,610 |
| 2009 | $1,478 | $16,610 -13.7% |
| 2008 | -- | $19,247 |
| 2007 | -- | $19,247 +3.6% |
| 2006 | -- | $18,587 |
| 2005 | -- | $18,587 +3.5% |
| 2002 | $1,330 +5.8% | $17,960 +11.6% |
| 2001 | $1,257 | $16,100 |
Find assessor info on the county website
Neighborhood: Woodgate
Nearby homes
- $511,1004 bd3 ba1.8k sqft14714 E Bellewood Pl, Aurora, CO 80015Off Market
- $538,5004 bd3 ba2k sqft14754 E Bellewood Pl, Aurora, CO 80015Off Market
- $564,8003 bd2 ba1.9k sqft14692 E Bellewood Pl, Aurora, CO 80015Off Market
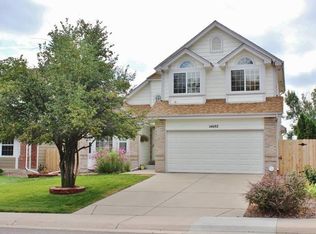
- $509,8003 bd3 ba1.9k sqft14774 E Bellewood Pl, Aurora, CO 80015Off Market
- $580,0005 bd4 ba2.4k sqft14672 E Bellewood Pl, Aurora, CO 80015Sold
- $583,2004 bd3 ba2.4k sqft14794 E Bellewood Pl, Aurora, CO 80015Off Market
- $554,5004 bd4 ba2.3k sqft14733 E Bellewood Pl, Aurora, CO 80015Off Market
- $527,6004 bd3 ba2.6k sqft14713 E Bellewood Pl, Aurora, CO 80015Off Market
Nearby schools
GreatSchools rating
- 2/10Sagebrush Elementary SchoolGrades: PK-5Distance: 0.5 mi
- 5/10Laredo Middle SchoolGrades: 6-8Distance: 0.8 mi
- 5/10Smoky Hill High SchoolGrades: 9-12Distance: 1.1 mi
Schools provided by the listing agent
- Elementary: Sagebrush
- Middle: Laredo
- High: Smoky Hill
- District: Cherry Creek 5
Source: REcolorado as distributed by MLS GRID. This data may not be complete. We recommend contacting the local school district to confirm school assignments for this home.
Get a cash offer in 3 minutes
Find out how much your home could sell for in as little as 3 minutes with a no-obligation cash offer.
Estimated market value
$587,000
Get a cash offer in 3 minutes
Find out how much your home could sell for in as little as 3 minutes with a no-obligation cash offer.
Estimated market value
$587,000
- Colorado
- Arapahoe County
- Aurora
- 80015
- Woodgate
- 14734 E Bellewood Place
