Experience thoughtfully designed living in this beautifully appointed home, where style and functionality come together across every level. Abundant natural light creates a warm, welcoming atmosphere from the moment you enter the front door.The main floor features a dramatic two-story living room with large windows, custom oak shelving, and a gas fireplace with floor-to-ceiling shiplap, all capturing peaceful pasture views. The gourmet kitchen shines with shiplap ceilings, white upper cabinets with white oak lowers, quartz countertops, gas range with hood, double ovens, large island, pantry, custom tile backsplash, and globe pendant lighting. Adjacent spaces include an inviting eating nook with floating buffet and shelving, plus a formal dining area with shiplap accents and custom sconces. A flexible office and private main-level in-law suite with full bath complete the main floor, along with smart storage and a custom metal railing leading upstairs. Upgrades include accent walls, upgraded mirrors and fixtures, and fully tiled showers throughout the home. Upstairs, the primary suite offers French doors, a barn door entry to the bath, walk-in closet with built-ins, and a spa-like bath with heated floors, fully tiled double-head tiled shower, freestanding tub & floating vanity. Two additional bedrooms share a well-appointed bath, nearby is a large laundry rm w/utility sink and ample storage space. The lower level offers high ceilings, natural light, a gas fireplace, custom cabinetry, wet bar with refrigerator, plus an additional bedroom & full bath—ideal for guests, a nanny suite, or multigenerational living. Outdoors, enjoy a low-maintenance front yard and private backyard with composite decking, turf, hot tub, and fresh landscaping. A three-car garage with modern four-lite doors, epoxy flooring, tankless water heater, EV charger, and zoned heating completes the home. Ideally located near freeways, Nike, Intel, top schools, and a short walk to the Westside Trail.
Sold
Zestimate®
$1,335,000
14673 NW Liliana Ln, Portland, OR 97229
5beds
3,544sqft
Residential, Single Family Residence
Built in 2021
6,098 Square Feet Lot
$1,335,000 Zestimate®
$377/sqft
$4,484 Estimated rent
Home value
$1,335,000
$1.27M - $1.40M
$4,484/mo
Zestimate® history
Owner options
List your home for rent
$4,484/mo
Rent Zestimate®
Find your next renter with Zillow Rental Manager. Plus, with online applications, you can quickly screen prospective tenants – for free.
$4,484/mo
Rent Zestimate®
Refinance and save
$6,567/mo
Est. payment
Refinancing to a lower rate could help reduce your monthly payments and save thousands over the life of the loan.
$6,567/mo
Est. payment
Explore your selling options
Work with a Zillow partner agent
Leverage their expertise and Zillow's premium Showcase listings to get your home seen by more buyers.
Get startedList with your own agent
Get your home in front of millions of buyers by listing it on Zillow.
Learn how to do itSell it yourself
Take full control of how buyers see your home on Zillow by listing For Sale by Owner (FSBO).
List your homeWhat's special
Floating vanitySmart storageLow-maintenance front yardPeaceful pasture viewsFlexible officeGas range with hoodCustom oak shelving
Zillow last checked:
Listing updated:
Listed by:
Michelle Spanu 503-330-5573,
Cascade Hasson Sotheby's International Realty
Bought with:
Dirk Hmura, 200305032
The Agency Portland
Source: RMLS (OR),MLS#: 548152048
Facts & features
Interior
Bedrooms & bathrooms
- Bedrooms: 5
- Bathrooms: 4
- Full bathrooms: 4
- Main level bathrooms: 1
Rooms
- Room types: Bedroom 4, Office, Bedroom 5, Bedroom 2, Bedroom 3, Dining Room, Family Room, Kitchen, Living Room, Primary Bedroom
Primary bedroom
- Features: French Doors, Barn Door, Shower, Soaking Tub, Suite, Tile Floor
- Level: Upper
- Area: 280
- Dimensions: 20 x 14
Bedroom 2
- Features: Bathroom, Closet Organizer, Engineered Hardwood
- Level: Main
- Area: 140
- Dimensions: 14 x 10
Bedroom 3
- Features: Closet Organizer, High Ceilings, Wallto Wall Carpet
- Level: Upper
- Area: 130
- Dimensions: 13 x 10
Bedroom 4
- Features: Closet Organizer, High Ceilings, Wallto Wall Carpet
- Level: Upper
- Area: 108
- Dimensions: 12 x 9
Bedroom 5
- Features: Bathroom, Wallto Wall Carpet
- Level: Lower
- Area: 130
- Dimensions: 13 x 10
Dining room
- Features: Coved, Engineered Hardwood
- Level: Main
- Area: 130
- Dimensions: 13 x 10
Family room
- Features: Builtin Features, Fireplace, Patio, High Ceilings
- Level: Lower
- Area: 630
- Dimensions: 30 x 21
Kitchen
- Features: Builtin Range, Gas Appliances, Island, Microwave, Builtin Oven, Engineered Hardwood, Quartz
- Level: Main
- Area: 140
- Width: 10
Office
- Features: Engineered Hardwood
- Level: Main
- Area: 120
- Dimensions: 12 x 10
Heating
- ENERGY STAR Qualified Equipment, Forced Air 95 Plus, Fireplace(s)
Cooling
- Central Air
Appliances
- Included: Built In Oven, Built-In Range, Dishwasher, Disposal, Gas Appliances, Microwave, Plumbed For Ice Maker, Stainless Steel Appliance(s), Gas Water Heater, Tankless Water Heater
- Laundry: Laundry Room
Features
- Floor 3rd, High Ceilings, Quartz, Soaking Tub, Vaulted Ceiling(s), Closet Organizer, Bathroom, Coved, Built-in Features, Kitchen Island, Shower, Suite, Pantry
- Flooring: Engineered Hardwood, Tile, Wall to Wall Carpet
- Doors: French Doors
- Windows: Vinyl Frames
- Basement: Daylight,Full
- Fireplace features: Gas
Interior area
- Total structure area: 3,544
- Total interior livable area: 3,544 sqft
Property
Parking
- Total spaces: 3
- Parking features: Driveway, Garage Door Opener, Attached
- Attached garage spaces: 3
- Has uncovered spaces: Yes
Features
- Stories: 3
- Patio & porch: Covered Patio, Deck, Patio
- Exterior features: Gas Hookup, Yard
- Has spa: Yes
- Spa features: Free Standing Hot Tub
- Fencing: Fenced
- Has view: Yes
- View description: Territorial, Trees/Woods
Lot
- Size: 6,098 Square Feet
- Features: Gentle Sloping, Greenbelt, Level, Trees, Sprinkler, SqFt 5000 to 6999
Details
- Additional structures: GasHookup
- Parcel number: R2211186
Construction
Type & style
- Home type: SingleFamily
- Property subtype: Residential, Single Family Residence
Materials
- Cement Siding, Stone
- Foundation: Concrete Perimeter, Stem Wall
- Roof: Composition
Condition
- Resale
- New construction: No
- Year built: 2021
Utilities & green energy
- Gas: Gas Hookup, Gas
- Sewer: Public Sewer
- Water: Public
Community & HOA
HOA
- Has HOA: No
Location
- Region: Portland
Financial & listing details
- Price per square foot: $377/sqft
- Tax assessed value: $1,147,180
- Annual tax amount: $11,231
- Date on market: 4/16/2026
- Cumulative days on market: 39 days
- Listing terms: Cash,Conventional
- Road surface type: Paved
Price history
| Date | Event | Price |
|---|---|---|
| 6/30/2026 | Sold | $1,335,000-1.1%$377/sqft |
Source:  RMLS (OR) #548152048 Report a problem RMLS (OR) #548152048 Report a problem | ||
| 5/27/2026 | Pending sale | $1,350,000$381/sqft |
Source: RMLS (OR) #548152048 Report a problem | ||
| 5/12/2026 | Listed for sale | $1,350,000$381/sqft |
Source: RMLS (OR) #548152048 Report a problem | ||
| 5/6/2026 | Pending sale | $1,350,000$381/sqft |
Source: RMLS (OR) #548152048 Report a problem | ||
| 4/16/2026 | Listed for sale | $1,350,000-0.1%$381/sqft |
Source: RMLS (OR) #548152048 Report a problem | ||
| 6/3/2022 | Sold | $1,351,000+4%$381/sqft |
Source: RMLS (OR) #22048024 Report a problem | ||
| 5/4/2022 | Pending sale | $1,299,000$367/sqft |
Source: RMLS (OR) #22048024 Report a problem | ||
| 4/28/2022 | Listed for sale | $1,299,000+351%$367/sqft |
Source: RMLS (OR) #22048024 Report a problem | ||
| 5/28/2021 | Sold | $288,000$81/sqft |
Source: Public Record Report a problem | ||
Public tax history
| Year | Property taxes | Tax assessment |
|---|---|---|
| 2025 | $11,231 +4.4% | $589,280 +3% |
| 2024 | $10,761 +6.5% | $572,120 +3% |
| 2023 | $10,109 +52.1% | $555,460 +52.1% |
| 2022 | $6,644 +106% | $365,210 |
| 2021 | $3,225 -18.7% | -- |
| 2020 | $3,967 +322.7% | $218,030 +312.7% |
| 2019 | $939 | $52,830 |
Find assessor info on the county website
Neighborhood: 97229
Nearby homes
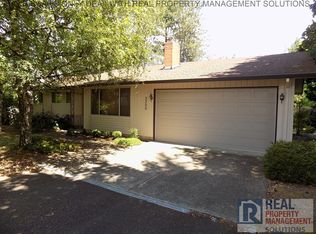
- $620,5804 bd2 ba2.5k sqft3300 NW 147th Pl, Portland, OR 97229Off Market
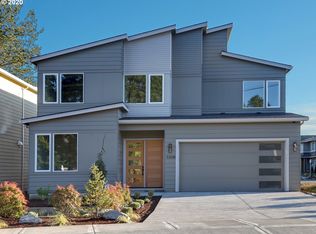
- $970,8004 bd3 ba2.8k sqft3308 NW 147th Pl, Portland, OR 97229Off Market
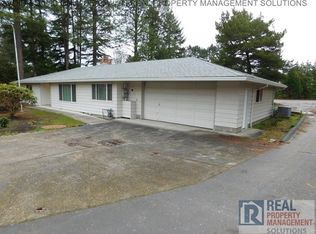
- $595,3502 bd2 ba1.6k sqft3260 NW 147th Pl, Portland, OR 97229Off Market
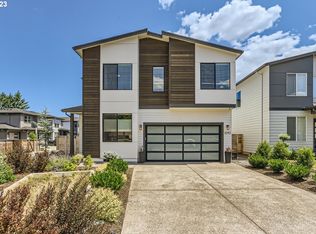
- $1,055,0006 bd3 ba3k sqft3292 NW 147th Pl, Portland, OR 97229Sold
- $1,085,3005 bd4 ba3.4k sqft3322 NW 147th Pl, Portland, OR 97229Off Market
- $1,061,9003 bd4 ba2.2k sqft3340 NW 147th Pl, Portland, OR 97229Off Market
- $1,265,7004 bd3 ba3k sqft3400 NW 147th Pl, Portland, OR 97229Off Market
- $980,0005 bd3 ba4.6k sqft14695 NW West Union Rd, Portland, OR 97229Sold
Nearby schools
GreatSchools rating
- 7/10Oak Hills Elementary SchoolGrades: K-5Distance: 0.5 mi
- 9/10Tumwater Middle SchoolGrades: 6-8Distance: 2 mi
- 9/10Sunset High SchoolGrades: 9-12Distance: 1.1 mi
Schools provided by the listing agent
- Elementary: Oak Hills
- Middle: Tumwater
- High: Sunset
Source: RMLS (OR). This data may not be complete. We recommend contacting the local school district to confirm school assignments for this home.
Get a cash offer in 3 minutes
Find out how much your home could sell for in as little as 3 minutes with a no-obligation cash offer.
Estimated market value
$1,335,000
Get a cash offer in 3 minutes
Find out how much your home could sell for in as little as 3 minutes with a no-obligation cash offer.
Estimated market value
$1,335,000
- Oregon
- Washington County
- Portland
- 97229
- 14673 NW Liliana Ln
Nearby cities
Nearby neighborhoods
Nearby zip codes
Other Portland Topics
