Skip main navigation
Sold
  • $1,055,000

    3292 NW 147th Pl, Portland, OR 97229

    6beds
    3,051sqft
    Residential, Single Family Residence
    Built in 2021
    5,662.8 Square Feet Lot
    $1,028,800 Zestimate®
    $346/sqft
    $4,110 Estimated rent

    Home value

    $1,028,800

    $977,000 - $1.08M

    $4,110/mo

    Zestimate® history
    Loading
    Loading...

    Owner options

    List your home for rent

    $4,110/mo

    Rent Zestimate®

    Find your next renter with Zillow Rental Manager. Plus, with online applications, you can quickly screen prospective tenants – for free.

    Learn more

    $4,110/mo

    Rent Zestimate®

    Refinance and save

    $5,190/mo

    Est. payment

    Refinancing to a lower rate could help reduce your monthly payments and save thousands over the life of the loan.

    See today's rates

    $5,190/mo

    Est. payment

    Explore your selling options

    Work with a Zillow partner agent

    Leverage their expertise and Zillow's premium Showcase listings to get your home seen by more buyers.

    Get started

    List with your own agent

    Get your home in front of millions of buyers by listing it on Zillow.

    Learn how to do it

    Sell it yourself

    Take full control of how buyers see your home on Zillow by listing For Sale by Owner (FSBO).

    List your home

    What's special

    Large showerVast quartz islandCovered patioAutomatic sprinklersPrimary suiteSmart thermostatSpacious walk-in closet
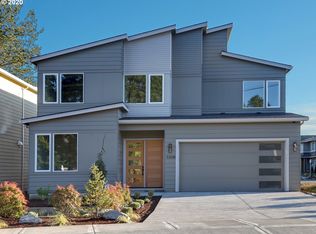
    Step into this stunning 2021 home in the coveted Bethany neighborhood, a pinnacle of contemporary luxury. As you enter, you'll pass a sunny first floor bedroom & full bath, perfect as home office or guest room. Next, the open concept layout with soaring ceilings flows seamlessly from the bright & inviting living room to the chef's kitchen (complete with custom cabinetry, a vast quartz island, hi-end appliances, & a Costco-sized walk-in pantry) & charming dining area. Light engineered hardwood flooring connect all the areas and enhances the flowing feeling.Then step outside to a tranquil backyard oasis, featuring a covered patio, gas fire pit & soothing water feature amidst beautiful hardscaping & low-maintenance landscaping with automatic sprinklers. Upstairs, the primary suite awaits, offering opulence & comfort with a spacious walk-in closet & a spa-like bath with heated tile floors, a large shower & a luxurious soaking tub. The second floor also has four more bedrooms, another full bath, and a convenient laundry room with a deep sink. Additional amenities include a Level 2 electric car charger in the 2-car garage, an alarm system, smart thermostat, central vacuum system, and mudroom entry from the garage.Embrace the Bethany lifestyle with easy access to recreational & cultural attractions, excellent schools, trendy shopping centers, & delightful dining options, all with lower Washington County taxes.This home is designed for unforgettable gatherings, impressing guests with its beauty and style. Don't miss the chance to make this remarkable property your forever home. Schedule a tour today and experience the allure of this magnificent home for yourself!

    Zillow last checked:

    Listing updated:

    Listed by:

    Lauren Perreault 503-477-9745,

    RE/MAX Select

    Bought with:

    Michelle Loggins, 201225146

    Redfin

    Source: RMLS (OR),MLS#: 23311447MLS Logo

    Facts & features

    Interior

    Bedrooms & bathrooms
    • Bedrooms: 6
    • Bathrooms: 3
    • Full bathrooms: 3
    • Main level bathrooms: 1
    Primary bedroom
    • Features: Bathroom, Ceiling Fan, Barn Door, Bathtub, Walkin Closet, Wallto Wall Carpet
    • Level: Upper
    • Area: 304
    • Dimensions: 19 x 16
    Bedroom 1
    • Features: Wallto Wall Carpet
    • Level: Upper
    • Area: 170
    • Dimensions: 17 x 10
    Bedroom 2
    • Features: Hardwood Floors
    • Level: Main
    • Area: 100
    • Dimensions: 10 x 10
    Bedroom 3
    • Features: Wallto Wall Carpet
    • Level: Upper
    • Area: 150
    • Dimensions: 15 x 10
    Bedroom 4
    • Features: Wallto Wall Carpet
    • Level: Upper
    • Area: 170
    • Dimensions: 17 x 10
    Bedroom 5
    • Features: Wallto Wall Carpet
    • Level: Upper
    • Area: 168
    • Dimensions: 14 x 12
    Dining room
    • Features: Hardwood Floors, Engineered Hardwood
    • Level: Main
    • Area: 80
    • Dimensions: 10 x 8
    Kitchen
    • Features: Cook Island, Dishwasher, Gas Appliances, Island, Pantry, Builtin Oven, Engineered Hardwood, Free Standing Refrigerator, Quartz, Wood Floors
    • Level: Main
    • Area: 360
    • Width: 15
    Living room
    • Features: Fireplace, Hardwood Floors, High Ceilings
    • Level: Main
    • Area: 437
    • Dimensions: 23 x 19
    Heating
    • Forced Air 95 Plus, Fireplace(s)
    Cooling
    • Central Air
    Appliances
    • Included: Built In Oven, Convection Oven, Cooktop, Dishwasher, Disposal, Free-Standing Refrigerator, Gas Appliances, Microwave, Range Hood, Stainless Steel Appliance(s), Wine Cooler, Gas Water Heater, Tank Water Heater
    • Laundry: Laundry Room
    Features
    • Central Vacuum, High Ceilings, Plumbed For Central Vacuum, Quartz, Soaking Tub, Vaulted Ceiling(s), Cook Island, Kitchen Island, Pantry, Bathroom, Ceiling Fan(s), Bathtub, Walk-In Closet(s)
    • Flooring: Engineered Hardwood, Hardwood, Heated Tile, Tile, Wall to Wall Carpet, Wood
    • Windows: Double Pane Windows, Vinyl Frames
    • Basement: Crawl Space
    • Number of fireplaces: 1
    • Fireplace features: Gas
    Interior area
    • Total structure area: 3,051
    • Total interior livable area: 3,051 sqft

    Property

    Parking
    • Total spaces: 2
    • Parking features: Driveway, On Street, Attached
    • Attached garage spaces: 2
    • Has uncovered spaces: Yes
    Features
    • Stories: 2
    • Patio & porch: Covered Patio, Patio
    • Exterior features: Fire Pit, Gas Hookup, On Site Storm water Management, Water Feature, Yard
    Lot
    • Size: 5,662 sqft
    • Features: Corner Lot, Level, Sprinkler, SqFt 5000 to 6999
    Details
    • Additional structures: GasHookup
    • Parcel number: R2211192
    • Zoning: R5

    Construction

    Type & style
    • Home type: SingleFamily
    • Architectural style: Contemporary
    • Property subtype: Residential, Single Family Residence
    Materials
    • Cedar, Cement Siding
    • Foundation: Concrete Perimeter
    • Roof: Composition
    Condition
    • Resale
    • New construction: No
    • Year built: 2021

    Utilities & green energy

    • Gas: Gas Hookup, Gas
    • Sewer: Public Sewer
    • Water: Public
    • Utilities for property: Cable Connected

    Community & neighborhood

    Security
    • Security features: Security System Owned
    Location
    • Region: Portland
    • Subdivision: Sunset Place

    Other

    Other facts
    • Listing terms: Cash,Conventional,FHA,VA Loan
    • Road surface type: Paved

    Price history

    DateEventPrice
    10/23/2023Sold$1,055,000-4.1%$346/sqft
    Source: RMLS (OR) #23311447 Report a problem
    9/5/2023Pending sale$1,100,000$361/sqft
    Source: RMLS (OR) #23311447 Report a problem
    8/30/2023Listed for sale$1,100,000+22.2%$361/sqft
    Source: RMLS (OR) #23311447 Report a problem
    10/20/2021Sold$900,000+0.6%$295/sqft
    Source: RMLS (OR) #21363002 Report a problem
    9/20/2021Pending sale$895,000+496.7%$293/sqft
    Source: RMLS (OR) #21363002 Report a problem
    8/1/2019Sold$150,000$49/sqft
    Source: Public Record Report a problem

    Public tax history

    YearProperty taxesTax assessment
    2025$9,883 +4.4%$517,910 +3%
    2024$9,469 +6.4%$502,830 +3%
    2023$8,895 +3.4%$488,190 +3%
    2022$8,600 +166.7%$473,980
    2021$3,225 -18.7%--
    2020$3,967 +322.7%$218,030 +312.7%
    2019$939 $52,830

    Find assessor info on the county website

    Neighborhood: 97229

    Nearby schools

    GreatSchools rating
    Schools provided by the listing agent
    • Elementary: Oak Hills
    • Middle: Meadow Park
    • High: Sunset

    Source: RMLS (OR). This data may not be complete. We recommend contacting the local school district to confirm school assignments for this home.

    Get a cash offer in 3 minutes
    Find out how much your home could sell for in as little as 3 minutes with a no-obligation cash offer.
    Estimated market value
    $1,028,800
    Get a cash offer in 3 minutes
    Find out how much your home could sell for in as little as 3 minutes with a no-obligation cash offer.
    Estimated market value
    $1,028,800