Nestled into the foothills, this beautiful one owner brick ranch home is truly stunning in the well sought after Candlelight Valley
community. The premier 4 bedroom, 3 bath custom home offers a main floor primary suite with all the conveniences on one
level. You don't want to miss this one of a kind location perfectly situated on almost a half acre backing to Van Bibber Creek Trail.
Highlighting a private outdoor area that you can only dream of with serene wildlife, expansive south facing deck made to entertain, well-manicured lawn & mature landscaping, covered patio, and everything you need to enjoy Colorado living at its best.
Step into simple elegance as you walk into the light filled entry boasting hardwood flooring, living area & dining room. Open living area features cozy gas fireplace where you can take in the views from the comfort of your couch. Host family gatherings at ease with the chef's kitchen offering quartz countertops, stainless appliances, plenty of cabinet space, island with cooktop, and allows for you to sip your morning coffee from the eat-in kitchen area. Wake up to breathtaking sunrises from the spacious main floor primary suite with dedicated 5 piece bath and walk through closet. Around the corner is a main floor study, second bedroom, full bath, and laundry room. In the fully finished walk out basement you'll find high ceilings, additional living space with gas fireplace, wet bar, 2 more bedrooms, a full bath, 2 bonus rooms perfect for any hobby, utility room/workshop, and ample storage.
Steps away from Van Bibber Open Space, trails, schools, shopping, and more. Easy access to light rail, I-70 corridor, Hwy 93 convenient to Olde Town Arvada, Golden, Boulder, Downtown Denver & the mountains. Colorado's luxury home with prime location in Unincorporated Jeffco. Welcome Home!
Sold for $1,275,000
$1,275,000
14676 W 56th Drive, Arvada, CO 80002
4beds
5,014sqft
Single Family Residence
Built in 1999
0.39 Acres Lot
$1,529,000 Zestimate®
$254/sqft
$4,596 Estimated rent
Home value
$1,529,000
$1.41M - $1.68M
$4,596/mo
Zestimate® history
Owner options
List your home for rent
$4,596/mo
Rent Zestimate®
Find your next renter with Zillow Rental Manager. Plus, with online applications, you can quickly screen prospective tenants – for free.
$4,596/mo
Rent Zestimate®
Refinance and save
$8,324/mo
Est. payment
Refinancing to a lower rate could help reduce your monthly payments and save thousands over the life of the loan.
$8,324/mo
Est. payment
Explore your selling options
Work with a Zillow partner agent
Leverage their expertise and Zillow's premium Showcase listings to get your home seen by more buyers.
Get startedList with your own agent
Get your home in front of millions of buyers by listing it on Zillow.
Learn how to do itSell it yourself
Take full control of how buyers see your home on Zillow by listing For Sale by Owner (FSBO).
List your homeWhat's special
Custom homeGas fireplaceCozy gas fireplaceBrick ranch homeMain floor primary suiteDining roomUtility room
Zillow last checked:
Listing updated:
Listed by:
Katie Kessler 720-351-5110 katiecarroll.kwrealty@gmail.com,
Keller Williams Avenues Realty,
The Carroll-Kessler Team 720-484-8667,
Keller Williams Avenues Realty
Bought with:
Leona Medina, 100086308
Coldwell Banker Realty 54
Source: REcolorado as distributed by MLS GRID,MLS#: 7391525
Facts & features
Interior
Bedrooms & bathrooms
- Bedrooms: 4
- Bathrooms: 3
- Full bathrooms: 3
- Main level bathrooms: 2
- Main level bedrooms: 2
Primary bedroom
- Level: Main
Bedroom
- Level: Main
Bedroom
- Level: Basement
Bedroom
- Level: Basement
Primary bathroom
- Level: Main
Bathroom
- Level: Main
Bathroom
- Level: Basement
Bonus room
- Level: Basement
Bonus room
- Level: Basement
Dining room
- Level: Main
Kitchen
- Level: Main
Laundry
- Level: Main
Living room
- Level: Main
Office
- Level: Main
Utility room
- Level: Basement
Heating
- Forced Air, Natural Gas
Cooling
- Central Air
Appliances
- Included: Bar Fridge, Cooktop, Dishwasher, Disposal, Microwave, Oven, Refrigerator, Trash Compactor
Features
- Built-in Features, Ceiling Fan(s), Eat-in Kitchen, Five Piece Bath, High Ceilings, Jack & Jill Bathroom, Kitchen Island, No Stairs, Open Floorplan, Pantry, Primary Suite, Quartz Counters, Smoke Free, Vaulted Ceiling(s), Walk-In Closet(s), Wet Bar
- Flooring: Carpet, Tile, Wood
- Windows: Bay Window(s), Double Pane Windows, Window Coverings, Window Treatments
- Basement: Daylight,Exterior Entry,Finished,Full,Walk-Out Access
- Number of fireplaces: 2
- Fireplace features: Basement, Living Room
Interior area
- Total structure area: 5,014
- Total interior livable area: 5,014 sqft
- Finished area above ground: 2,507
- Finished area below ground: 1,880
Property
Parking
- Total spaces: 3
- Parking features: Concrete, Exterior Access Door
- Attached garage spaces: 3
Features
- Levels: One
- Stories: 1
- Patio & porch: Covered, Deck, Front Porch, Patio
- Exterior features: Fire Pit, Garden, Lighting, Private Yard, Rain Gutters, Water Feature
- Fencing: Full
- Has view: Yes
- View description: Meadow
Lot
- Size: 0.39 Acres
- Features: Greenbelt, Landscaped, Level, Many Trees, Master Planned, Secluded, Sprinklers In Front, Sprinklers In Rear
Details
- Parcel number: 412902
- Zoning: P-D
- Special conditions: Standard
Construction
Type & style
- Home type: SingleFamily
- Architectural style: Traditional
- Property subtype: Single Family Residence
Materials
- Brick
Condition
- Year built: 1999
Utilities & green energy
- Electric: 220 Volts
- Sewer: Public Sewer
- Water: Public
- Utilities for property: Cable Available, Electricity Connected, Natural Gas Connected, Phone Available
Community & HOA
Community
- Security: Carbon Monoxide Detector(s), Smoke Detector(s)
- Subdivision: Candlelight Valley
HOA
- Has HOA: Yes
- Services included: Recycling, Trash
- HOA fee: $550 annually
- HOA name: Candlelight Valley
- HOA phone: 303-482-2213
Location
- Region: Arvada
Financial & listing details
- Price per square foot: $254/sqft
- Tax assessed value: $1,337,292
- Annual tax amount: $4,853
- Date on market: 9/21/2023
- Listing terms: Cash,Conventional,Jumbo,VA Loan
- Exclusions: Staging Items
- Ownership: Individual
- Electric utility on property: Yes
- Road surface type: Paved
Price history
| Date | Event | Price |
|---|---|---|
| 10/25/2023 | Sold | $1,275,000-1.5%$254/sqft |
Source:  REcolorado as distributed by MLS GRID #7391525 Report a problem REcolorado as distributed by MLS GRID #7391525 Report a problem | ||
| 9/26/2023 | Pending sale | $1,295,000$258/sqft |
Source: REcolorado as distributed by MLS GRID #7391525 Report a problem | ||
| 9/21/2023 | Listed for sale | $1,295,000+187.1%$258/sqft |
Source: REcolorado as distributed by MLS GRID #7391525 Report a problem | ||
| 1/8/1999 | Sold | $451,018$90/sqft |
Source: Public Record Report a problem | ||
Public tax history
| Year | Property taxes | Tax assessment |
|---|---|---|
| 2025 | $6,882 +9.8% | $83,581 +15.3% |
| 2024 | $6,267 +29.1% | $72,514 |
| 2023 | $4,853 -1.3% | $72,514 +26.5% |
| 2022 | $4,920 +5.1% | $57,331 -2.8% |
| 2021 | $4,683 | $58,981 +4.3% |
| 2020 | $4,683 +1.5% | $56,524 |
| 2019 | $4,613 -0.3% | $56,524 +2.4% |
| 2018 | $4,627 | $55,201 |
| 2017 | $4,627 +20.4% | $55,201 +13.9% |
| 2016 | $3,844 +100% | $48,468 |
| 2015 | $1,922 -56.6% | $48,468 +9.6% |
| 2014 | $4,430 +1.8% | $44,235 |
| 2013 | $4,351 +2.2% | $44,235 +0.9% |
| 2012 | $4,259 +1.4% | $43,858 |
| 2011 | $4,200 +5.8% | $43,858 +0.8% |
| 2010 | $3,968 -9.9% | $43,530 |
| 2009 | $4,405 +0.2% | $43,530 -9.8% |
| 2008 | $4,398 +21.3% | $48,240 |
| 2007 | $3,624 +1.2% | $48,240 +22.7% |
| 2006 | $3,580 -17% | $39,300 -17.1% |
| 2005 | $4,312 +9.2% | $47,420 |
| 2004 | $3,947 +5.4% | $47,420 -1.1% |
| 2003 | $3,744 +2.1% | $47,960 +8.4% |
| 2002 | $3,667 -4.6% | $44,260 +7.4% |
| 2001 | $3,843 -1% | $41,220 |
| 2000 | $3,882 | $41,220 |
Find assessor info on the county website
Neighborhood: 80002
Nearby homes
- $1,650,0006 bd5 ba6.1k sqft14656 W 56th Dr, Arvada, CO 80002For Sale
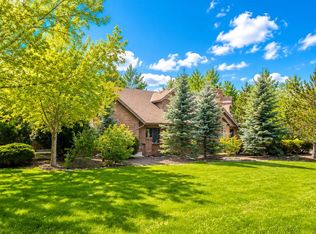
- $1,275,4004 bd4 ba3.1k sqft14686 W 56th Dr, Arvada, CO 80002Off Market
- $1,099,6003 bd4 ba2.3k sqft14675 W 56th Dr, Arvada, CO 80002Off Market
- $1,188,5005 bd4 ba4k sqft5636 Howell Ct, Arvada, CO 80002Off Market
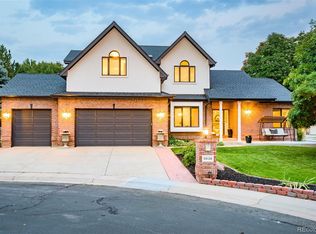
- $1,161,5004 bd4 ba4.5k sqft14636 W 56th Dr, Arvada, CO 80002Off Market
- $1,637,1005 bd5 ba5.1k sqft14696 W 56th Dr, Arvada, CO 80002Off Market
- $1,267,6004 bd4 ba3.1k sqft14655 W 56th Dr, Arvada, CO 80002Off Market
- $1,456,9005 bd5 ba2.9k sqft14580 W 56th Pl, Arvada, CO 80002Off Market
Nearby schools
GreatSchools rating
- 5/10Vanderhoof Elementary SchoolGrades: K-5Distance: 2 mi
- 7/10Drake Junior High SchoolGrades: 6-8Distance: 1.4 mi
- 7/10Arvada West High SchoolGrades: 9-12Distance: 2.1 mi
Schools provided by the listing agent
- Elementary: Vanderhoof
- Middle: Drake
- High: Arvada West
- District: Jefferson County R-1
Source: REcolorado as distributed by MLS GRID. This data may not be complete. We recommend contacting the local school district to confirm school assignments for this home.
Get a cash offer in 3 minutes
Find out how much your home could sell for in as little as 3 minutes with a no-obligation cash offer.
Estimated market value
$1,529,000
Get a cash offer in 3 minutes
Find out how much your home could sell for in as little as 3 minutes with a no-obligation cash offer.
Estimated market value
$1,529,000
- Colorado
- Jefferson County
- Arvada
- 80002
- 14676 W 56th Drive
Nearby cities
Nearby neighborhoods
Nearby zip codes
Other Arvada Topics
