Welcome to Candlelight Valley! This spectacular estate sits on a stunning 1+ acre lot, offering unmatched privacy, mature landscaping, and seamless indoor-outdoor living. Boasting engineered hardwood floors and a bright, neutral color palette throughout, this home is the epitome of sophisticated comfort.
The sweeping open layout on the main level effortlessly connects the bright living areas to a large exterior deck, perfect for entertaining or just relaxing. This level features an exclusive primary suite wing—a true private sanctuary complete with vaulted ceilings, two walk-in closets, and its own private patio. Upstairs, the highly desirable layout includes a second full primary suite with a private bathroom, plus two additional bedrooms and an additional bathroom. Perfect for multi-generational living or guests.
The fully finished walk-out basement serves as a premier entertainment hub and guest retreat. This massive, versatile space is ideal for movies and games, featuring two additional spacious bedrooms, a 3/4 bath, a relaxing sauna, and abundant storage. Step directly out of the basement into your private backyard oasis, which offers direct access to the pristine Van Bibber Trail system and surrounding open space.
For car enthusiasts and hobbyists, the property boasts a rare 10-car garage capacity, featuring a 6-car main-level garage, plus a lower-level 4-car garage. Rarely does a property of this caliber become available. Combining an expansive lot, direct trail access, incredible garage space, and a meticulously designed dual-primary layout, this Candlelight Valley estate is a masterpiece waiting for its next chapter. Welcome Hone!
For sale
Price cut: $45K (7/16)
$1,650,000
14656 W 56th Drive, Arvada, CO 80002
6beds
6,113sqft
Single Family Residence
Built in 1991
1.08 Acres Lot
$-- Zestimate®
$270/sqft
$55/mo HOA
What's special
Bright neutral color palettePrivate backyard oasisAbundant storageRelaxing saunaMature landscapingVaulted ceilingsFully finished walk-out basement
- 55 days |
- 2,773 |
- 212 |
Zillow last checked:
Listing updated:
Listed by:
Sherri Gill 720-656-4769 s.gill@kw.com,
Keller Williams Avenues Realty,
Mara Orchard 720-837-5217,
Keller Williams Avenues Realty
Source: REcolorado as distributed by MLS GRID,MLS#: 6485586
Facts & features
Interior
Bedrooms & bathrooms
- Bedrooms: 6
- Bathrooms: 5
- Full bathrooms: 2
- 3/4 bathrooms: 2
- 1/2 bathrooms: 1
- Main level bathrooms: 2
- Main level bedrooms: 1
Bedroom
- Description: Oversized Suite With 2 Walk-In Closets And Private Patio
- Features: Primary Suite
- Level: Main
Bedroom
- Description: Oversized And Located At The End Of Hallway And Next To Bathroom
- Level: Upper
Bedroom
- Description: Located Across The Hall From Bathroom
- Level: Upper
Bedroom
- Description: Oversized Located At End Of Hallway With Private Bathroom And 2 Closets
- Level: Upper
Bedroom
- Description: Located In Quiet Corner
- Level: Basement
Bedroom
- Description: Set As An Office With Fun Bookshelf Barn-Door To Enter Closet
- Level: Basement
Bathroom
- Description: Oversized And Attached To Primary Suite
- Level: Main
Bathroom
- Description: Remodeled And Located Upstairs Near 2 Bedrooms
- Level: Upper
Bathroom
- Description: Remodeled And Connected To Bedroom Upstairs
- Level: Upper
Bathroom
- Description: Bathroom With Connected Sauna
- Level: Basement
Bathroom
- Description: Remodeled Guest Bathroom
- Level: Main
Family room
- Description: Warm Gathering Space, Open To Kitchen
- Level: Main
Great room
- Description: Fun Space For Media Or Entertaining Near The Bar
- Level: Basement
Kitchen
- Description: Gorgeous Views To The Back Yard And Open To Family Room And Dining Room With Cozy Fireplace And Walk In Pantry
- Level: Main
Laundry
- Description: Located At The Entrance From Garage
- Level: Main
Living room
- Description: Cozy Sitting Area With Fireplace
- Level: Main
Office
- Description: Located At Entrance And Perfect For Office, Hobby Or Exercise Room
- Level: Main
Other
- Description: Located In The Utility Room
- Level: Basement
Heating
- Forced Air
Cooling
- Central Air
Appliances
- Included: Bar Fridge, Cooktop, Dishwasher, Dryer, Microwave, Oven, Range, Refrigerator, Washer
Features
- Ceiling Fan(s), Five Piece Bath, Granite Counters, High Ceilings, Kitchen Island, Sauna, Walk-In Closet(s)
- Flooring: Wood
- Windows: Skylight(s), Window Treatments
- Basement: Bath/Stubbed,Exterior Entry,Finished,Full,Sump Pump,Walk-Out Access
- Number of fireplaces: 4
- Fireplace features: Basement, Dining Room, Living Room, Wood Burning
Interior area
- Total structure area: 6,113
- Total interior livable area: 6,113 sqft
- Finished area above ground: 3,478
- Finished area below ground: 2,162
Video & virtual tour
Property
Parking
- Total spaces: 10
- Parking features: Concrete, Exterior Access Door, Oversized, Storage, Tandem, Underground
- Attached garage spaces: 10
Features
- Levels: Two
- Stories: 2
- Patio & porch: Deck, Patio
- Exterior features: Garden, Gas Grill, Private Yard
Lot
- Size: 1.08 Acres
- Features: Borders Public Land, Landscaped, Level, Many Trees, Open Space, Secluded, Sprinklers In Front, Sprinklers In Rear
Details
- Parcel number: 412901
- Zoning: P-D
- Special conditions: Standard
Construction
Type & style
- Home type: SingleFamily
- Architectural style: Traditional
- Property subtype: Single Family Residence
Materials
- Brick
- Foundation: Slab
- Roof: Composition
Condition
- Year built: 1991
Utilities & green energy
- Water: Public
Community & HOA
Community
- Security: Carbon Monoxide Detector(s), Radon Detector, Smoke Detector(s)
- Subdivision: Candlelight Valley
HOA
- Has HOA: Yes
- Services included: Recycling, Trash
- HOA fee: $655 annually
- HOA name: AdvanceHOA
- HOA phone: 303-482-2213
Location
- Region: Arvada
Financial & listing details
- Price per square foot: $270/sqft
- Tax assessed value: $1,992,895
- Annual tax amount: $11,562
- Date on market: 5/28/2026
- Listing terms: Cash,Conventional,Jumbo,VA Loan
- Exclusions: Basement Freezer, Water Softener, Beverage Refrigerator & Freezer In Garage
- Ownership: Individual
- Road surface type: Paved
Estimated market value
Not available
Estimated sales range
Not available
Not available
Price history
| Date | Event | Price |
|---|---|---|
| 7/16/2026 | Price change | $1,650,000-2.7%$270/sqft |
Source:  REcolorado as distributed by MLS GRID #6485586 Report a problem REcolorado as distributed by MLS GRID #6485586 Report a problem | ||
| 6/24/2026 | Listed for sale | $1,695,000$277/sqft |
Source: REcolorado as distributed by MLS GRID #6485586 Report a problem | ||
| 6/18/2026 | Pending sale | $1,695,000$277/sqft |
Source: REcolorado as distributed by MLS GRID #6485586 Report a problem | ||
| 6/13/2026 | Listed for sale | $1,695,000$277/sqft |
Source: REcolorado as distributed by MLS GRID #6485586 Report a problem | ||
| 5/31/2026 | Pending sale | $1,695,000$277/sqft |
Source: REcolorado as distributed by MLS GRID #6485586 Report a problem | ||
| 5/28/2026 | Listed for sale | $1,695,000+133.8%$277/sqft |
Source: REcolorado as distributed by MLS GRID #6485586 Report a problem | ||
| 10/9/2014 | Sold | $725,000-6.1%$119/sqft |
Source: Public Record Report a problem | ||
| 9/6/2014 | Pending sale | $772,500$126/sqft |
Source: RE/MAX ALLIANCE #6975352 Report a problem | ||
| 8/30/2014 | Listed for sale | $772,500+10.4%$126/sqft |
Source: RE/MAX ALLIANCE #6975352 Report a problem | ||
| 10/26/2011 | Listing removed | $699,500$114/sqft |
Source: RE/MAX ALLIANCE #1014969 Report a problem | ||
| 7/9/2011 | Price change | $699,500-4.1%$114/sqft |
Source: RE/MAX Alliance #1014969 Report a problem | ||
| 2/18/2011 | Price change | $729,500-2.7%$119/sqft |
Source: RE/MAX Alliance #1014969 Report a problem | ||
| 4/6/2009 | Price change | $750,000-6.2%$123/sqft |
Source: Listhub #759084 Report a problem | ||
| 4/3/2009 | Listed for sale | $799,500-11.1%$131/sqft |
Source: Listhub #759084 Report a problem | ||
| 6/10/2008 | Listing removed | $899,500$147/sqft |
Source: Listhub #619984 Report a problem | ||
| 2/29/2008 | Price change | $899,500-7.7%$147/sqft |
Source: Listhub #619984 Report a problem | ||
| 8/3/2007 | Listed for sale | $974,900+39.3%$159/sqft |
Source: Listhub #619984 Report a problem | ||
| 3/29/2002 | Sold | $699,900$114/sqft |
Source: Public Record Report a problem | ||
Public tax history
| Year | Property taxes | Tax assessment |
|---|---|---|
| 2025 | $9,931 -0.3% | $124,556 +19% |
| 2024 | $9,965 +20.5% | $104,651 |
| 2023 | $8,272 -1.3% | $104,651 +21.9% |
| 2022 | $8,385 +7.2% | $85,868 -2.8% |
| 2021 | $7,819 | $88,340 +7.2% |
| 2020 | $7,819 +1.5% | $82,439 |
| 2019 | $7,703 -7.1% | $82,439 -4.2% |
| 2018 | $8,296 | $86,053 |
| 2017 | $8,296 +6.9% | $86,053 +5.3% |
| 2016 | $7,758 | $81,755 |
| 2015 | $7,758 +9.9% | $81,755 +16% |
| 2014 | $7,059 +0.2% | $70,492 |
| 2013 | $7,043 +2.2% | $70,492 -0.7% |
| 2012 | $6,894 -7% | $70,999 |
| 2011 | $7,412 +5.8% | $70,999 -7.6% |
| 2010 | $7,004 -1.9% | $76,830 |
| 2009 | $7,140 +0.2% | $76,830 -1.7% |
| 2008 | $7,127 +14.3% | $78,180 |
| 2007 | $6,237 +1.2% | $78,180 +15.6% |
| 2006 | $6,162 +19.8% | $67,630 +19.6% |
| 2005 | $5,144 +9.2% | $56,570 |
| 2004 | $4,709 -14.1% | $56,570 |
| 2003 | $5,483 +2.1% | $56,570 -12.7% |
| 2002 | $5,371 -7.7% | $64,820 +3.8% |
| 2001 | $5,822 -1% | $62,440 |
| 2000 | $5,880 | $62,440 |
Find assessor info on the county website
Monthly payment
Est. payment
Payment breakdown
Explore the cost of this home by adjusting the details. Changes won't be saved.Climate risks
Neighborhood: 80002
Nearby schools
GreatSchools rating
- 5/10Vanderhoof Elementary SchoolGrades: K-5Distance: 2 mi
- 7/10Drake Junior High SchoolGrades: 6-8Distance: 1.3 mi
- 7/10Arvada West High SchoolGrades: 9-12Distance: 2.1 mi
Schools provided by the listing agent
- Elementary: Vanderhoof
- Middle: Drake
- High: Arvada West
- District: Jefferson County R-1
Source: REcolorado as distributed by MLS GRID. This data may not be complete. We recommend contacting the local school district to confirm school assignments for this home.
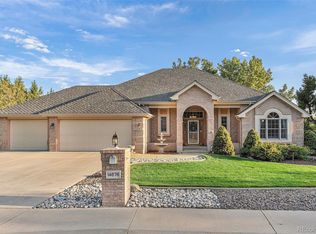
- $1,275,0004 bd3 ba5k sqft14676 W 56th Dr, Arvada, CO 80002Sold
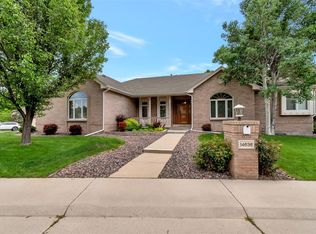
- $1,148,9004 bd4 ba4.5k sqft14636 W 56th Dr, Arvada, CO 80002Off Market
- $1,421,9005 bd5 ba2.9k sqft14580 W 56th Pl, Arvada, CO 80002Off Market
- $1,080,9003 bd4 ba2.3k sqft14675 W 56th Dr, Arvada, CO 80002Off Market
- $1,224,2003 bd4 ba2.4k sqft14581 W 56th Pl, Arvada, CO 80002Off Market
- $1,258,9004 bd4 ba3.1k sqft14686 W 56th Dr, Arvada, CO 80002Off Market
- $1,251,3004 bd4 ba3.1k sqft14655 W 56th Dr, Arvada, CO 80002Off Market
- $1,856,8006 bd6 ba5.5k sqft14560 W 56th Pl, Arvada, CO 80002Off Market
A local agent can set up tours, give advice and negotiate with sellers.
Similar homes
- $1,625,0004 bd5 ba5.5k sqft11890 W 39th Place, Wheat Ridge, CO 80033For Sale

 MLS ID #9099007, Deb Miller, Bloom Group LLC. REcolorado as distributed by MLS GRID
 - $1,695,0006 bd5 ba4.9k sqft29360 Northstar Lane, Evergreen, CO 80439For Sale
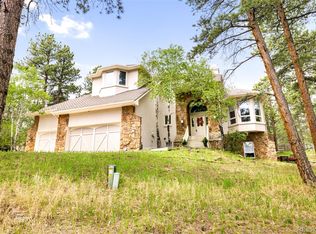 MLS ID #3698659, Bert Gillette, Milehimodern. REcolorado as distributed by MLS GRID
 - $1,650,0006 bd4 ba5k sqft5295 W Princeton Drive, Denver, CO 80235For Sale
 MLS ID #5201509, Mary Ann Hilt, RE/MAX Professionals. REcolorado as distributed by MLS GRID
 - $1,795,0005 bd5 ba5.1k sqft1551 Genesee Ridge Road, Golden, CO 80401For Sale
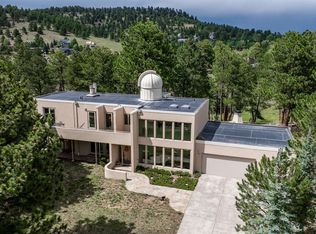 MLS ID #3096996, Jennifer Davenport, LIV Sotheby's International Realty. REcolorado as distributed by MLS GRID
 - $1,075,0005 bd2 ba3.1k sqft10405 W 79th Way, Arvada, CO 80005For SaleMLS ID #4211567, Stacey Skelton, Keller Williams Realty Downtown LLC. REcolorado as distributed by MLS GRID
- $1,697,5005 bd4 ba4.1k sqft31347 Tamarisk Lane, Evergreen, CO 80439For SaleMLS ID #6199885, Deborah Simon, LIV Sotheby's International Realty. REcolorado as distributed by MLS GRID
- $1,199,0004 bd6 ba3.7k sqft2005 Nelson Street, Lakewood, CO 80215For SaleMLS ID #7829519, Bobby Reginelli, MODUS Real Estate. REcolorado as distributed by MLS GRID
- $1,839,0005 bd5 ba6.7k sqft1580 Blakcomb Court, Evergreen, CO 80439For SaleMLS ID #4799184, Brian Thenhaus, Price & Co. Real Estate. REcolorado as distributed by MLS GRID
- $1,850,0004 bd4 ba3.5k sqft9537 Ute Dr, Golden, CO 80403For Sale
 MLS ID #1060448, Jed MacArthur, RE/MAX of Boulder, Inc. IRES as distributed by MLS GRID
 - $1,499,9996 bd7 ba5.5k sqft58 Blue Heron Drive, Thornton, CO 80241For SaleMLS ID #7720021, Rachel Kennedy, The Kennedy Home Group. REcolorado as distributed by MLS GRID
- $1,595,0004 bd4 ba3.3k sqft2635 Pierce Street, Denver, CO 80214For SaleMLS ID #3686557, Jessica Whitehall, Compass Colorado, LLC - Boulder. REcolorado as distributed by MLS GRID
- $1,674,9993 bd3 ba4.8k sqft2640 S Wolff Way, Denver, CO 80219For SaleMLS ID #8316890, Ryan Jonke, JPAR Modern Real Estate. REcolorado as distributed by MLS GRID
- $1,495,0004 bd4 ba3.2k sqft5034 Utica Street, Denver, CO 80212For SaleMLS ID #4601582, Deborah Woodward, HomeSmart. REcolorado as distributed by MLS GRID
- $1,990,0006 bd5 ba4.7k sqft7 Pheasant Lane, Littleton, CO 80127For SaleMLS ID #4034524, Michael Aden, Compass - Denver. REcolorado as distributed by MLS GRID
- $1,900,0006 bd5 ba6.2k sqft10993 Meade Ct, Westminster, CO 80031For SaleMLS ID #1061720, John Subry, RE/MAX Northwest. IRES as distributed by MLS GRID
- $2,150,0007 bd5 ba6.4k sqft1543 Copper Rose Drive, Golden, CO 80401For SaleMLS ID #8539732, Jessie Streelman, Compass - Denver. REcolorado as distributed by MLS GRID
- $1,325,0004 bd4 ba3.4k sqft2920 Olympia Lane, Evergreen, CO 80439For SaleMLS ID #9209964, Tyler Eberhart, Colorado Homes CO. REcolorado as distributed by MLS GRID
- $1,850,0004 bd4 ba4.8k sqft31452 N Bermuda Dunes Drive, Evergreen, CO 80439For SaleMLS ID #7611577, Shad Phillips, Real Broker, LLC DBA Real. REcolorado as distributed by MLS GRID
- $1,575,0005 bd5 ba4.6k sqft779 Deer Rest Trail, Evergreen, CO 80439For SaleMLS ID #2905269, Sam Biller, RE/MAX Professionals. REcolorado as distributed by MLS GRID
- $1,195,0005 bd4 ba4.4k sqft15207 W Ellsworth Place, Golden, CO 80401For SaleMLS ID #6657075, Heather Kirchhoff, HK Real Estate. REcolorado as distributed by MLS GRID
