Great 2 story Home in Brentwood Estates, this charming 3 bedrooms 2 1/2 Bathroom home, offers a bonus loft upstairs it can be converted in to a 4th bedroom, all interior has been painted and all carpets are new with a 2 car garage attach, located near schools, shopping and freeways, this home is an excellent opportunity for first-time Buyers or anyone looking for a move in ready property in Victorville, don't miss your chance to own this wonderful home.
Pending
Listed by: DYNASTY REAL ESTATE • Luis Basulto • 626-862-2490
$378,000
14678 Queen Valley Rd, Victorville, CA 92394
4beds
1,378sqft
Single Family Residence
Built in 2000
4,000 Square Feet Lot
$382,800 Zestimate®
$274/sqft
$-- HOA
What's special
- 10 days
- 295
- 16
Likely to sell faster than
Zillow last checked:
Listing updated:
Listed by:
Luis Basulto DRE #01062046 626-862-2490,
DYNASTY REAL ESTATE
Source: CRMLS,MLS#: CV26231158 Originating MLS: California Regional MLS
Facts & features
Interior
Bedrooms & bathrooms
- Bedrooms: 4
- Bathrooms: 3
- Full bathrooms: 2
- 1/2 bathrooms: 1
- Main level bathrooms: 1
Rooms
- Room types: Bedroom, Kitchen, Loft, Living Room
Bedroom
- Features: All Bedrooms Up
Bathroom
- Features: Separate Shower, Tub Shower
Kitchen
- Features: Tile Counters
Heating
- Central
Cooling
- Central Air
Appliances
- Included: Dishwasher, Gas Range, Gas Water Heater
- Laundry: In Garage
Features
- Ceiling Fan(s), Pantry, Tile Counters, All Bedrooms Up, Loft
- Flooring: Carpet, Tile
- Windows: Double Pane Windows
- Has fireplace: No
- Fireplace features: None
- Common walls with other units/homes: 2+ Common Walls
Interior area
- Total interior livable area: 1,378 sqft
Property
Parking
- Total spaces: 2
- Parking features: Concrete, Driveway Level, Door-Single, Driveway, Garage Faces Front, Garage
- Attached garage spaces: 2
Accessibility
- Accessibility features: Accessible Hallway(s)
Features
- Levels: Two
- Stories: 2
- Entry location: street
- Patio & porch: Concrete
- Pool features: None
- Spa features: None
- Fencing: Block,Fair Condition
- Has view: Yes
- View description: City Lights, Desert
Lot
- Size: 4,000 Square Feet
- Features: 0-1 Unit/Acre
Details
- Parcel number: 3104381050000
- Special conditions: Standard
Construction
Type & style
- Home type: SingleFamily
- Architectural style: Traditional
- Property subtype: Single Family Residence
- Attached to another structure: Yes
Materials
- Drywall, Plaster
- Foundation: Raised
- Roof: Concrete
Condition
- New construction: No
- Year built: 2000
Utilities & green energy
- Electric: 220 Volts
- Sewer: Public Sewer
- Water: Public
- Utilities for property: Electricity Connected, Natural Gas Connected, Sewer Connected
Community & HOA
Community
- Features: Street Lights, Sidewalks
- Security: Smoke Detector(s)
Location
- Region: Victorville
Financial & listing details
- Price per square foot: $274/sqft
- Tax assessed value: $105,335
- Date on market: 10/27/2026
- Cumulative days on market: 10 days
- Listing terms: 1031 Exchange
- Inclusions: new stove will be install at close of escrow
- Road surface type: Paved
Estimated market value
$382,800
$364,000 - $402,000
$2,198/mo
Price history
| Date | Event | Price |
|---|---|---|
| 11/10/2026 | Pending sale | $378,000$274/sqft |
Source:  CRMLS #CV26231158 Report a problem | ||
| 10/28/2026 | Listed for sale | $378,000+372.5%$274/sqft |
Source: CRMLS #CV26231158 Report a problem | ||
| 9/1/2009 | Sold | $80,000-23.4%$58/sqft |
Source: Public Record Report a problem | ||
| 3/17/2009 | Listing removed | $104,500$76/sqft |
Source: SecondSpace #21138431 Report a problem | ||
| 1/20/2009 | Listed for sale | $104,500-62%$76/sqft |
Source: SecondSpace #21138431 Report a problem | ||
| 11/21/2006 | Sold | $275,000+137.1%$200/sqft |
Source: Public Record Report a problem | ||
| 12/7/2000 | Sold | $116,000$84/sqft |
Source: Public Record Report a problem | ||
Public tax history
| Year | Property taxes | Tax assessment |
|---|---|---|
| 2026 | -- | $105,335 +2% |
| 2025 | $1,389 +6.5% | $103,270 +2% |
| 2024 | $1,304 +1% | $101,245 +2% |
| 2023 | $1,290 +1.7% | $99,260 +2% |
| 2022 | $1,268 +1.8% | $97,313 +2% |
| 2021 | $1,247 +1.8% | $95,405 +1% |
| 2020 | $1,225 +1.6% | $94,426 +2% |
| 2019 | $1,206 -5.7% | $92,574 +2% |
| 2018 | $1,280 +2% | $90,759 +2% |
| 2017 | $1,255 | $88,979 +2% |
| 2016 | $1,255 +1.9% | $87,234 +1.5% |
| 2015 | $1,231 +3.4% | $85,923 +2% |
| 2014 | $1,191 | $84,240 +0.5% |
| 2013 | -- | $83,859 +2% |
| 2012 | -- | $82,215 +2% |
| 2011 | -- | $80,603 +0.8% |
| 2010 | -- | $80,000 -31% |
| 2009 | -- | $116,000 -38.3% |
| 2008 | -- | $188,000 -31.6% |
| 2007 | -- | $275,000 +115.2% |
| 2006 | -- | $127,797 +2% |
| 2005 | -- | $125,291 +2% |
| 2004 | -- | $122,834 +1.9% |
| 2003 | -- | $120,582 +2% |
| 2002 | -- | $118,218 +2% |
| 2001 | -- | $115,900 +1151.3% |
| 2000 | -- | $9,262 |
Find assessor info on the county website
Monthly payment
Est. payment
Payment breakdown
Explore the cost of this home by adjusting the details. Changes won't be saved.Climate risks
Neighborhood: 92394
Nearby schools
Schools provided by the listing agent
- Elementary: Brentwood
- High: Silverado
Source: CRMLS. This data may not be complete. We recommend contacting the local school district to confirm school assignments for this home.
- $402,2004 bd2 ba1.8k sqft14672 Queen Valley Rd, Victorville, CA 92394Off Market
- $369,3003 bd2 ba1.2k sqft14684 Queen Valley Rd, Victorville, CA 92394Off Market
- $392,5004 bd2 ba1.8k sqft14688 Queen Valley Rd, Victorville, CA 92394Off Market

- $395,0003 bd2 ba1.2k sqft14666 Queen Valley Rd, Victorville, CA 92394Sold

Similar homes
- $--4 bd2 ba1.3k sqft14420 Stivers Rd, Victorville, CA 92394Auction
 ServiceLink Auction
- $375,0003 bd2 ba1.2k sqft14446 Green River Rd, Victorville, CA 92394For Sale
 MLS ID #PW26200378, Armando Munoz, The Real Estate Solution. CRMLS
- $399,9993 bd3 ba1.8k sqft15068 Riverview Ln, Victorville, CA 92394For Sale
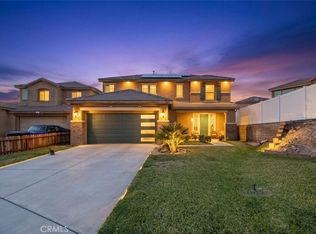 MLS ID #CV26241390, Holly Bynum, Pleasant Hill Real Estate Group. CRMLS
- $419,9004 bd3 ba1.6k sqft14396 Huntridge Dr, Victorville, CA 92394For Sale
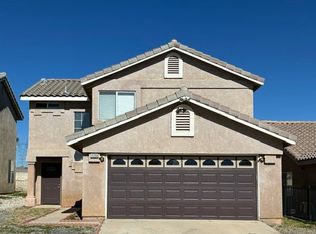 MLS ID #HD26218889, Shirley Bell, Ring The Bell Realty. CRMLS
Local buyer's agents are ready to help
