Welcome to this 2-story home, built in 2005, which is centrally located in Victorville! Enjoy the low maintenance front landscaping that takes the headache out of doing yard work. The back yard is completely fenced with concrete for easy outdoor entertaining and a gas line for the BBQ grill. The downstairs living room is roomy with lots of windows. The dining area has enough room for a large dining table that seats 6-8 people. All 4 bedrooms are upstairs with a primary bedroom and bathroom. This home has 2 bathrooms plus a half bathroom downstairs. Both the 15 freeway and Hwy 395 are close for commuter access. Seller is motivated so make an appointment soon!
Pending
Listed by: Performance Realty • Julie Brown • Contact: juliebrownperformance@gmail.com
$389,900
14400 Honeyhill St, Victorville, CA 92394
4beds
1,618sqft
Single Family Residence
Built in 2005
4,163 Square Feet Lot
$393,800 Zestimate®
$241/sqft
$-- HOA
What's special
Lots of windowsPrimary bedroom and bathroomLow maintenance front landscaping
- 30 days |
- 62 |
- 0 |
Likely to sell faster than
Zillow last checked:
Listing updated:
Listed by:
Julie Brown DRE #00999463 juliebrownperformance@gmail.com,
Performance Realty
Source: CRMLS,MLS#: HD26157409 Originating MLS: California Regional MLS
Originating MLS: California Regional MLSFacts & features
Interior
Bedrooms & bathrooms
- Bedrooms: 4
- Bathrooms: 3
- Full bathrooms: 2
- 1/2 bathrooms: 1
- Main level bathrooms: 1
Rooms
- Room types: Bedroom, Kitchen, Laundry, Living Room, Primary Bathroom, Primary Bedroom
Bedroom
- Features: All Bedrooms Up
Kitchen
- Features: Tile Counters
Heating
- Central, Forced Air, Natural Gas
Cooling
- Central Air, Wall/Window Unit(s)
Appliances
- Included: Dishwasher, Disposal, Gas Oven, Gas Range, Range Hood, Water Heater
- Laundry: Inside, Laundry Room
Features
- Ceiling Fan(s), Cathedral Ceiling(s), Eat-in Kitchen, Tile Counters, All Bedrooms Up
- Flooring: Laminate
- Has fireplace: Yes
- Fireplace features: Living Room
- Common walls with other units/homes: No Common Walls
Interior area
- Total interior livable area: 1,618 sqft
Property
Parking
- Total spaces: 2
- Parking features: Door-Single, Garage Faces Front, Garage
- Attached garage spaces: 2
Features
- Levels: Two
- Stories: 2
- Entry location: 1
- Patio & porch: Concrete
- Pool features: None
- Spa features: None
- Fencing: Wood
- Has view: Yes
- View description: Neighborhood
Lot
- Size: 4,163 Square Feet
- Features: Street Level
Details
- Parcel number: 3104621640000
- Special conditions: Standard
Construction
Type & style
- Home type: SingleFamily
- Architectural style: Modern
- Property subtype: Single Family Residence
Materials
- Roof: Tile
Condition
- New construction: No
- Year built: 2005
Utilities & green energy
- Electric: Electricity - On Property, Photovoltaics Third-Party Owned
- Sewer: Public Sewer
- Water: Public
- Utilities for property: Electricity Connected, Natural Gas Connected, Water Connected
Community & HOA
Community
- Features: Suburban
Location
- Region: Victorville
Financial & listing details
- Price per square foot: $241/sqft
- Tax assessed value: $116,589
- Annual tax amount: $2,408
- Date on market: 7/19/2026
- Cumulative days on market: 30 days
- Listing terms: Cash,Cash to New Loan,Conventional
- Road surface type: Paved
Estimated market value
$393,800
$374,000 - $413,000
$2,397/mo
Price history
| Date | Event | Price |
|---|---|---|
| 7/30/2026 | Pending sale | $389,900$241/sqft |
Source:  CRMLS #HD26157409 Report a problem CRMLS #HD26157409 Report a problem | ||
| 7/25/2026 | Listing removed | $389,900$241/sqft |
Source: CRMLS #HD26157409 Report a problem | ||
| 7/20/2026 | Listed for sale | $389,900+328.5%$241/sqft |
Source: CRMLS #HD26157409 Report a problem | ||
| 3/11/2011 | Sold | $91,000+1.2%$56/sqft |
Source: Public Record Report a problem | ||
| 2/5/2011 | Price change | $89,900-10%$56/sqft |
Source: Villa Realty Group #398710 Report a problem | ||
| 10/16/2010 | Price change | $99,900-9.1%$62/sqft |
Source: foreclosure.com Report a problem | ||
| 8/18/2010 | Price change | $109,900-8.3%$68/sqft |
Source: Real Speedy #388842 Report a problem | ||
| 8/1/2010 | Pending sale | $119,900$74/sqft |
Source: Fannie Mae #388842 Report a problem | ||
| 5/30/2010 | Price change | $119,900-41.3%$74/sqft |
Source: foreclosure.com Report a problem | ||
| 4/24/2010 | Listed for sale | -- |
Source: foreclosure.com Report a problem | ||
| 4/13/2010 | Sold | $204,279-8%$126/sqft |
Source: Public Record Report a problem | ||
| 9/7/2005 | Sold | $222,000$137/sqft |
Source: Public Record Report a problem | ||
Public tax history
| Year | Property taxes | Tax assessment |
|---|---|---|
| 2025 | $2,408 +4.8% | $116,589 +2% |
| 2024 | $2,298 +1.5% | $114,303 +2% |
| 2023 | $2,265 +1.9% | $112,061 +2% |
| 2022 | $2,222 +1.9% | $109,864 +2% |
| 2021 | $2,180 +1.9% | $107,710 +1% |
| 2020 | $2,140 +1.8% | $106,605 +2% |
| 2019 | $2,102 -2.7% | $104,515 +2% |
| 2018 | $2,161 +2.1% | $102,466 +2% |
| 2017 | $2,117 | $100,456 +2% |
| 2016 | $2,117 +2% | $98,486 +1.5% |
| 2015 | $2,075 -1.2% | $97,007 -25.7% |
| 2014 | $2,101 | $130,590 +37.9% |
| 2013 | -- | $94,676 +2% |
| 2012 | -- | $92,820 -13% |
| 2011 | -- | $106,697 +0.8% |
| 2010 | -- | $105,900 -11% |
| 2009 | -- | $119,000 -43.3% |
| 2008 | -- | $210,000 -7.3% |
| 2007 | -- | $226,440 +2% |
| 2006 | -- | $222,000 |
Find assessor info on the county website
Monthly payment
Est. payment
Payment breakdown
Explore the cost of this home by adjusting the details. Changes won't be saved.Climate risks
Neighborhood: 92394
Nearby schools
GreatSchools rating
- 7/10Dr. Ralph H. Baker 21st Century Learning CenterGrades: K-6Distance: 0.4 mi
- 6/10Cobalt Institute Of Math And Science AcademyGrades: 7-12Distance: 2.4 mi
- 3/10Silverado High SchoolGrades: 9-12Distance: 2 mi
Schools provided by the listing agent
- High: Silverado
Source: CRMLS. This data may not be complete. We recommend contacting the local school district to confirm school assignments for this home.
- $421,2005 bd3 ba1.8k sqft14408 Honeyhill St, Victorville, CA 92394Off Market
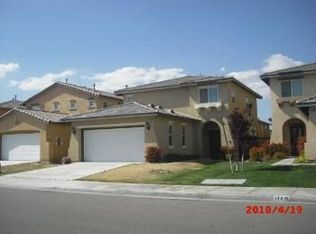
- $413,2004 bd3 ba1.6k sqft14392 Honeyhill St, Victorville, CA 92394Off Market

- $400,0004 bd3 ba1.6k sqft14416 Honeyhill St, Victorville, CA 92394Sold

- $404,4004 bd3 ba1.6k sqft14384 Honeyhill St, Victorville, CA 92394Off Market
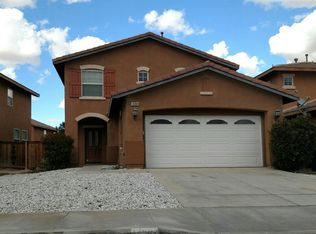
- $426,5005 bd3 ba2.2k sqft14389 Moon Valley St, Victorville, CA 92394Sold
- $417,4004 bd3 ba1.6k sqft14381 Moon Valley St, Victorville, CA 92394Off Market
- $396,2004 bd3 ba1.6k sqft14424 Honeyhill St, Victorville, CA 92394Off Market
- $398,6004 bd2 ba1.6k sqft14393 Moon Valley St, Victorville, CA 92394Off Market
A local agent can set up tours, give advice and negotiate with sellers.
Similar homes
- $399,9994 bd2 ba1.5k sqft15430 Amber Pointe Dr, Victorville, CA 92394For Sale
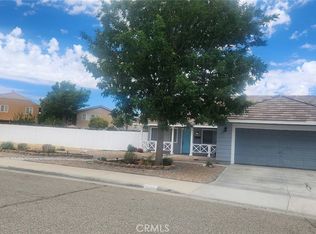 MLS ID #HD26139418, Araceli Scheidemantle, Crown Realty Services. CRMLS
 - $375,0004 bd2 ba1.8k sqft15169 Wild Wind Point, Victorville, CA 92394For Sale
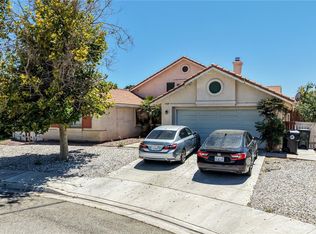 MLS ID #IG26150135, Robert Mendez, Re/Max Time Realty. CRMLS
 - $400,0003 bd3 ba1.4k sqft15248 Sunray Ct, Victorville, CA 92394For Sale
 MLS ID #IV26140896, ART NORA, COUNTRY REALTY. CRMLS
 - $412,9994 bd2 ba1.5k sqft16131 Llanada Ave, Victorville, CA 92394For Sale
 MLS ID #HD26134342, Anthony Rezendes, Century 21 Masters. CRMLS
 - $410,0004 bd2 ba1.6k sqft15993 Carmelia Dr, Victorville, CA 92394For SaleMLS ID #CV26135101, Andrea Kasnetsis, CENTURY 21 MASTERS. CRMLS
- $419,9993 bd3 ba1.9k sqft15133 Pasture Way, Victorville, CA 92394For SaleMLS ID #HD25270255, Skye Vergara, Keller Williams High Desert. CRMLS
- $450,0004 bd3 ba2k sqft15247 Sunray Ct, Victorville, CA 92394For SaleMLS ID #IG26164084, Nieves Vigil, Town & Country Real Estate. CRMLS
- $409,9994 bd2 ba1.6k sqft15009 Hopland St, Victorville, CA 92394For SaleMLS ID #IG26156228, Joseph Estrada, FAMILY TREE REALTY, INC.. CRMLS
- $375,0003 bd3 ba1.9k sqft16915 Grand Triassic Ln, Victorville, CA 92394For SaleMLS ID #AR26118080, Jenny Zhan, Supreme Investment Corp.. CRMLS
- $439,9003 bd3 ba2.2k sqft13951 Jockey Ln, Victorville, CA 92394For SaleMLS ID #IV26140874, FRANCISCA CASTELLANOS, DYNASTY REAL ESTATE. CRMLS
- $434,8984 bd3 ba2.3k sqft16807 Desert Lily St, Victorville, CA 92394For SaleMLS ID #CV26093190, George Abrego, Elevate Real Estate Agency. CRMLS
- $370,0002 bd2 ba1.2k sqft17014 Montecito Dr, Victorville, CA 92395For SaleMLS ID #DW26184222, Virginia Hernandez, Century 21 Allstars. CRMLS
- $459,9004 bd3 ba2.1k sqft13579 Granite Peak Ln, Victorville, CA 92394For SaleMLS ID #HD26053062, Gringaleth Castellanos, Excellence RE Real Estate. CRMLS
- $400,0004 bd2 ba1.8k sqft13766 Burning Tree Dr, Victorville, CA 92395For SaleMLS ID #CV26090224, Joseph Nandino, CENTURY 21 MASTERS. CRMLS
- $379,9003 bd3 ba1.4k sqft13662 Calzado Ct, Victorville, CA 92392For SaleMLS ID #IG26119608, Jacquelynn Burner, KELLER WILLIAMS REALTY. CRMLS
- $407,8004 bd2 ba1.5k sqft13794 Valera Way, Victorville, CA 92392For SaleMLS ID #HD26123160, Mary Duncan, Performance Realty. CRMLS
- $399,9003 bd2 ba1.5k sqft17141 Millbrook Way, Victorville, CA 92395For SaleMLS ID #CV26151103, Stacy McQueen, FIRST TEAM REAL ESTATE. CRMLS
- $409,9003 bd2 ba1.4k sqft16237 Westland Dr, Victorville, CA 92395For SaleMLS ID #HD26172876, Allan Calvert, Coldwell Banker Home Source. CRMLS
- $409,9005 bd3 ba1.8k sqft14553 Golden Trl, Victorville, CA 92392For SaleMLS ID #HD26136396, Andrea Bergin, Realty ONE Group Empire. CRMLS
- $455,0004 bd3 ba2k sqft15928 Elkins St, Victorville, CA 92395For SaleMLS ID #IG26177610, Jacquelynn Burner, KELLER WILLIAMS REALTY. CRMLS
Local buyer's agents are ready to help
