Skip main navigation
Closed
  • Listing Provided by: Worth Clark Realty
    Bought with: Worth Clark Realty
    Price Unknown

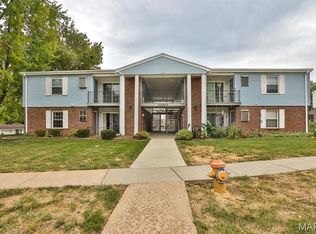
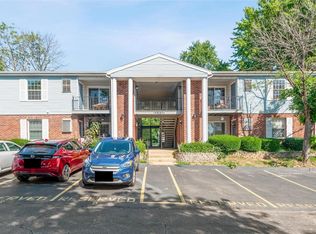
    1468 Durango Ct, Fenton, MO 63026

    3beds
    1,700sqft
    Townhouse
    Built in 1973
    4,356 Square Feet Lot
    $199,500 Zestimate®
    $--/sqft
    $1,990 Estimated rent

    Home value

    $199,500

    $186,000 - $213,000

    $1,990/mo

    Zestimate® history
    Loading
    Loading...

    Owner options

    List your home for rent

    $1,990/mo

    Rent Zestimate®

    Find your next renter with Zillow Rental Manager. Plus, with online applications, you can quickly screen prospective tenants – for free.

    Learn more

    $1,990/mo

    Rent Zestimate®

    Refinance and save

    $480/mo

    Est. payment

    Refinancing to a lower rate could help reduce your monthly payments and save thousands over the life of the loan.

    See today's rates

    $480/mo

    Est. payment

    Explore your selling options

    Work with a Zillow partner agent

    Leverage their expertise and Zillow's premium Showcase listings to get your home seen by more buyers.

    Get started

    List with your own agent

    Get your home in front of millions of buyers by listing it on Zillow.

    Learn how to do it

    Sell it yourself

    Take full control of how buyers see your home on Zillow by listing For Sale by Owner (FSBO).

    List your home

    What's special

    Back on the market at no fault of seller. This lovely 3 bedroom, 1 1/2 bath home has an UPDATED KITCHEN, Modern backsplash, GRANITE 2024. NEUTRAL PAINT, newer vinyl windows, Huge living room/dining combo with Engineered hardwood. Half bath on main floor. 2nd floor primary bedroom is roomy, fits a king bed, has large closet w built in shelving. 2 more bedrooms down the hall. (The units sold recently are 2 bedrooms) Bathroom has built in shelves, a nice vanity with huge shower. Family room in basement will fit a sectional. Walkout to an extra large patio with a pergola for privacy. Potentional 4th bedroom adjacent to family room. Laundry room/storage. Excellent Location close to HWY 141, easy access to 44, 270 & HWY 30. Highly rated Rockwood Schools are walkable. Desirable Cul-de-sac END unit. QUIET area with mature trees. Choice Plus Home Warranty included for 1 year. Location: End Unit, Suburban

    Zillow last checked:

    Listing updated:

    Listing Provided by:

    Linda K Dunger 314-749-5070,

    Worth Clark Realty

    Bought with:

    Linda K Dunger, 2021002153

    Worth Clark Realty

    Source: MARIS,MLS#: 24049976MLS LogoOriginating MLS: St. Louis Association of REALTORS

    Facts & features

    Interior

    Bedrooms & bathrooms
    • Bedrooms: 3
    • Bathrooms: 2
    • Full bathrooms: 1
    • 1/2 bathrooms: 1
    • Main level bathrooms: 1
    Primary bedroom
    • Features: Floor Covering: Wood Veneer, Wall Covering: Some
    • Level: Upper
    • Area: 176
    • Dimensions: 16x11
    Bedroom
    • Features: Floor Covering: Wood Veneer, Wall Covering: Some
    • Level: Upper
    • Area: 117
    • Dimensions: 13x9
    Bedroom
    • Features: Floor Covering: Wood Engineered, Wall Covering: Some
    • Level: Upper
    • Area: 90
    • Dimensions: 10x9
    Bathroom
    • Features: Floor Covering: Wood Veneer, Wall Covering: Some
    • Level: Lower
    Bathroom
    • Features: Floor Covering: Ceramic Tile, Wall Covering: None
    • Level: Main
    Family room
    • Features: Floor Covering: Wood Veneer, Wall Covering: Some
    • Level: Main
    • Area: 270
    • Dimensions: 18x15
    Kitchen
    • Features: Floor Covering: Ceramic Tile, Wall Covering: Some
    • Level: Main
    Living room
    • Features: Floor Covering: Wood Veneer, Wall Covering: None
    • Level: Main
    • Area: 342
    • Dimensions: 18x19
    Other
    • Features: Floor Covering: Ceramic Tile, Wall Covering: None
    • Level: Upper
    • Area: 135
    • Dimensions: 15x9
    Heating
    • Forced Air, Electric
    Cooling
    • Central Air, Electric
    Appliances
    • Included: Dishwasher, Microwave, Electric Range, Electric Oven, Electric Water Heater
    Features
    • Coffered Ceiling(s), Open Floorplan, Special Millwork, Bar, Granite Counters, Shower, Entrance Foyer, Dining/Living Room Combo
    • Flooring: Carpet
    • Doors: Panel Door(s), Pocket Door(s)
    • Windows: Window Treatments, Insulated Windows, Storm Window(s), Tilt-In Windows
    • Basement: Full,Walk-Out Access
    • Has fireplace: No
    • Fireplace features: Recreation Room
    Interior area
    • Total structure area: 1,700
    • Total interior livable area: 1,700 sqft
    • Finished area above ground: 1,280
    • Finished area below ground: 420

    Property

    Parking
    • Parking features: Assigned, Off Street
    Accessibility
    • Accessibility features: Accessible Full Bath
    Features
    • Levels: Multi/Split
    • Patio & porch: Patio
    Lot
    • Size: 4,356 sqft
    • Features: Adjoins Wooded Area, Cul-De-Sac
    Details
    • Parcel number: 29Q611016
    • Special conditions: Standard

    Construction

    Type & style
    • Home type: Townhouse
    • Architectural style: Traditional
    • Property subtype: Townhouse
    • Attached to another structure: Yes
    Materials
    • Brick Veneer, Brick, Vinyl Siding
    Condition
    • Year built: 1973

    Utilities & green energy

    • Sewer: Public Sewer
    • Water: Public

    Community & neighborhood

    Security
    • Security features: Smoke Detector(s)
    Location
    • Region: Fenton
    • Subdivision: San Luis Hills Condo Amd

    HOA & financial

    HOA
    • HOA fee: $480 monthly
    • Services included: Insurance, Maintenance Grounds, Sewer, Snow Removal, Trash, Water

    Other

    Other facts
    • Listing terms: Cash,Conventional
    • Ownership: Private

    Price history

    DateEventPrice
    10/2/2024Sold--
    Source: MARIS #24049976 Report a problem
    9/18/2024Pending sale$169,800$100/sqft
    Source: MARIS #24049976 Report a problem
    9/13/2024Price change$169,800-4%$100/sqft
    Source: MARIS #24049976 Report a problem
    9/10/2024Price change$176,900-3.3%$104/sqft
    Source: MARIS #24049976 Report a problem
    9/4/2024Price change$183,000-1%$108/sqft
    Source: MARIS #24049976 Report a problem
    8/31/2024Listed for sale$184,900$109/sqft
    Source: MARIS #24049976 Report a problem
    8/16/2024Pending sale$184,900$109/sqft
    Source: MARIS #24049976 Report a problem
    8/9/2024Listed for sale$184,900$109/sqft
    Source: MARIS #24049976 Report a problem
    3/4/2013Sold--
    Source: MARIS #12053708 Report a problem
    7/12/2012Sold--
    Source: Public Record Report a problem
    10/15/2008Sold--
    Source: Public Record Report a problem

    Public tax history

    YearProperty taxesTax assessment
    2025$2,332 +9.5%$31,810 +12.1%
    2024$2,129 +0.1%$28,370
    2023$2,127 +3.6%$28,370 +11.2%
    2022$2,054 +0.8%$25,520
    2021$2,039 +6.2%$25,520 +10.5%
    2020$1,920 +5%$23,090
    2019$1,829 $23,090 +9.8%
    2018$1,829 $21,030
    2017$1,829 +0.8%$21,030 +13.1%
    2016$1,815 +14%$18,590
    2015$1,592 $18,590 +21.7%
    2014$1,592 +23.3%$15,280
    2013$1,291 $15,280 -17.2%
    2012-- $18,450
    2011-- $18,450 -12.2%
    2010$1,515 +6.2%$21,010
    2009$1,427 -17%$21,010 -16.3%
    2008$1,718 +18.6%$25,100
    2007$1,449 $25,100 +28.3%
    2006$1,449 -1.4%$19,570
    2005$1,470 $19,570 +33.4%
    2003-- $14,670 +4.6%
    2002$1,062 +26.7%$14,020
    2001$838 $14,020

    Find assessor info on the county website

    Neighborhood: 63026

    Nearby schools

    GreatSchools rating
    Schools provided by the listing agent
    • Elementary: Kellison Elem.
    • Middle: Rockwood South Middle
    • High: Rockwood Summit Sr. High

    Source: MARIS. This data may not be complete. We recommend contacting the local school district to confirm school assignments for this home.

    Get a cash offer in 3 minutes
    Find out how much your home could sell for in as little as 3 minutes with a no-obligation cash offer.
    Estimated market value
    $199,500
    Get a cash offer in 3 minutes
    Find out how much your home could sell for in as little as 3 minutes with a no-obligation cash offer.
    Estimated market value
    $199,500