Skip main navigation
Closed
  • $850,500

    1468 Fairmont Ave, Atlanta, GA 30318

    4beds
    2,322sqft
    Single Family Residence, Residential
    Built in 2019
    3,049 Square Feet Lot
    $854,700 Zestimate®
    $366/sqft
    $3,936 Estimated rent

    Home value

    $854,700

    $795,000 - $923,000

    $3,936/mo

    Zestimate® history
    Loading
    Loading...

    Owner options

    List your home for rent

    $3,936/mo

    Rent Zestimate®

    Find your next renter with Zillow Rental Manager. Plus, with online applications, you can quickly screen prospective tenants – for free.

    Learn more

    $3,936/mo

    Rent Zestimate®

    Refinance and save

    $6,124/mo

    Est. payment

    Refinancing to a lower rate could help reduce your monthly payments and save thousands over the life of the loan.

    See today's rates

    $6,124/mo

    Est. payment

    Explore your selling options

    Work with a Zillow partner agent

    Leverage their expertise and Zillow's premium Showcase listings to get your home seen by more buyers.

    Get started

    List with your own agent

    Get your home in front of millions of buyers by listing it on Zillow.

    Learn how to do it

    Sell it yourself

    Take full control of how buyers see your home on Zillow by listing For Sale by Owner (FSBO).

    List your home

    What's special

    Gas fireplaceTall ceilingsFenced front yardSpacious primary suiteSpacious dining areaLarge walk-in pantryInsulated windows
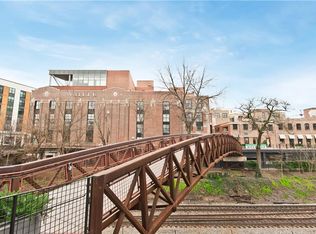
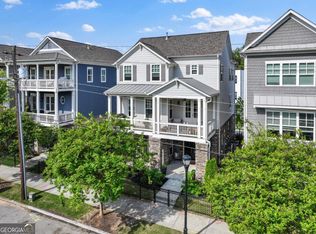
    Introducing 1468 Fairmont Ave NW: A like-new Craftsman gem in sought-after West Town, steps from the newly-opened Northwest Beltline segment. Refreshed to be completely move-in ready, this three-level home features tall ceilings and hardwood floors on every level. Enter through the fenced front yard or oversized 2-car garage to find tons of storage and the flexible main-level bedroom with a full bath and custom built-in queen Murphy bed: Perfect for guests, a home office, or fitness studio. Upstairs on the second floor, serenity is found throughout this stunning open-concept level where afternoon sun can be soaked in from room to room. The living area's focal point is a gas fireplace and double doors leading to a covered balcony. Entertaining will be a joy in the spacious dining area which flows to the gem of a chef's kitchen: KitchenAid stainless steel appliances, tons of cabinetry, island with additional storage and seating, and a large walk-in pantry across from the half bathroom. Moving up to the top floor, the spacious primary suite offers its own private covered balcony, custom walk-in closet with room to share, and luxurious bath with water closet, double vanities, soaking tub, and separate shower. Two additional bedrooms, a full bath, and laundry with included machines on the top level complete the home. Additional highlights include a tankless water heater, insulated windows, abundant storage, a two-car garage, and a rare elevator shaft with access to all three levels (currently tons of storage – able to add an elevator in the future!). This is your opportunity to live the best Blandtown and West Midtown life: New Beltline Northwest Trail, Westside Provisions, Interlock, The Works, Star Provisions, Top Golf and more are just minutes away.

    Zillow last checked:

    Listing updated:

    Listed by:

    Lexi Benomar,

    Motto 770-746-6886

    Bought with:

    Emily Kelly, 404447

    Berkshire Hathaway HomeServices Georgia Properties

    Source: FMLS GA,MLS#: 7705411MLS Logo

    Facts & features

    Interior

    Bedrooms & bathrooms
    • Bedrooms: 4
    • Bathrooms: 4
    • Full bathrooms: 3
    • 1/2 bathrooms: 1
    Rooms
    • Room types: Office
    Primary bedroom
    • Features: Oversized Master
    • Level: Oversized Master
    Bedroom
    • Features: Oversized Master
    Primary bathroom
    • Features: Double Vanity, Separate Tub/Shower
    Dining room
    • Features: Open Concept
    Kitchen
    • Features: Breakfast Bar, Cabinets White, Eat-in Kitchen, Kitchen Island, Pantry Walk-In, Stone Counters, View to Family Room
    Heating
    • Central, Natural Gas, Zoned
    Cooling
    • Ceiling Fan(s), Central Air, Zoned
    Appliances
    • Included: Dishwasher, Disposal, Dryer, Gas Range, Microwave, Range Hood, Refrigerator, Washer
    • Laundry: In Hall, Upper Level
    Features
    • Double Vanity, Entrance Foyer, High Ceilings, High Speed Internet, Walk-In Closet(s)
    • Flooring: Hardwood, Tile
    • Windows: Insulated Windows
    • Basement: None
    • Attic: Pull Down Stairs
    • Number of fireplaces: 1
    • Fireplace features: Family Room, Gas Log
    • Common walls with other units/homes: No Common Walls
    Interior area
    • Total structure area: 2,322
    • Total interior livable area: 2,322 sqft

    Property

    Parking
    • Total spaces: 2
    • Parking features: Garage, Garage Faces Rear
    • Garage spaces: 2
    Accessibility
    • Accessibility features: None
    Features
    • Levels: Three Or More
    • Patio & porch: Covered, Front Porch
    • Exterior features: Balcony
    • Pool features: None
    • Spa features: None
    • Fencing: Front Yard
    • Has view: Yes
    • View description: City
    • Waterfront features: None
    • Body of water: None
    Lot
    • Size: 3,049 Square Feet
    • Features: Landscaped, Level
    Details
    • Additional structures: None
    • Parcel number: 17 018800010379
    • Other equipment: None
    • Horse amenities: None

    Construction

    Type & style
    • Home type: SingleFamily
    • Architectural style: Craftsman
    • Property subtype: Single Family Residence, Residential
    Materials
    • Brick, Cement Siding, Other
    • Foundation: Slab
    • Roof: Metal,Shingle
    Condition
    • Resale
    • New construction: No
    • Year built: 2019
    Details
    • Builder name: Brock Built

    Utilities & green energy

    • Electric: 110 Volts
    • Sewer: Public Sewer
    • Water: Public
    • Utilities for property: Electricity Available, Natural Gas Available, Water Available
    Green energy
    • Energy efficient items: None
    • Energy generation: None

    Community & HOA

    Community
    • Features: Homeowners Assoc, Near Beltline, Near Public Transport, Near Schools, Near Shopping, Near Trails/Greenway, Sidewalks, Street Lights
    • Security: Carbon Monoxide Detector(s), Security System Owned, Smoke Detector(s)
    • Subdivision: West Town
    HOA
    • Has HOA: Yes
    • Services included: Maintenance Grounds
    • HOA fee: $1,000 annually
    Location
    • Region: Atlanta

    Financial & listing details

    • Price per square foot: $366/sqft
    • Annual tax amount: $10,936
    • Date on market: 2/19/2026
    • Cumulative days on market: 14 days
    • Listing terms: Cash,Conventional
    • Electric utility on property: Yes
    • Road surface type: Paved

    Price history

    DateEventPrice
    3/27/2026Sold$850,500+0.1%$366/sqft
    Source: FMLS GA #7705411 Report a problem
    3/18/2026Pending sale$850,000$366/sqft
    Source: FMLS GA #7705411 Report a problem
    2/19/2026Price change$850,000-4.5%$366/sqft
    Source: GAMLS #10691584 Report a problem
    9/19/2024Pending sale$889,900$383/sqft
    Source: FMLS GA #7438010 Report a problem
    8/16/2024Listed for sale$889,900$383/sqft
    Source: FMLS GA #7438010 Report a problem

    Public tax history

    Tax history is unavailable.

    Neighborhood: Blandtown

    Nearby schools

    GreatSchools rating
    Schools provided by the listing agent
    • Elementary: E. Rivers
    • Middle: Willis A. Sutton
    • High: North Atlanta

    Source: FMLS GA. This data may not be complete. We recommend contacting the local school district to confirm school assignments for this home.

    Get a cash offer in 3 minutes
    Find out how much your home could sell for in as little as 3 minutes with a no-obligation cash offer.
    Estimated market value
    $854,700
    Get a cash offer in 3 minutes
    Find out how much your home could sell for in as little as 3 minutes with a no-obligation cash offer.
    Estimated market value
    $854,700