Location. Lifestyle. Leverage. Situated in one of Atlanta's most vibrant and diverse in-town communities, West Town offers a lifestyle that is both elevated and connected. Nestled near Westside Provisions District, you are surrounded by an eclectic mix of boutiques, curated retail, art galleries, restaurants, salons, and everyday conveniences-all just moments from your front door. The recent expansion of the Atlanta BeltLine places you steps from one of the city's most sought-after lifestyle amenities, offering seamless connectivity throughout the Westside and beyond. West Town presents a rare opportunity to own a newer construction, single-family home in the highly coveted West Midtown area-a combination that is increasingly difficult to find. Here, modern luxury meets vibrant urban living, creating an environment that is both dynamic and refined. This 5BR, 4BA Maya floorplan offers over 3,200 square feet of well-designed living space, delivering both flexibility and function across three levels. From the moment you arrive, the home's presence is undeniable. A charming fenced front yard, covered porch, and updated entry door set the tone for what lies within-refined, curated, and move-in ready. Inside, 10-foot ceilings, wide-plank hardwood flooring, and abundant natural light create a seamless blend of openness and warmth. The chef's kitchen is equipped with a waterfall-edge quartz island, KitchenAid appliances, custom walk-in pantry, soft-close cabinetry, and built-in wine cooler, seamlessly flowing into the dining and living areas with a fireplace and access to a spacious deck with city views. Flexible living spaces include a private entry-level guest suite with en-suite bath, a main-level bedroom with walk-in closet ideal for guests or a home office, and additional upstairs bedrooms connected by a Jack-and-Jill bath with dual vanities. The primary suite features tray ceilings and a spa-inspired bathroom with soaking tub, frameless glass shower, dual quartz vanity, and custom walk-in closet. Additional highlights include an elevator-ready design, Restoration Hardware lighting, custom laundry built-ins, and enhanced outdoor spaces. Seller is open to a sale-leaseback arrangement. Experience refined living in one of Atlanta's most desirable West Midtown communities.
Closed
$930,000
1472 Fairmont Ave NW, Atlanta, GA 30318
5beds
3,243sqft
Single Family Residence
Built in 2020
3,789 Square Feet Lot
$924,700 Zestimate®
$287/sqft
$4,736 Estimated rent
Home value
$924,700
$878,000 - $971,000
$4,736/mo
Zestimate® history
Owner options
List your home for rent
$4,736/mo
Rent Zestimate®
Find your next renter with Zillow Rental Manager. Plus, with online applications, you can quickly screen prospective tenants – for free.
$4,736/mo
Rent Zestimate®
Refinance and save
$7,242/mo
Est. payment
Refinancing to a lower rate could help reduce your monthly payments and save thousands over the life of the loan.
$7,242/mo
Est. payment
Explore your selling options
Work with a Zillow partner agent
Leverage their expertise and Zillow's premium Showcase listings to get your home seen by more buyers.
Get startedList with your own agent
Get your home in front of millions of buyers by listing it on Zillow.
Learn how to do itSell it yourself
Take full control of how buyers see your home on Zillow by listing For Sale by Owner (FSBO).
List your homeWhat's special
Elevator-ready designWaterfall-edge quartz islandCharming fenced front yardWide-plank hardwood flooringAbundant natural lightCustom walk-in pantryRestoration hardware lighting
Zillow last checked:
Listing updated:
Listed by:
Angel Crayton 6785923390,
14th & Luxe Realty
Bought with:
Jesse Walker, 260406
eXp Realty
Source: GAMLS,MLS#: 10728549
Facts & features
Interior
Bedrooms & bathrooms
- Bedrooms: 5
- Bathrooms: 4
- Full bathrooms: 4
- Main level bathrooms: 1
- Main level bedrooms: 1
Rooms
- Room types: Den, Family Room, Foyer, Laundry, Media Room, Office
Kitchen
- Features: Kitchen Island, Walk-in Pantry
Heating
- Central, Forced Air, Natural Gas, Zoned
Cooling
- Ceiling Fan(s), Central Air, Zoned
Appliances
- Included: Dishwasher, Disposal, Microwave, Refrigerator
- Laundry: In Hall, Upper Level
Features
- Double Vanity, In-Law Floorplan, Walk-In Closet(s)
- Flooring: Carpet, Hardwood, Tile
- Windows: Double Pane Windows, Window Treatments
- Basement: None
- Number of fireplaces: 1
- Fireplace features: Factory Built, Family Room
- Common walls with other units/homes: No Common Walls
Interior area
- Total structure area: 3,243
- Total interior livable area: 3,243 sqft
- Finished area above ground: 3,243
- Finished area below ground: 0
Property
Parking
- Total spaces: 4
- Parking features: Garage, Garage Door Opener, Parking Pad, Side/Rear Entrance
- Has garage: Yes
- Has uncovered spaces: Yes
Features
- Levels: Three Or More
- Stories: 3
- Patio & porch: Deck
- Exterior features: Balcony, Veranda
- Fencing: Fenced,Front Yard
- Has view: Yes
- View description: City
- Body of water: None
Lot
- Size: 3,789 Square Feet
- Features: Private
Details
- Parcel number: 17 018800010353
- Other equipment: Home Theater
Construction
Type & style
- Home type: SingleFamily
- Architectural style: A-Frame,Craftsman
- Property subtype: Single Family Residence
Materials
- Stone, Wood Siding
- Foundation: Slab
- Roof: Composition
Condition
- Resale
- New construction: No
- Year built: 2020
Details
- Warranty included: Yes
Utilities & green energy
- Electric: 220 Volts
- Sewer: Public Sewer
- Water: Public
- Utilities for property: Cable Available, Electricity Available, High Speed Internet, Natural Gas Available, Phone Available, Sewer Available
Community & HOA
Community
- Features: Sidewalks, Street Lights, Near Shopping
- Security: Security System, Smoke Detector(s)
- Subdivision: West Town
HOA
- Has HOA: Yes
- Services included: Insurance, Reserve Fund
- HOA fee: $1,560 annually
Location
- Region: Atlanta
Financial & listing details
- Price per square foot: $287/sqft
- Annual tax amount: $11,274
- Date on market: 4/9/2026
- Cumulative days on market: 64 days
- Listing agreement: Exclusive Right To Sell
- Listing terms: 1031 Exchange,Cash,Conventional
- Electric utility on property: Yes
Price history
| Date | Event | Price |
|---|---|---|
| 7/10/2026 | Sold | $930,000-1.6%$287/sqft |
Source:  GAMLS #10728549 Report a problem GAMLS #10728549 Report a problem | ||
| 6/12/2026 | Pending sale | $945,000$291/sqft |
Source: GAMLS #10728549 Report a problem | ||
| 4/9/2026 | Listed for sale | $945,000-2.1%$291/sqft |
Source:  FMLS GA #7749930 Report a problem FMLS GA #7749930 Report a problem | ||
| 2/3/2026 | Listing removed | $965,000$298/sqft |
Source: GAMLS #10612527 Report a problem | ||
| 9/25/2025 | Listed for sale | $965,000$298/sqft |
Source: GAMLS #10612527 Report a problem | ||
Public tax history
Tax history is unavailable.
Neighborhood: Blandtown
Nearby homes
- $850,5004 bd4 ba2.3k sqft1468 Fairmont Ave, Atlanta, GA 30318Sold
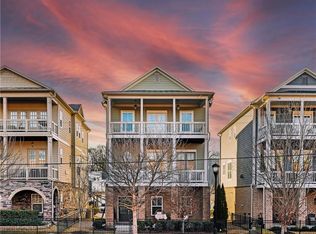
- $843,6003 bd4 ba2.6k sqft1468 Fairmont Ave NW, Atlanta, GA 30318Off Market
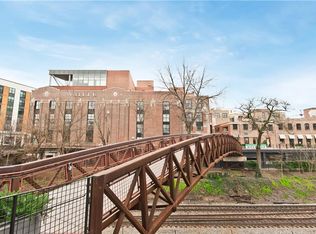
- $815,0004 bd4 ba2.5k sqft1476 Fairmont Ave, Atlanta, GA 30318Sold
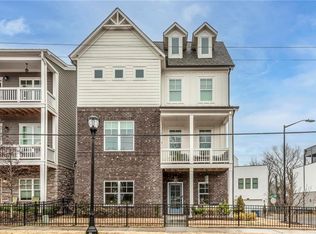
- $830,8003 bd4 ba3k sqft1466 Fairmont Ave NW, Atlanta, GA 30318Off Market

- $997,1004 bd2 ba2.7k sqft1489 English St, Atlanta, GA 30318Off Market
- $907,0004 bd4 ba2.7k sqft1485 English St, Atlanta, GA 30318Off Market
- $865,0004 bd4 ba2.9k sqft1481 English St, Atlanta, GA 30318Sold
- $973,0004 bd3 ba3.1k sqft1493 English St, Atlanta, GA 30318Off Market
Nearby schools
GreatSchools rating
- 6/10Rivers Elementary SchoolGrades: PK-5Distance: 2.5 mi
- 8/10Sutton Middle SchoolGrades: 6-8Distance: 2.7 mi
- 7/10North Atlanta High SchoolGrades: 9-12Distance: 5.1 mi
Schools provided by the listing agent
- Elementary: Rivers
- Middle: Sutton
- High: North Atlanta
Source: GAMLS. This data may not be complete. We recommend contacting the local school district to confirm school assignments for this home.
Get a cash offer in 3 minutes
Find out how much your home could sell for in as little as 3 minutes with a no-obligation cash offer.
Estimated market value
$924,700
Get a cash offer in 3 minutes
Find out how much your home could sell for in as little as 3 minutes with a no-obligation cash offer.
Estimated market value
$924,700
- Georgia
- Fulton County
- Atlanta
- 30318
- Blandtown
- 1472 Fairmont Ave NW
Nearby cities
Nearby neighborhoods
Nearby zip codes
Other Atlanta Topics
