Welcome to your dream home! This stunning North-East facing, 3,186-square-foot residence, set on a generous 7,000-square-foot lot, offers the perfect balance of luxury and comfort. With 5 bedrooms plus a loft, there’s ample space for your family and guests to thrive. Upon entering, you’ll be greeted by the warm and sophisticated feel of the new luxury vinyl plank (LVP) flooring that flows throughout both levels. The freshly refinished kitchen cabinets and newer interior paint add a modern touch, creating an inviting atmosphere perfect for cooking, entertaining, and spending quality time with loved ones. This home has been thoughtfully upgraded with features that enhance both functionality and style. The garage includes a Tesla charger and epoxy flooring. The private backyard is your personal retreat, offering a peaceful outdoor space to relax and unwind in serenity. Each bedroom is designed for comfort and relaxation, filled with natural light, making it the perfect escape at the end of the day. The versatile loft provides extra space that can be transformed into a home office, playroom, or additional living area to suit your family’s needs. Top rated schools. Close to parks and walking trials. Don’t miss the opportunity to make this beautiful house your forever home!
Sold for $2,125,000
Tax assessed value
$2,125,000
1468 Menton St, Danville, CA 94506
4beds
3,186sqft
Residential, Single Family Residence
Built in 2007
6,928 Square Feet Lot
$2,085,200 Zestimate®
$667/sqft
$6,171 Estimated rent
Home value
$2,085,200
$1.96M - $2.23M
$6,171/mo
Zestimate® history
Owner options
List your home for rent
$6,171/mo
Rent Zestimate®
Find your next renter with Zillow Rental Manager. Plus, with online applications, you can quickly screen prospective tenants – for free.
$6,171/mo
Rent Zestimate®
Refinance and save
$13,362/mo
Est. payment
Refinancing to a lower rate could help reduce your monthly payments and save thousands over the life of the loan.
$13,362/mo
Est. payment
Explore your selling options
Work with a Zillow partner agent
Leverage their expertise and Zillow's premium Showcase listings to get your home seen by more buyers.
Get startedList with your own agent
Get your home in front of millions of buyers by listing it on Zillow.
Learn how to do itSell it yourself
Take full control of how buyers see your home on Zillow by listing For Sale by Owner (FSBO).
List your homeWhat's special
Zillow last checked:
Listing updated:
Listed by:
Suman Bazaz DRE #01411454 408-966-3207,
Alliance Bay Realty,
Latief Bazaz DRE #01405118 408-393-7510,
Alliance Bay Realty
Bought with:
Zeke Mujaddadi, DRE #01501879
Home Advantage Corp
Source: Bay East AOR,MLS#: 41076127
Facts & features
Interior
Bedrooms & bathrooms
- Bedrooms: 4
- Bathrooms: 3
- Full bathrooms: 3
Rooms
- Room types: 1 Bedroom, 1 Bath, Main Entry, Dining Room, Family Room, Dining Area, Game Room, Kitchen, Laundry, Primary Bathroom, Primary Bedroom, Loft
Kitchen
- Features: 220 Volt Outlet, Breakfast Nook, Counter - Stone, Dishwasher, Eat In Kitchen, Garbage Disposal, Gas Range/Cooktop, Island, Microwave, Oven Built-in, Refrigerator, Trash Compactor, Other
Heating
- Zoned, Fireplace(s)
Cooling
- Ceiling Fan(s)
Appliances
- Included: Dishwasher, Gas Range, Microwave, Oven, Refrigerator, Trash Compactor, Dryer, Washer
- Laundry: Cabinets, Common Area
Features
- Breakfast Nook
- Flooring: Vinyl
- Windows: Window Coverings
- Number of fireplaces: 1
- Fireplace features: Family Room
Interior area
- Total structure area: 3,186
- Total interior livable area: 3,186 sqft
Property
Parking
- Total spaces: 3
- Parking features: Electric Vehicle Charging Station(s)
- Attached garage spaces: 3
Features
- Levels: Two
- Stories: 2
- Pool features: None
- Fencing: Fenced
Lot
- Size: 6,928 Square Feet
- Features: Level, Back Yard, Front Yard
Details
- Parcel number: 2066100252
- Special conditions: Standard
- Other equipment: Irrigation Equipment
Construction
Type & style
- Home type: SingleFamily
- Architectural style: Contemporary
- Property subtype: Residential, Single Family Residence
Materials
- Stucco
- Foundation: Slab
- Roof: Tile
Condition
- Existing
- New construction: No
- Year built: 2007
Utilities & green energy
- Electric: No Solar, 220 Volts in Kitchen, 220 Volts in Laundry
Community & HOA
Community
- Security: Carbon Monoxide Detector(s)
- Subdivision: Monterosso
HOA
- Has HOA: Yes
- Amenities included: Greenbelt, Other
- Services included: Common Area Maint, Management Fee, Reserve Fund, Other
- HOA fee: $33 monthly
- HOA name: HOMEOWNER ASSN SERVICE
- HOA phone: 925-830-4848
Location
- Region: Danville
Financial & listing details
- Price per square foot: $667/sqft
- Tax assessed value: $2,125,000
- Annual tax amount: $29,701
- Price range: $2.1M - $2.1M
- Date on market: 10/17/2024
- Listing agreement: Excl Right
- Listing terms: Cash,Conventional
- Electric utility on property: Yes
Price history
| Date | Event | Price |
|---|---|---|
| 11/18/2024 | Sold | $2,125,000+1.2%$667/sqft |
Source:  Bay East AOR #41076127 Report a problem Bay East AOR #41076127 Report a problem | ||
| 10/24/2024 | Pending sale | $2,099,000$659/sqft |
Source:  bridgeMLS/CCAR/Bay East AOR #41076127 Report a problem bridgeMLS/CCAR/Bay East AOR #41076127 Report a problem | ||
| 10/17/2024 | Listed for sale | $2,099,000+55.5%$659/sqft |
Source: bridgeMLS/CCAR/Bay East AOR #41076127 Report a problem | ||
| 5/24/2019 | Sold | $1,350,000+3.8%$424/sqft |
Source: CCAR #40856440 Report a problem | ||
| 3/21/2019 | Pending sale | $1,299,999$408/sqft |
Source: Crow Canyon Realtors #40856440 Report a problem | ||
| 3/12/2019 | Listed for sale | $1,299,999+18.9%$408/sqft |
Source: Crow Canyon Realtors #40856440 Report a problem | ||
| 8/3/2007 | Sold | $1,093,500$343/sqft |
Source: Public Record Report a problem | ||
Public tax history
| Year | Property taxes | Tax assessment |
|---|---|---|
| 2025 | $29,701 +60.4% | $2,125,000 +43.9% |
| 2024 | $18,511 +1.5% | $1,476,418 +2% |
| 2023 | $18,240 +3.1% | $1,447,470 +2% |
| 2022 | $17,688 -0.4% | $1,419,089 +2% |
| 2021 | $17,751 +1% | $1,391,265 +1% |
| 2020 | $17,575 +5.9% | $1,377,000 +7% |
| 2019 | $16,589 +4% | $1,287,113 +2% |
| 2018 | $15,955 +3.7% | $1,261,876 +2% |
| 2017 | $15,382 +1.6% | $1,237,134 +2% |
| 2016 | $15,142 +14.6% | $1,212,877 +9.3% |
| 2015 | $13,208 | $1,110,000 +7.5% |
| 2014 | $13,208 | $1,032,500 +15.9% |
| 2013 | -- | $890,500 +11.5% |
| 2012 | -- | $798,500 -1.4% |
| 2011 | -- | $809,500 -8% |
| 2010 | -- | $880,000 |
| 2009 | -- | $880,000 -12% |
| 2008 | -- | $1,000,000 +174.6% |
| 2007 | -- | $364,164 +9.3% |
| 2006 | -- | $333,288 |
Find assessor info on the county website
Neighborhood: 94506
Nearby homes
- $1,772,8004 bd3 ba2.8k sqft1462 Menton St, Danville, CA 94506Off Market
- $1,809,4004 bd3 ba2.8k sqft1474 Menton St, Danville, CA 94506Off Market
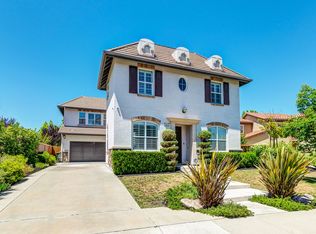
- $2,084,6005 bd3 ba3.1k sqft1456 Menton St, Danville, CA 94506Off Market
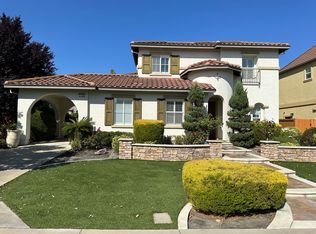
- $2,225,0004 bd4 ba3.1k sqft1480 Menton St, Danville, CA 94506Sold

- $1,957,9004 bd3 ba3.4k sqft1560 Colchester St, Danville, CA 94506Off Market
- $1,891,5005 bd4 ba3.2k sqft1554 Colchester St, Danville, CA 94506Off Market
- $1,869,9005 bd4 ba3.2k sqft1566 Colchester St, Danville, CA 94506Off Market
- $2,132,6004 bd4 ba3.1k sqft1471 Menton St, Danville, CA 94506Off Market
Nearby schools
GreatSchools rating
- 10/10Creekside Elementary SchoolGrades: K-5Distance: 0.7 mi
- 9/10Diablo Vista Middle SchoolGrades: 6-8Distance: 0.4 mi
- 10/10Monte Vista High SchoolGrades: 9-12Distance: 5.8 mi
Get a cash offer in 3 minutes
Find out how much your home could sell for in as little as 3 minutes with a no-obligation cash offer.
Estimated market value
$2,085,200
Get a cash offer in 3 minutes
Find out how much your home could sell for in as little as 3 minutes with a no-obligation cash offer.
Estimated market value
$2,085,200
- California
- Contra Costa County
- Danville
- 94506
- 1468 Menton St
Nearby cities
Nearby zip codes
Other Danville Topics
